
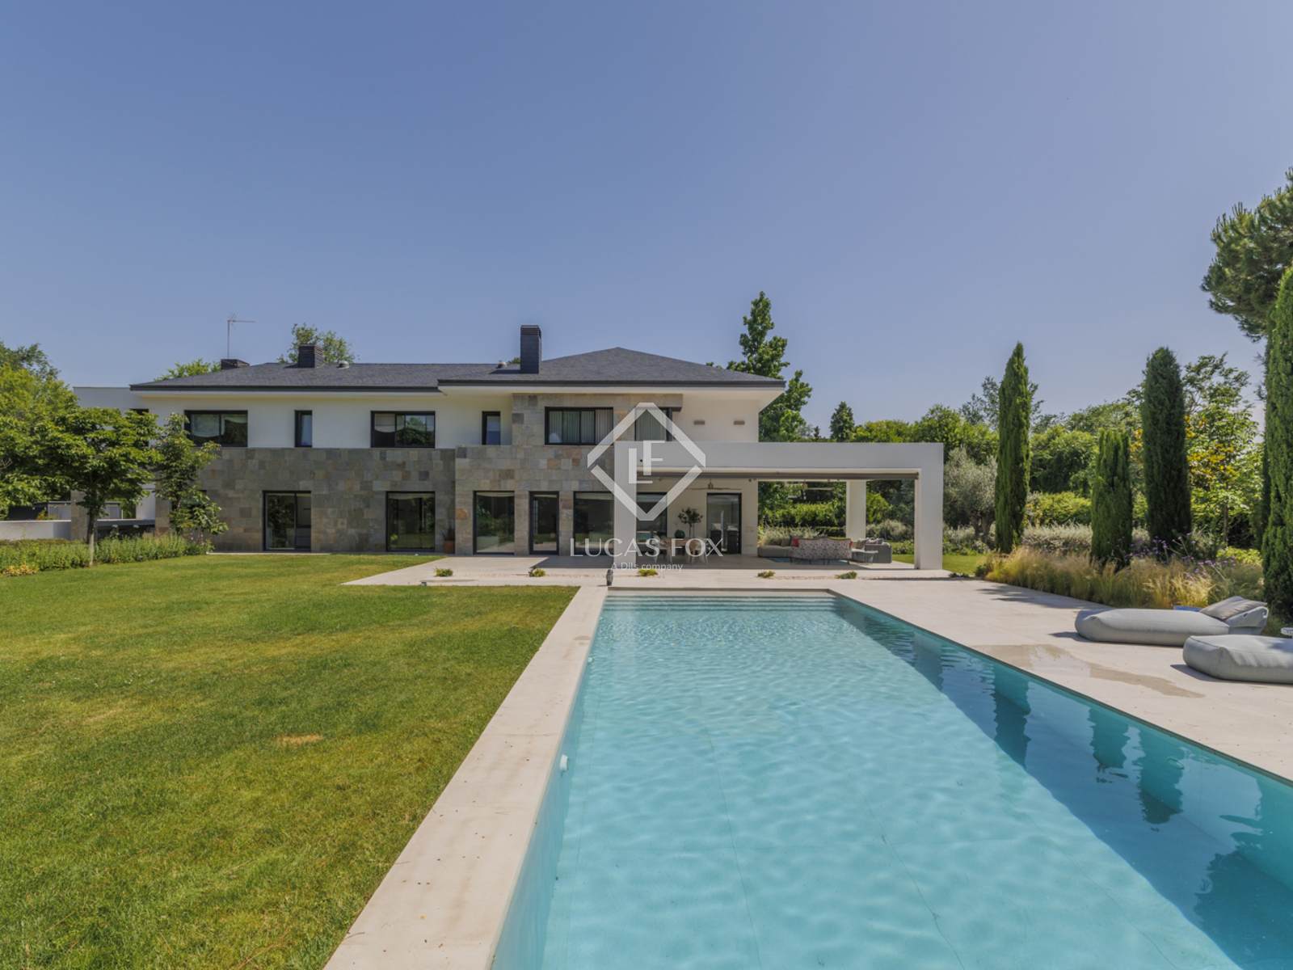
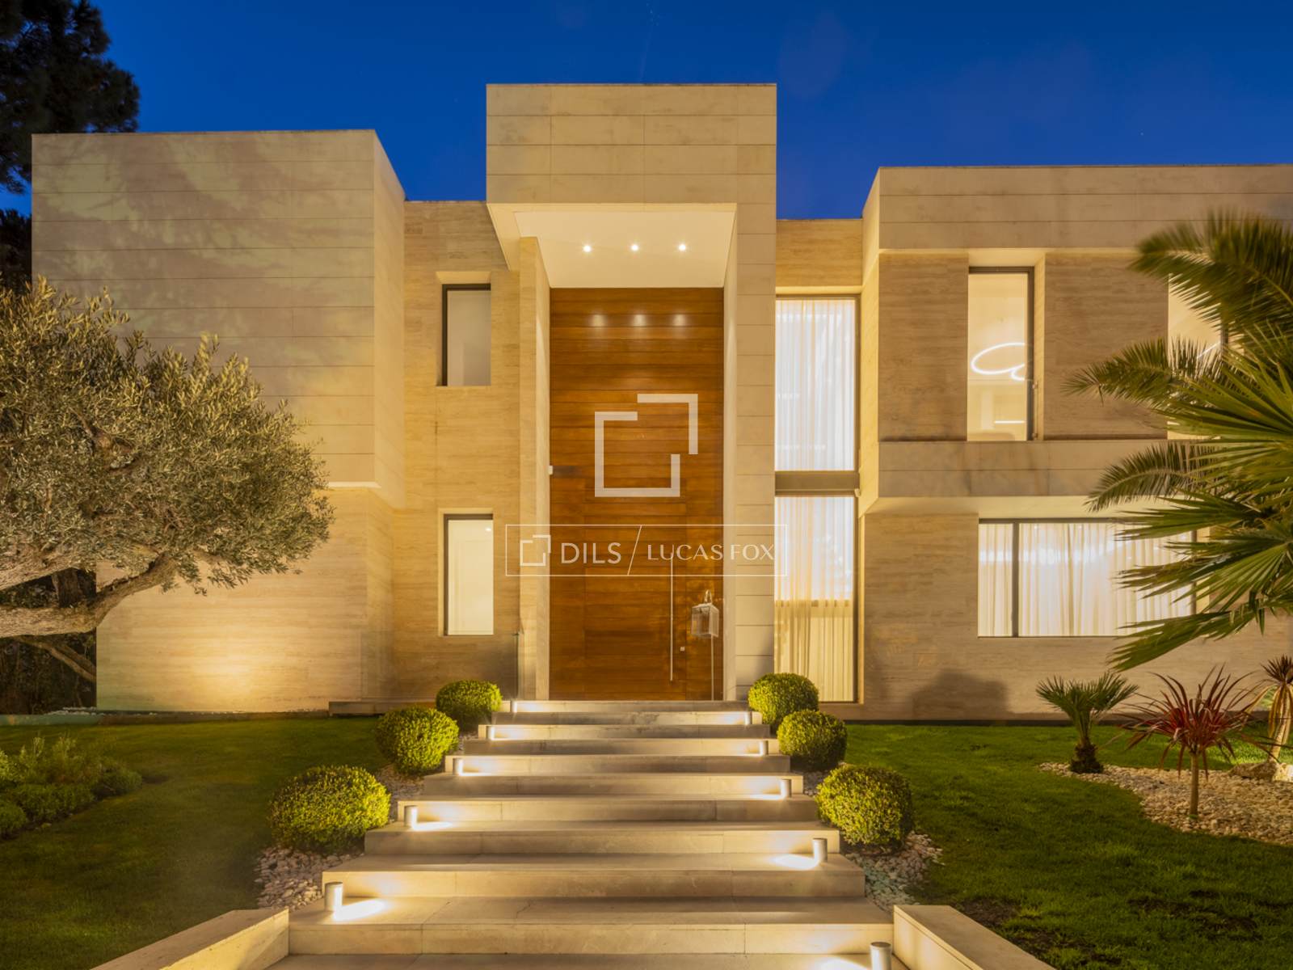
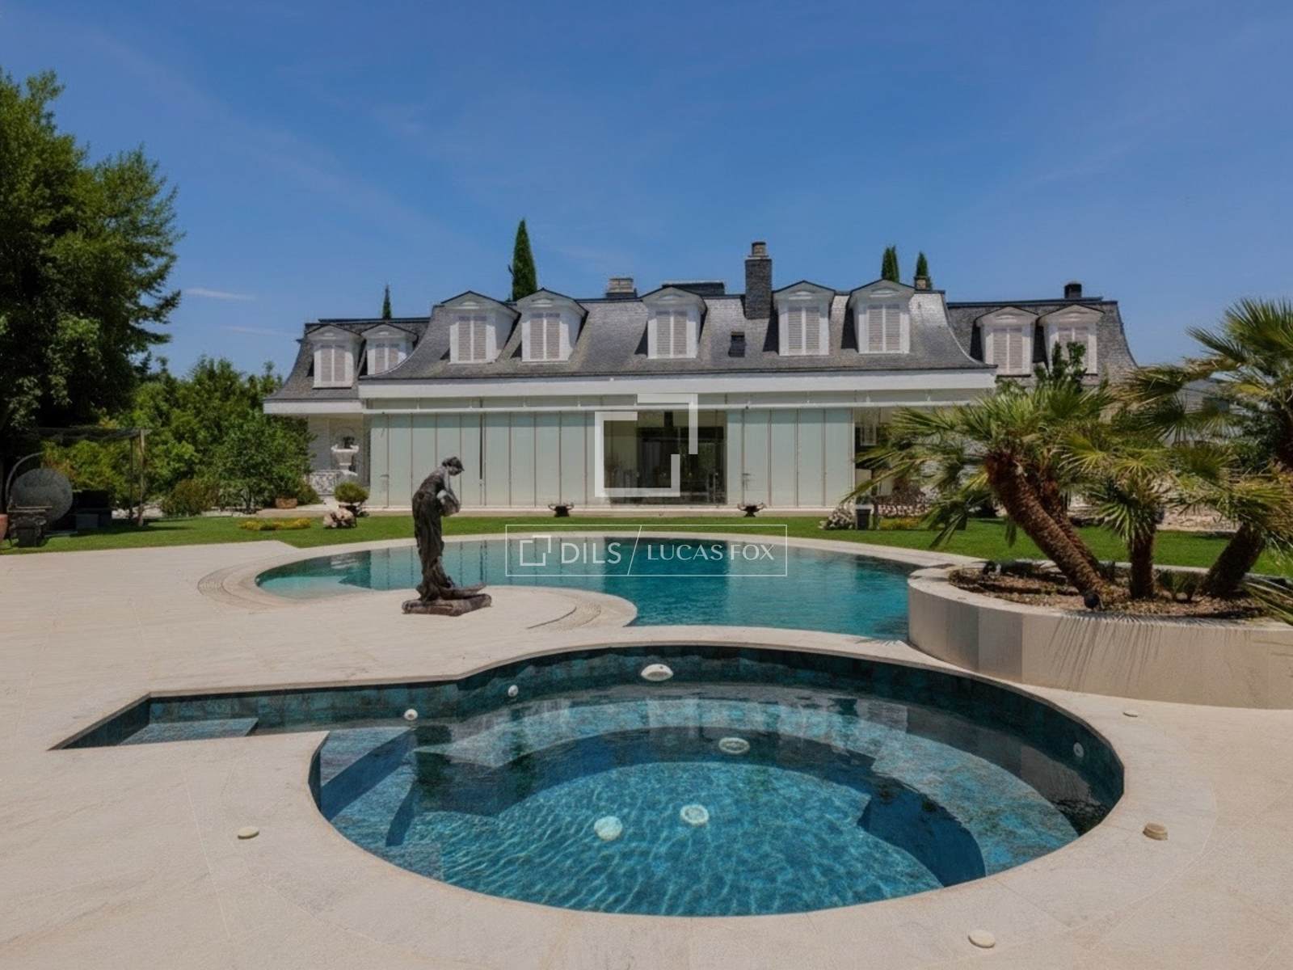
Within Colonia Fuentelareina, a neighbourhood defined by tree-lined streets and architectural restraint, stands this ground-floor residence. The house unfolds across 901 square metres of interior space, connected to generous outdoor areas that extend the living experience beyond the threshold. The layout prioritises spatial clarity and movement. The entrance sequences into reception areas that give way to a series of interconnected living and dining spaces, each benefiting from external orientation and natural light. The kitchen operates as a functional core, positioned to serve both daily life and formal entertaining. Six bedrooms and six bathrooms are distributed across the property, allowing for private quarters, guest accommodation, and service areas to coexist without compromise. The ground-floor positioning grants direct access to terraces and garden, collapsing the boundary between interior and exterior.
Pozuelo
Pozuelo de Alarcón is the western answer to La Moraleja — an affluent suburb 10–15 km from Madrid, in its own municipality, defined by detached houses, some of the top Spanish private schools in the country (Virgen de Europa, Colegio Mirabal, Kensington, British Council School at Somosaguas), and proximity to Casa de Campo and the western mountain approaches. It skews more Spanish old-money than La Moraleja's international-corporate feel — fewer expat corporate families, more second- and third-generation HNW Spanish households, and a cluster of ultra-prime gated estates (La Finca, Somosaguas, Monte Alina) that rival anything inside the M-30 for privacy and price.