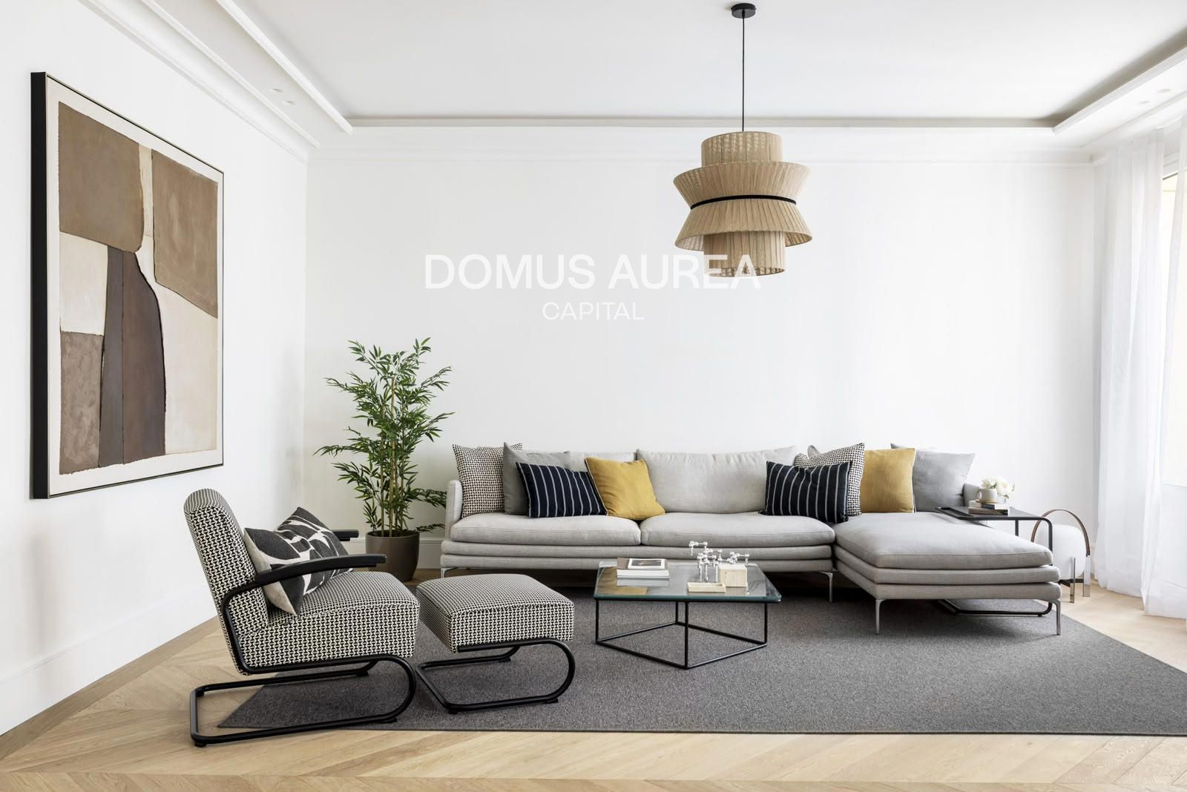
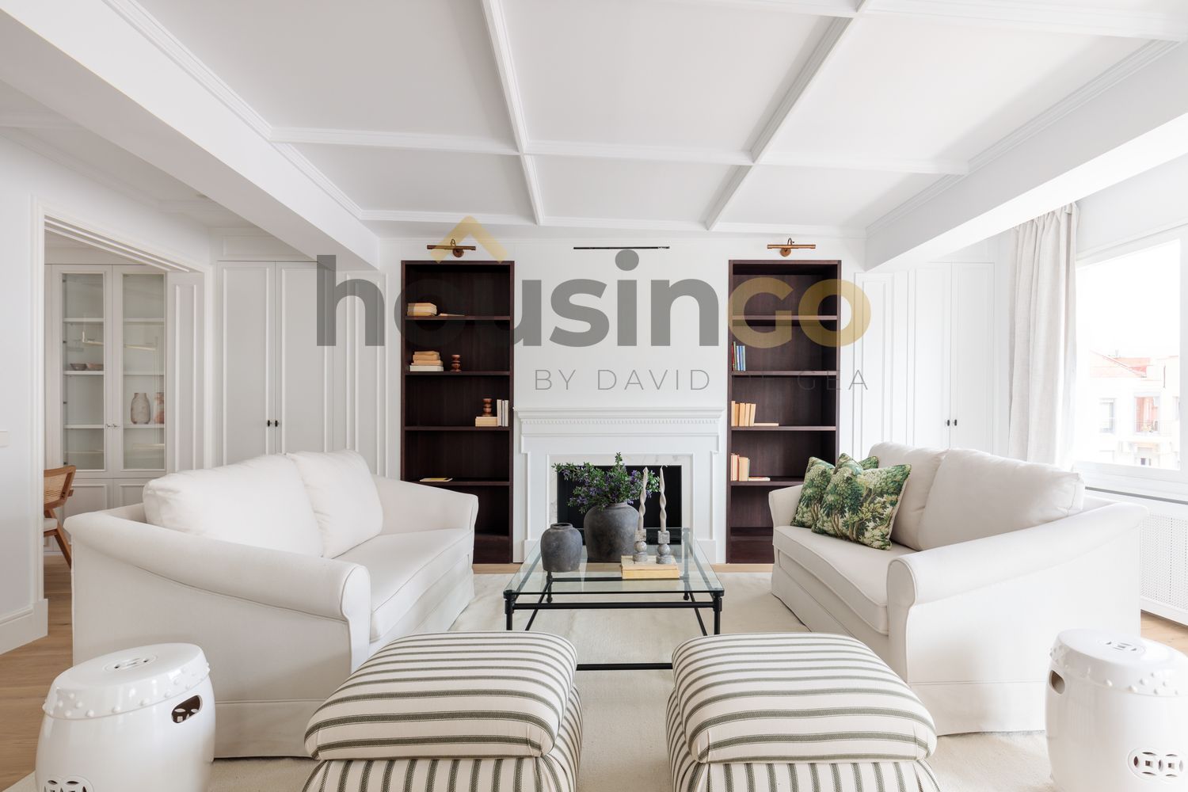
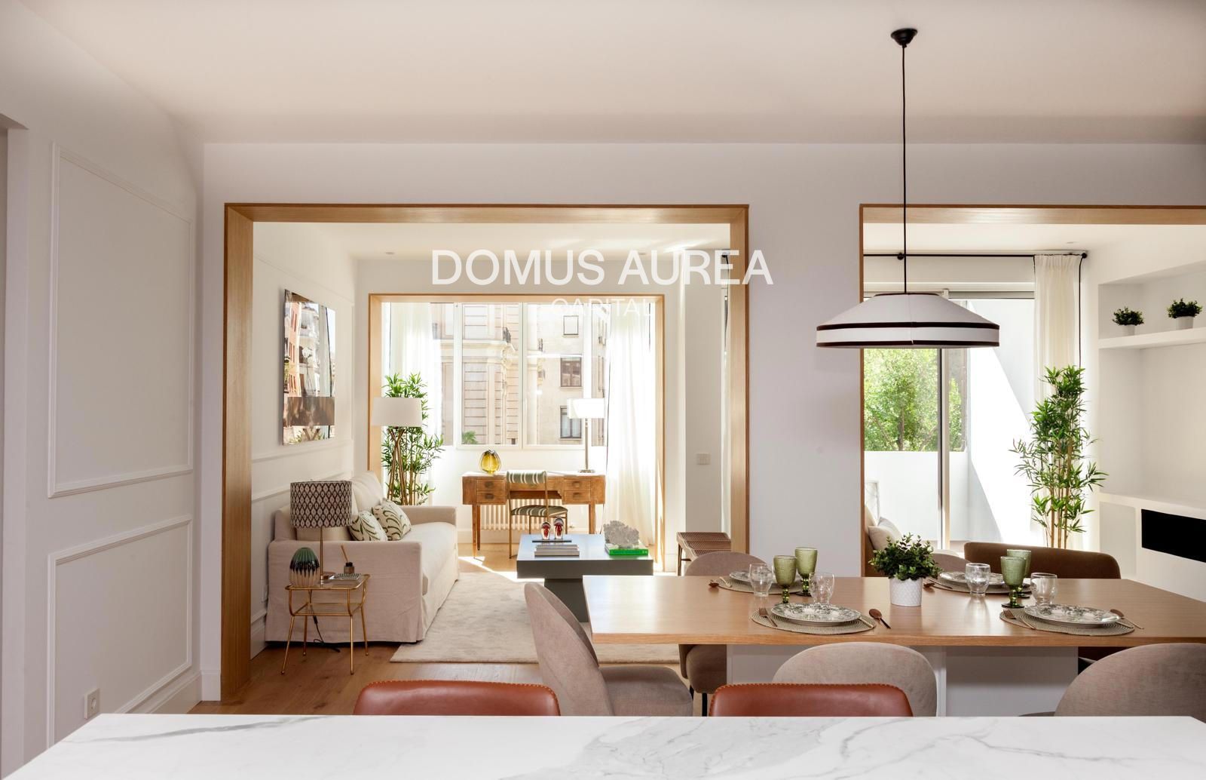

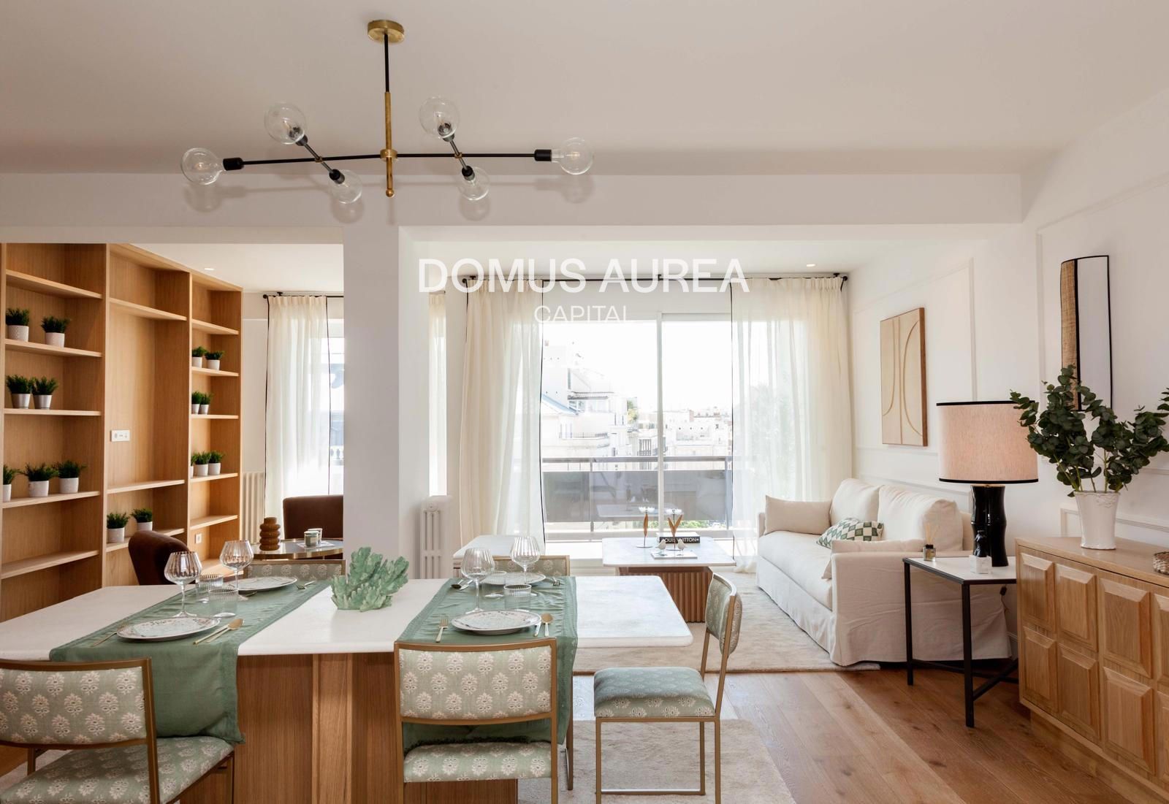
Situated on a ground floor in the heart of Chamberí, this 216 m² residence combines contemporary design with the solidity of a 1984 period building. A complete renovation executed to the highest standards has transformed the property into a carefully considered family home, where spatial planning and material choices work in concert to define a more refined way of urban living. The layout unfolds with deliberate attention to flow and function. Four bedrooms, each with its own en-suite bathroom, establish clear zones of privacy throughout the apartment. An additional guest toilet serves the main living areas. This arrangement—where every bedroom maintains independence and comfort—distinguishes the home as a residence designed for those who value discretion and self-containment within a shared household.
Chamberí: Classic Madrid living near Retiro Park
Chamberí is where Madrid families quietly stay once they've decided to stay. Tree-lined streets of 1920s–30s *finca clásica* with interior patios and original tilework, two municipal markets still running as markets (not tourist attractions), and a network of public schools that consistently rank among the best in the city. Plaza de Olavide — the hexagonal park at the heart of Trafalgar — is the neighborhood's living room. It's the least touristy of Madrid's central districts and the one where the per-square-metre price is most often justified by livability rather than prestige.