
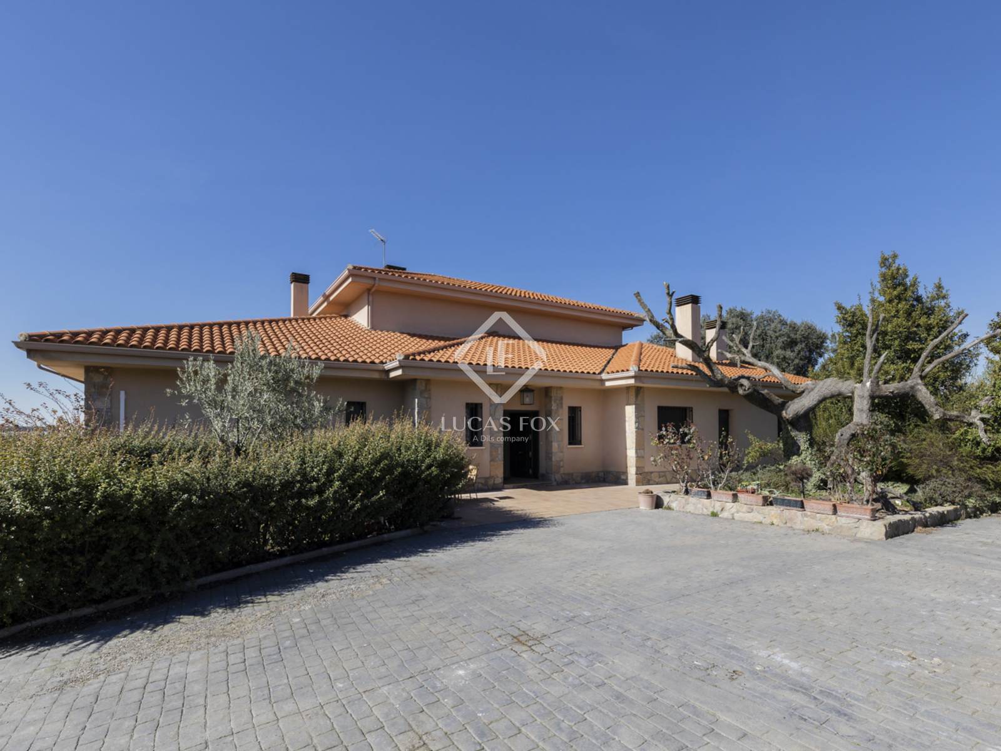


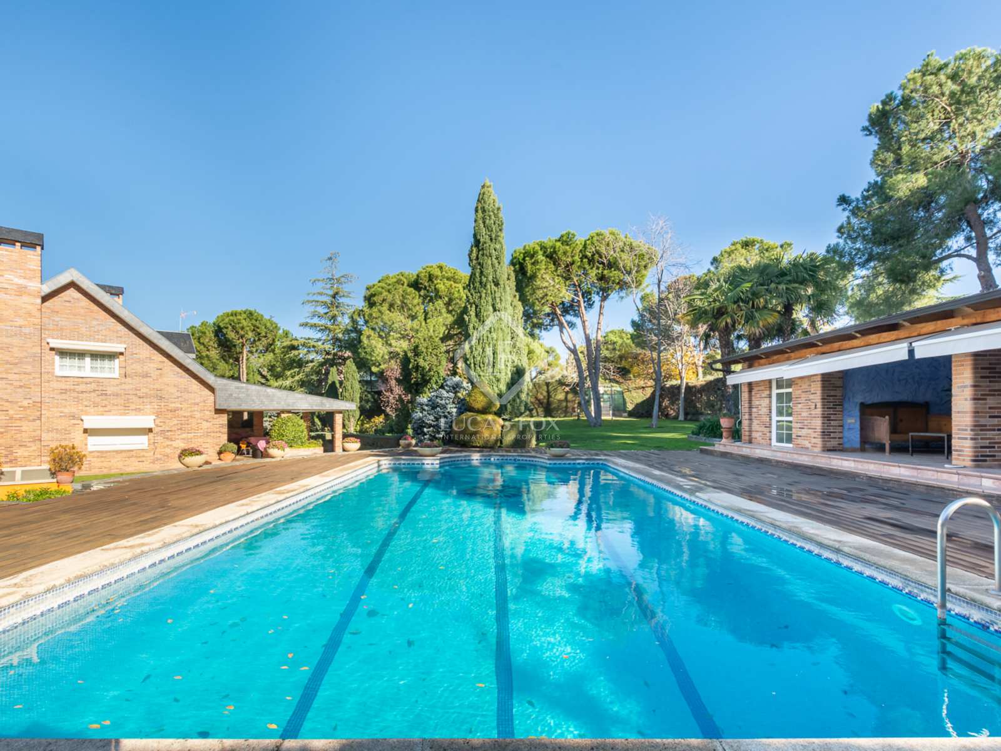
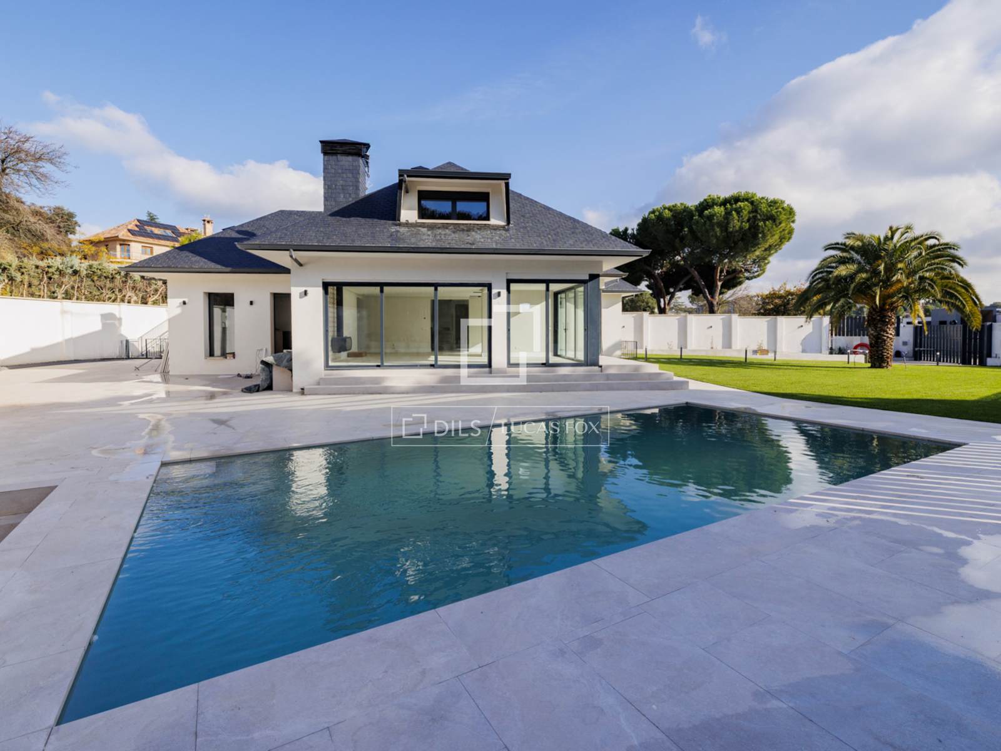
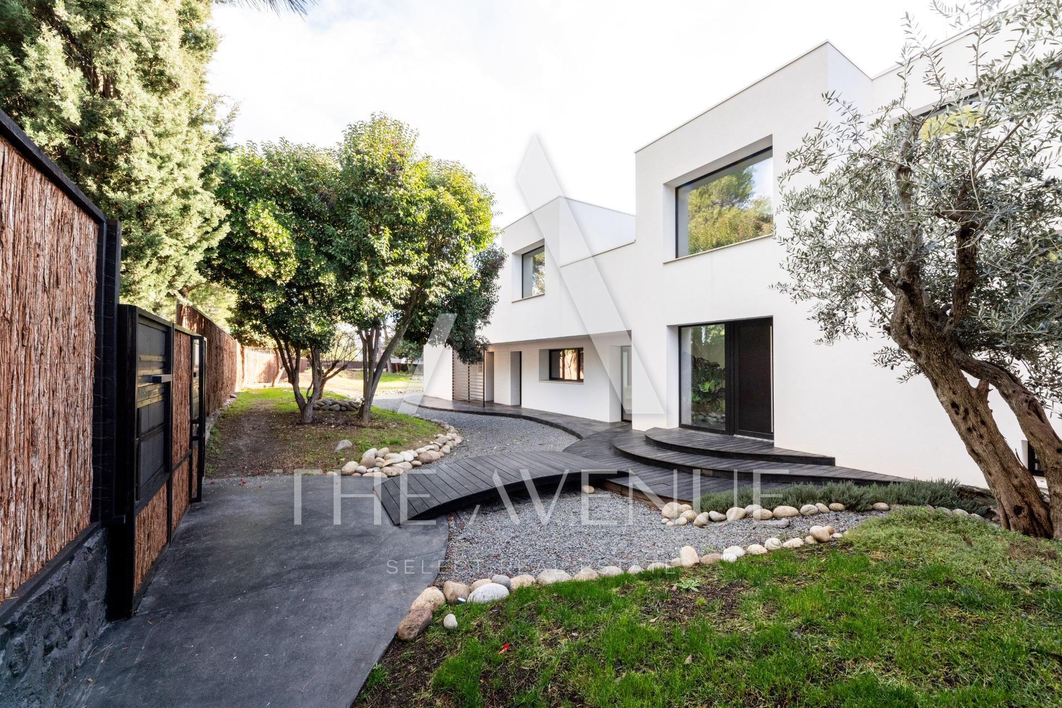
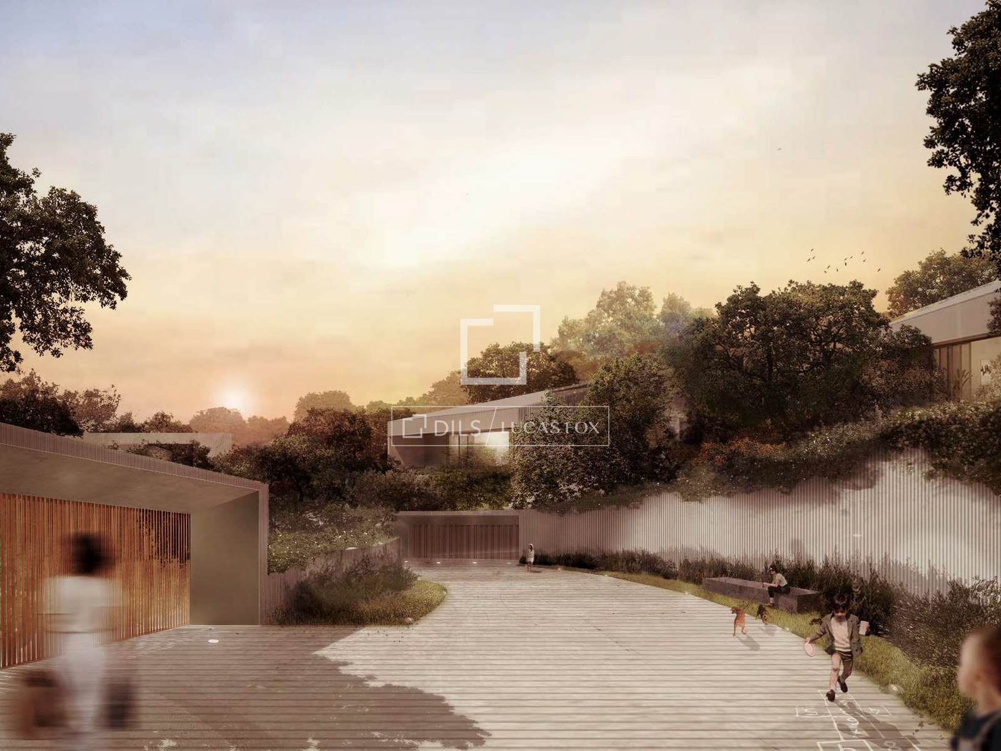

Set on a 2,200 m² plot in Las Lomas, Boadilla del Monte, this classical villa spans 737 m² across two principal floors and a lower ground level. The property unfolds through carefully considered sequences: entry via a substantial hall leads to a primary staircase or lift serving all levels. Ground floor accommodates a living room, dining area, kitchen, study and private sitting room alongside a guest toilet. The first floor centres on the main suite with dressing room and en-suite bathroom with jacuzzi, complemented by three further bedrooms, each with its own bathroom and garden views. The lower ground floor contains a fifth bedroom with service bathroom, a substantial reception space, wine cellar and storage. The exterior spaces reflect equally considered design: a landscaped garden by a recognised landscape architect, swimming pool, pavilion with colour therapy lighting and ornamental pond. Parking accommodates four cars, with additional exterior space for two.
Boadilla del monte
New-build luxury — gated estates, golf communities, MetroLigero connection to Madrid.