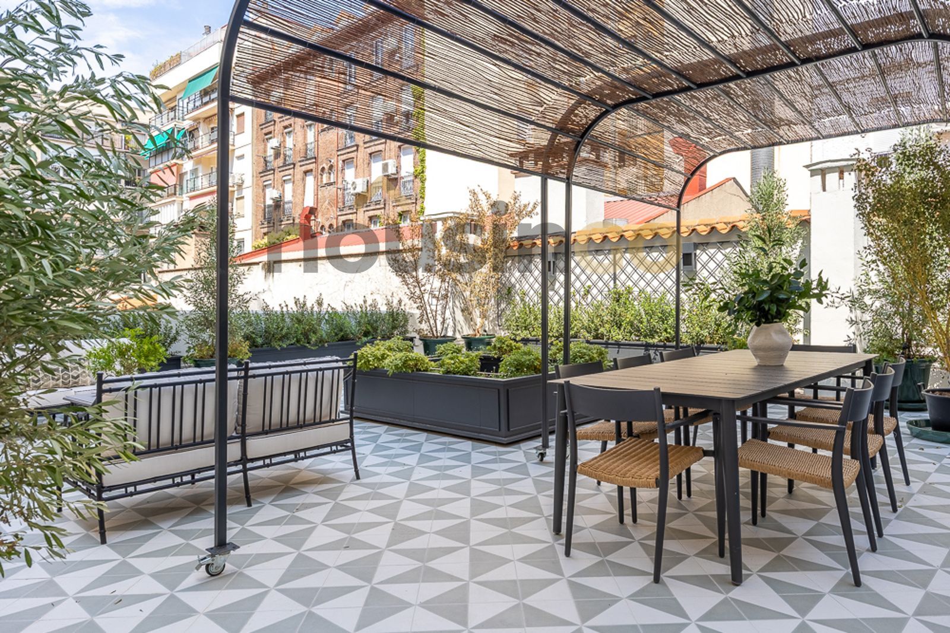
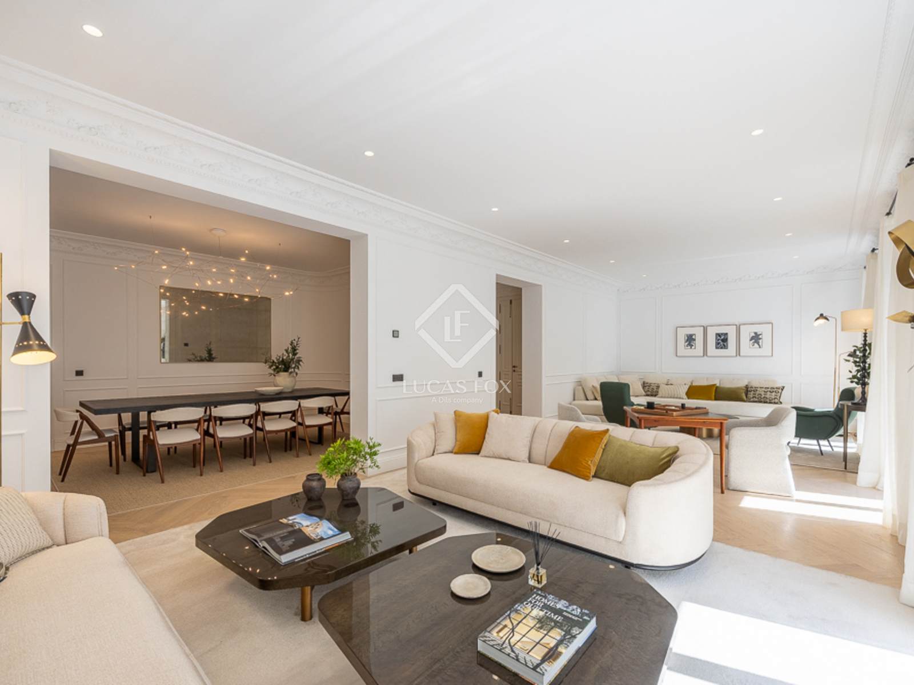
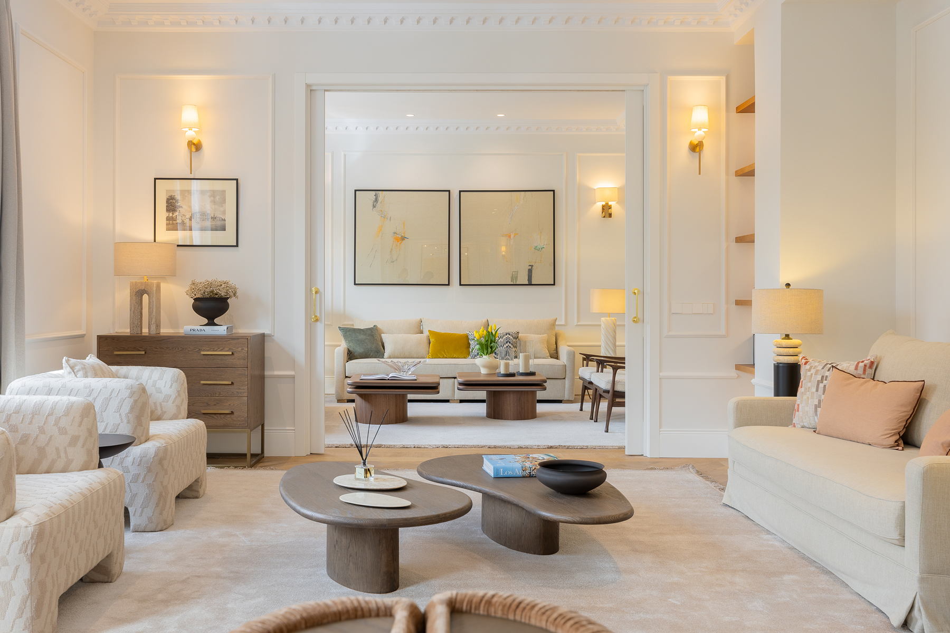
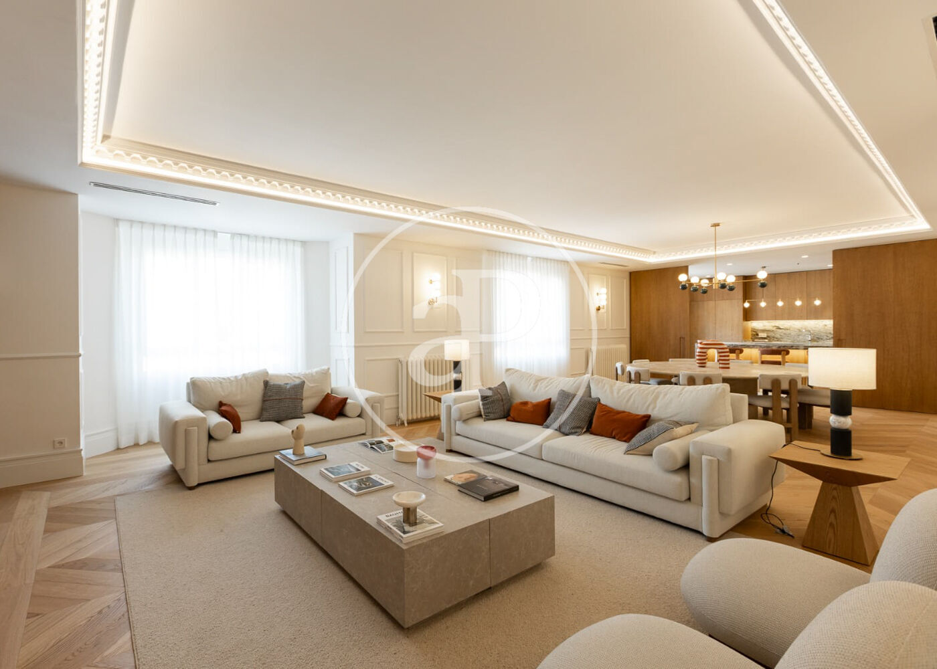
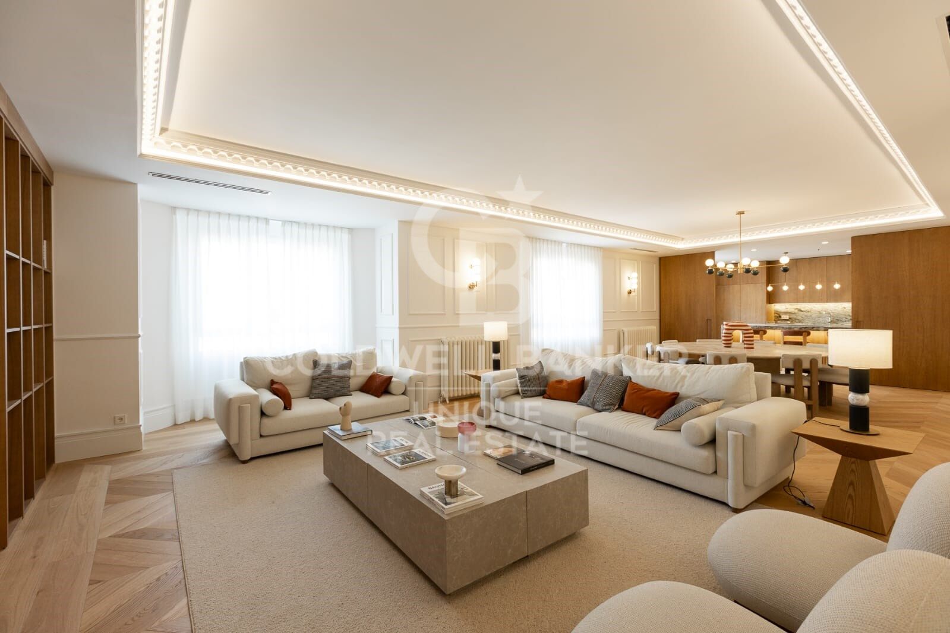
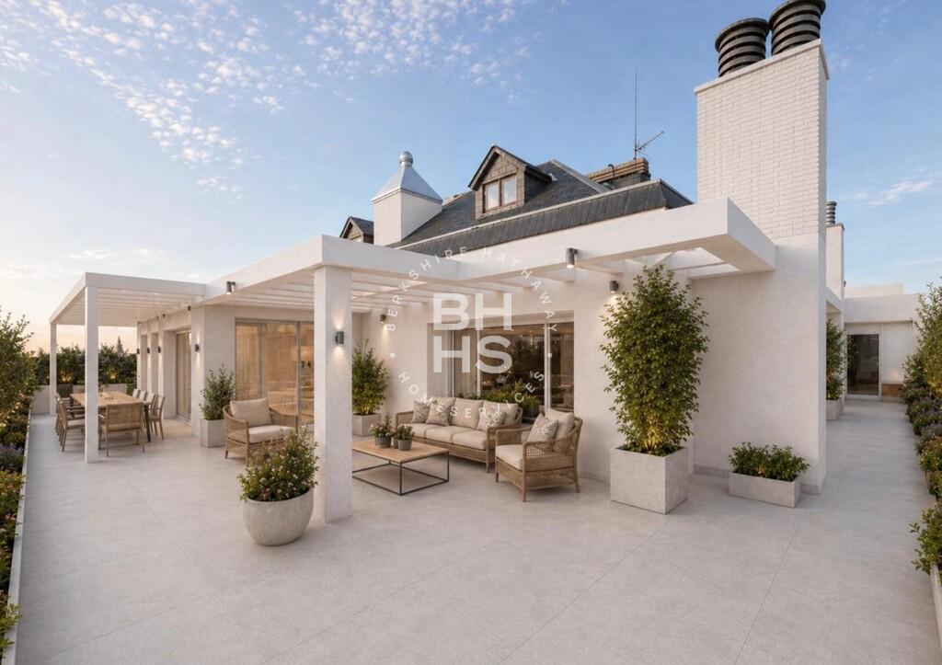
On a quiet stretch of Calle Núñez de Balboa, within the refined urban fabric of Recoletos, this residence occupies the first floor of a 1912 building that retains its original architectural character. The apartment unfolds as a sequence of interconnected spaces, where period details meet a restrained contemporary sensibility. High ceilings and generous proportions define the living areas, while a continuous oak parquet floor unifies the interior, its warm tones complementing the natural light that enters through large exterior-facing windows. The layout centres around a spacious living and dining area, where original mouldings and restored woodwork frame the space without overwhelming it. A separate kitchen, finished in honed marble and custom cabinetry, opens onto one of two terraces—this one conceived as an extension of the interior, with integrated planters and built-in seating. The sleeping quarters include two bedrooms, each with its own bathroom; the principal suite features a dressing area and direct access to the second terrace, a more secluded outdoor space shaded by mature trees. Throughout, the material palette remains deliberate: stone, wood, and plaster surfaces are left exposed where possible, allowing the building’s history to coexist with its present use.
Or contact Housingo ↗.

Recoletos
Recoletos sets the price ceiling for residential Madrid. The strip between Retiro park on the east and the Paseo de la Castellana on the west — running from Puerta de Alcalá up to Colón — is where old money, private banking, and international luxury retail have compounded for over a century. Park views on one side, embassy row on the other, a ten-minute walk to the Prado. What you pay for is the address: access to a civic and cultural geography that no other part of Madrid replicates, in classical buildings that cannot be built again.