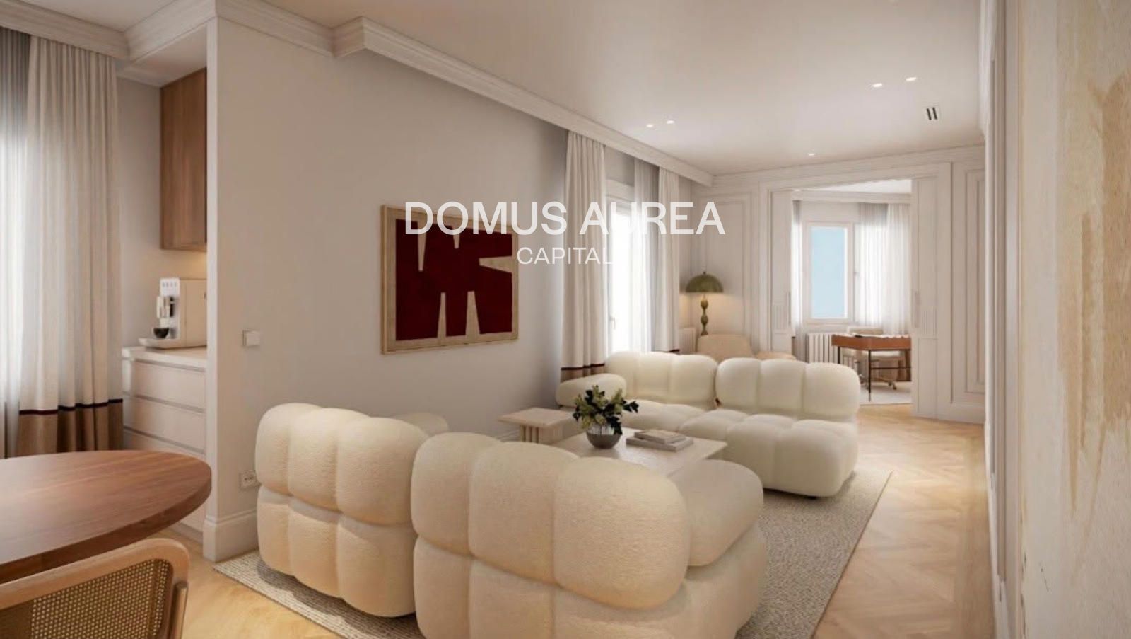
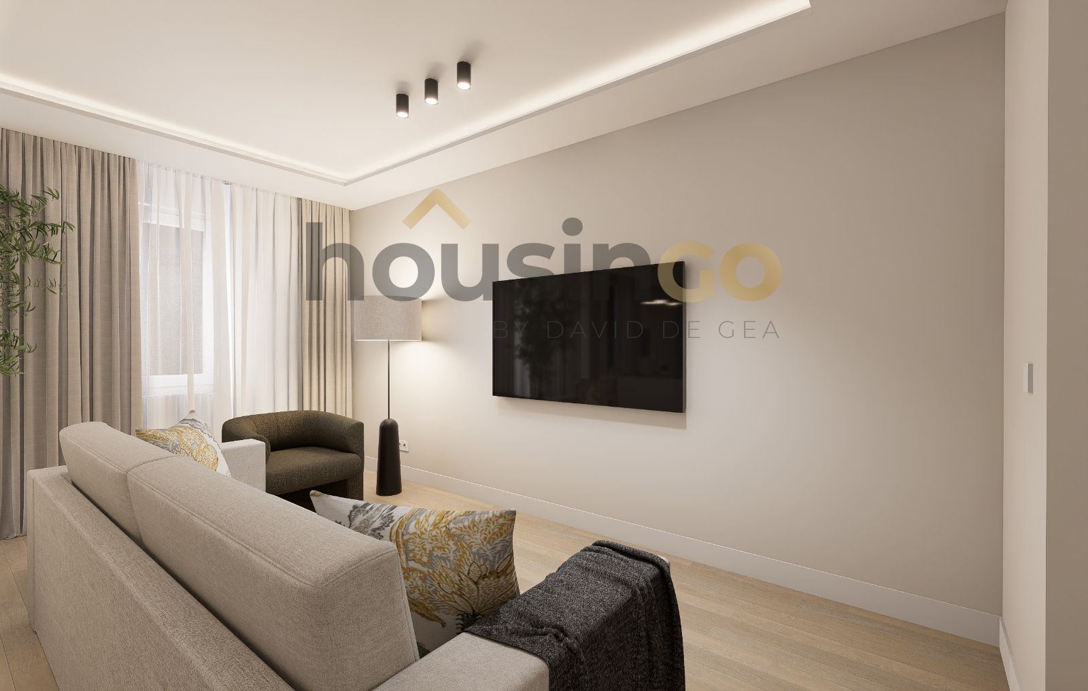
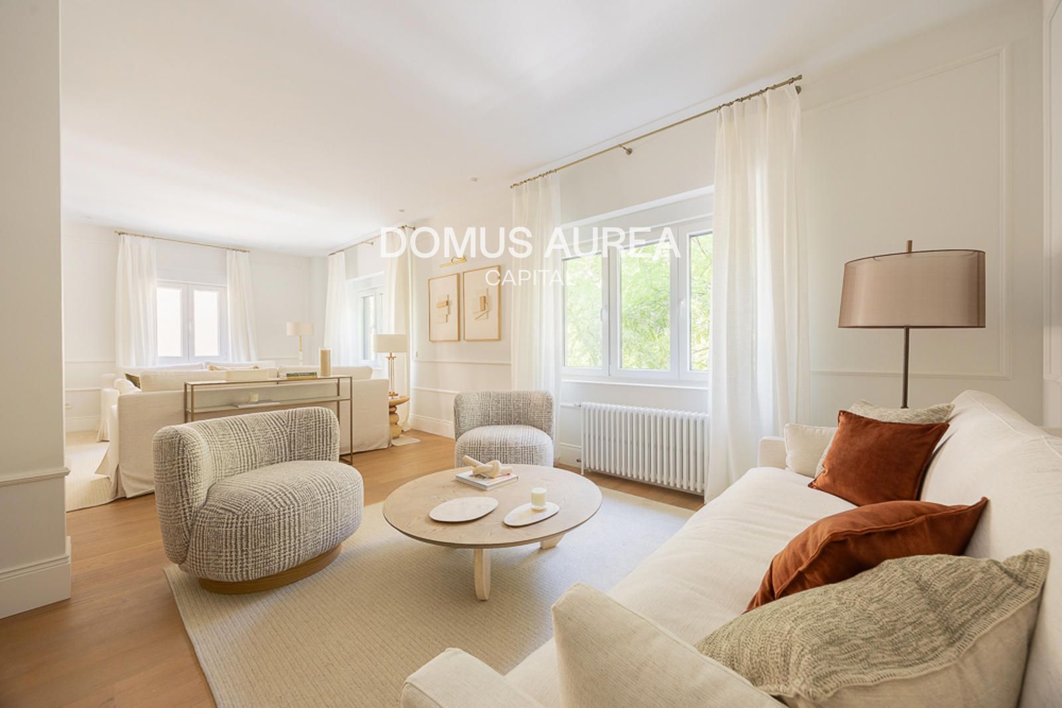
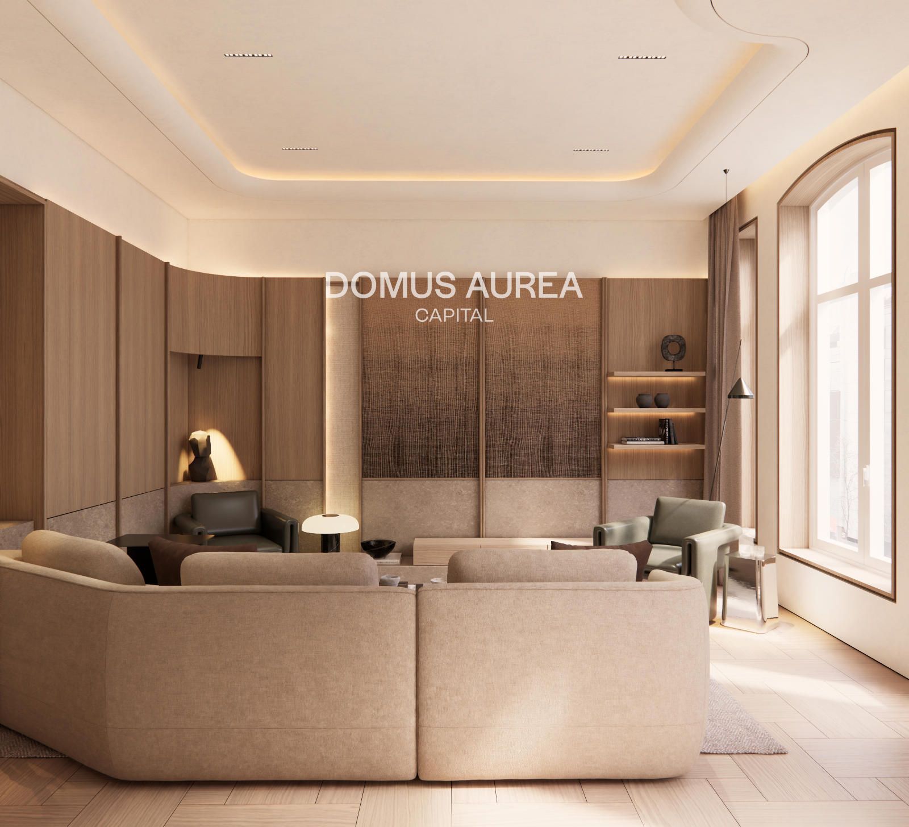
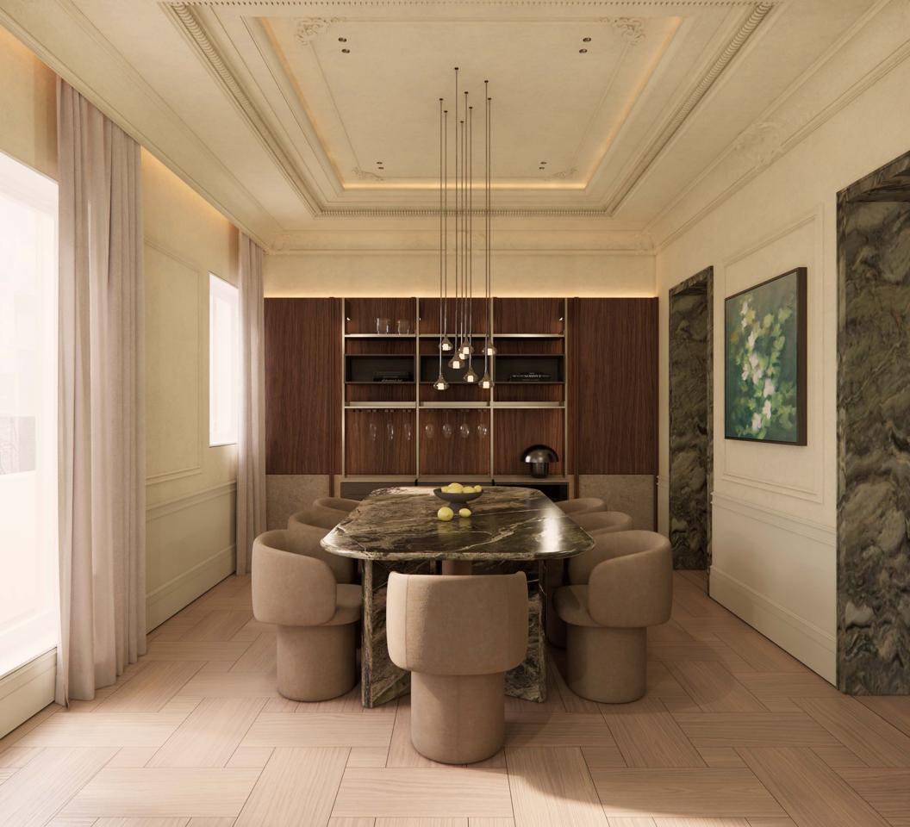
Set in the distinguished Salamanca neighbourhood, this ground-floor apartment occupies a classic 1977 building with lift access. The 188 m² residence has been recently renovated and arrives fully furnished, presenting a carefully considered interior with strong spatial flow. The apartment unfolds across a generous layout defined by three bedrooms, each receiving natural light from exterior windows. Two bedrooms include en-suite bathrooms, while a third bathroom serves the remaining spaces. The living and dining areas connect fluidly, opening onto two balconies that bring air and continuity to the principal rooms. The kitchen integrates discreetly within the home's overall design.

Salamanca
Salamanca sets both Madrid's price ceiling and its social register. Developed in the 19th century by the Marqués de Salamanca as a deliberate enclave for the capital's aristocracy and new industrial wealth, the district still functions that way — embassies, private banks, the Spanish flagships of every European luxury house, and the quiet buildings where old-money families have lived for generations. The grid is rectilinear and deliberate: wide pavements, ten-meter cornice heights, yellow-flowering jacarandas lining the avenues in April. The built form is uneven up close — protected-façade classics on the main avenues, unremarkable 1960s–70s infill on the side streets, a growing share of gut-renovations marketed as "obra nueva" — but the address is the product, and buyers are paying for it.