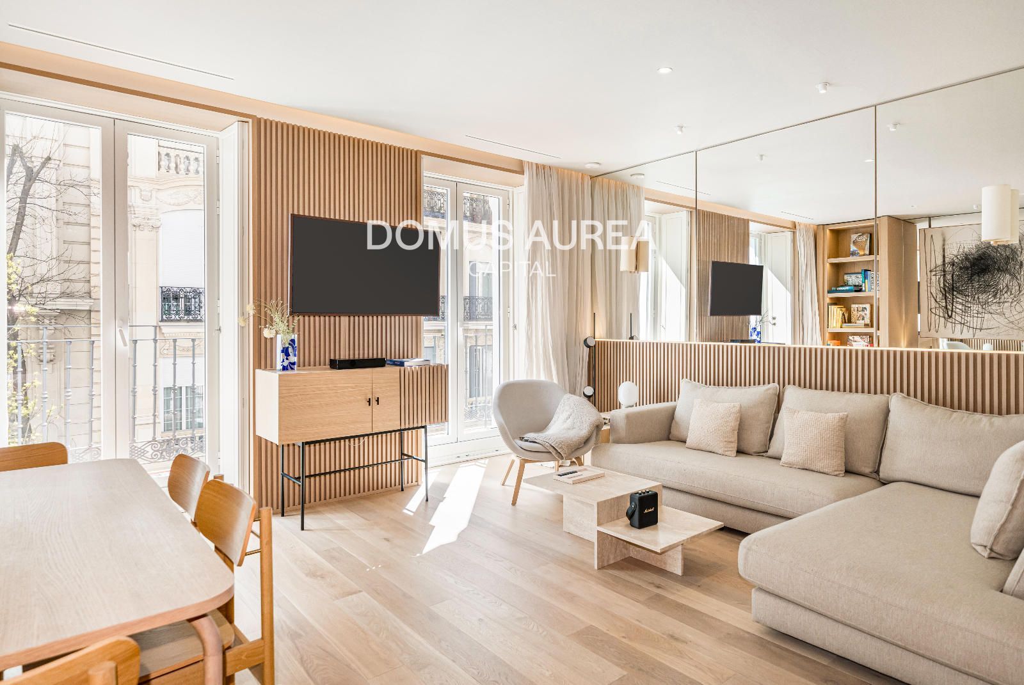
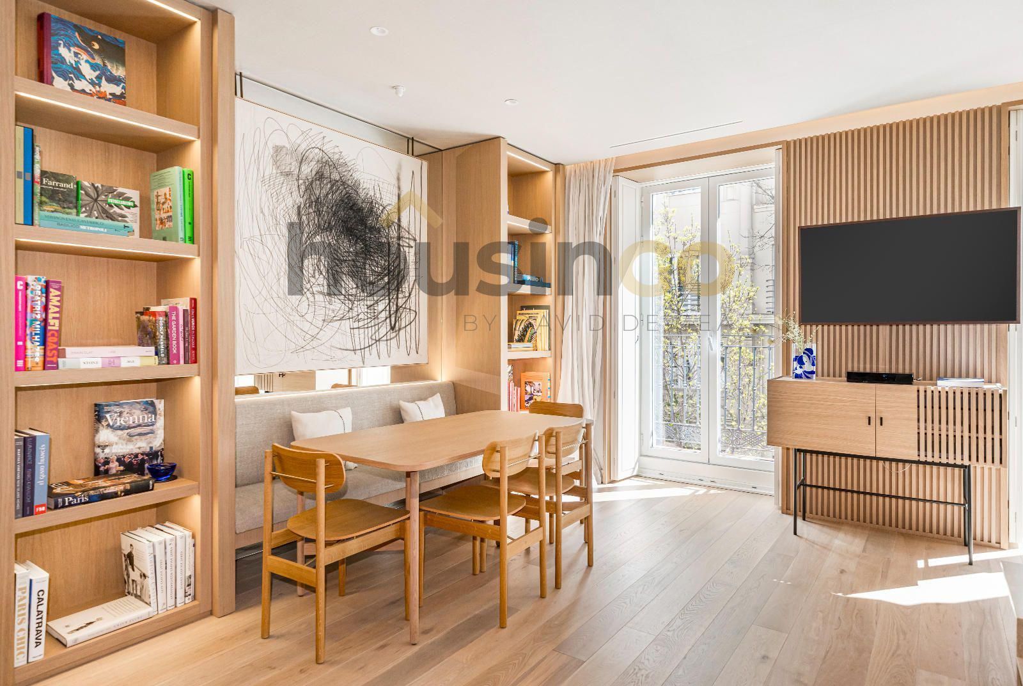
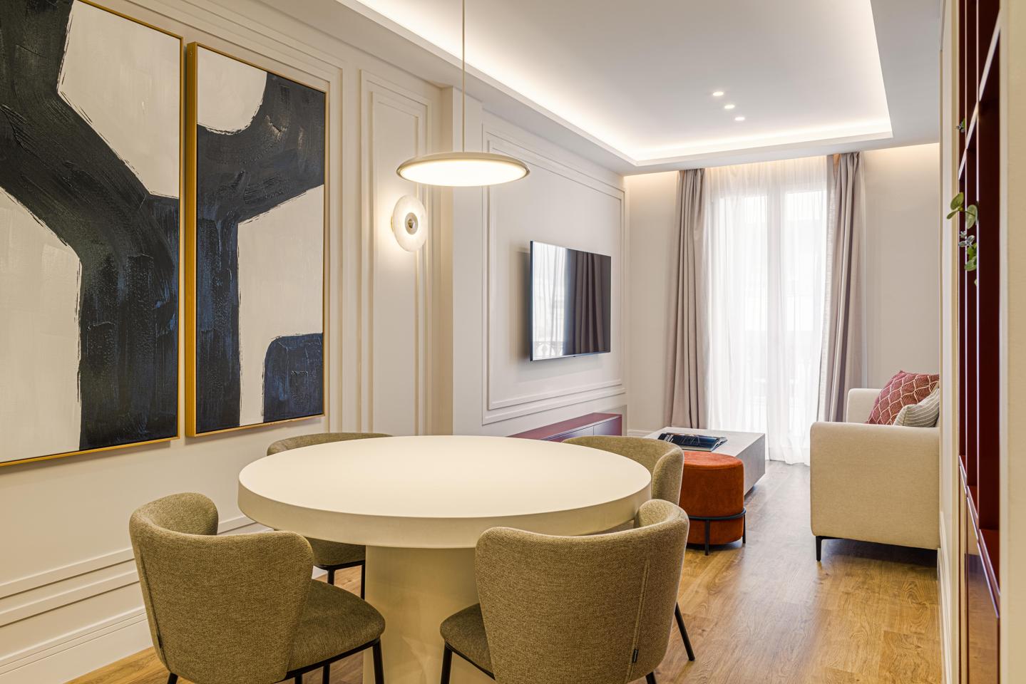
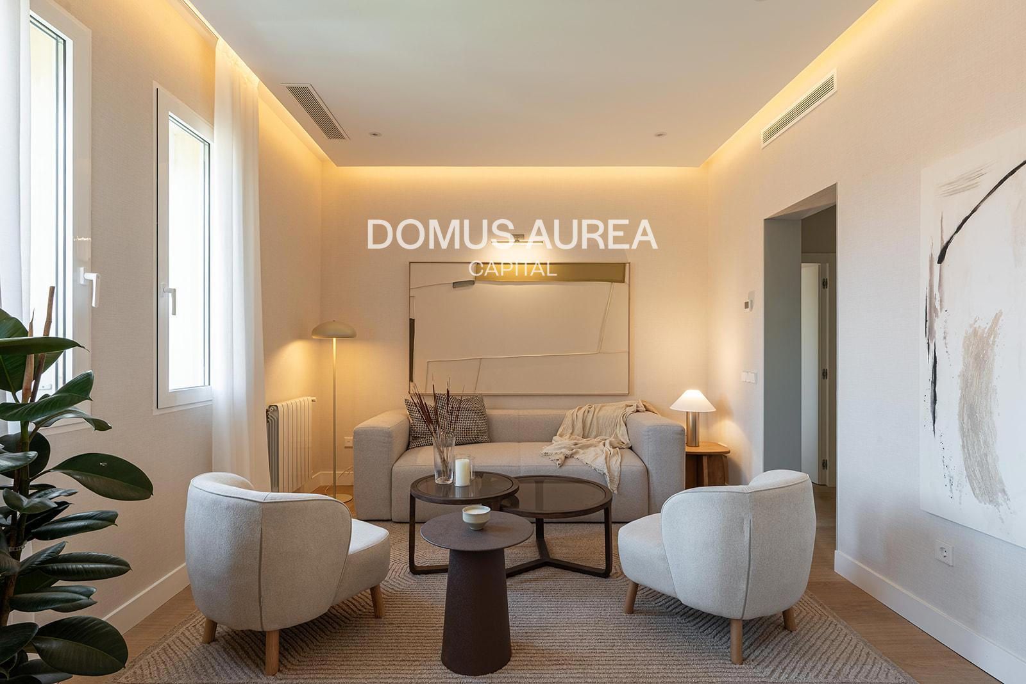
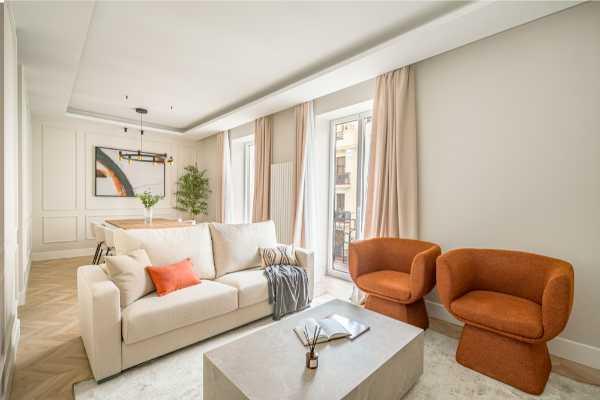
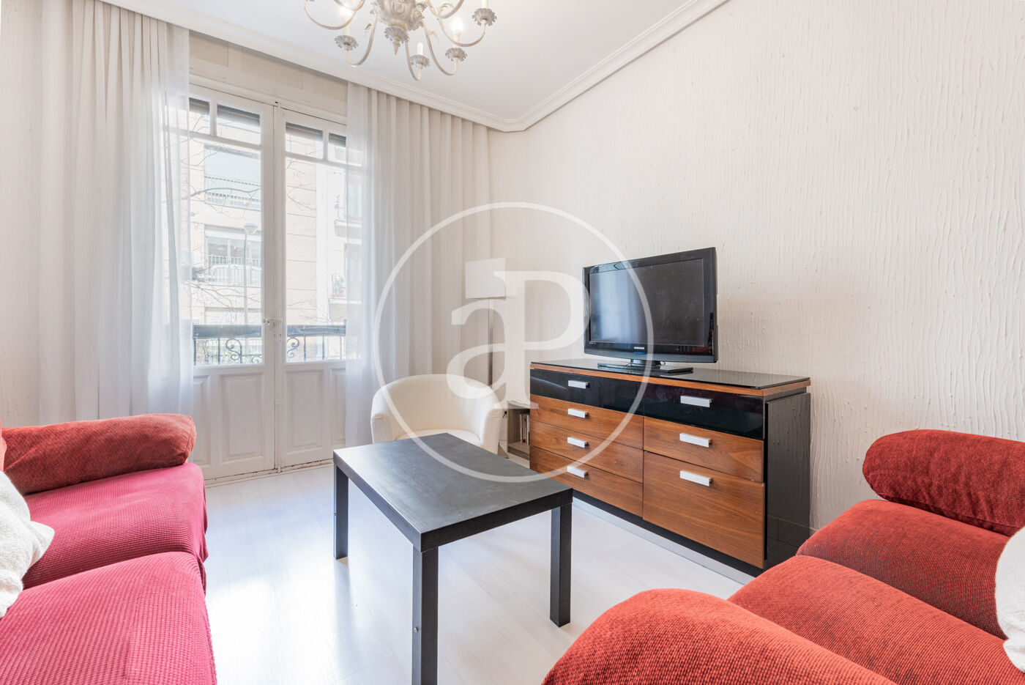
In the quiet elegance of Almagro, where the rhythm of Chamberí slows into a more measured cadence, this new-build residence occupies the third floor of a period building. The apartment is organised around a sequence of spaces that unfold with clarity and restraint. From the entrance, the eye is drawn along a linear axis that connects the living area to a private terrace, its proportions generous yet contained. Natural light moves freely through the interior, accentuating the quiet materiality of oak flooring and smooth plaster walls. The kitchen, positioned as a discreet yet integral part of the layout, is finished in matte stone and warm wood, with integrated appliances that maintain the clean lines of the design. The two bedrooms are arranged to balance privacy and openness. The main suite includes a bathroom lined in large-format marble, where a freestanding bathtub is positioned to receive natural light. The second bedroom, equally luminous, shares access to a second bathroom, its design pared back to essentials. Throughout, the detailing is precise: concealed lighting, flush joinery and a consistent palette of natural tones create a sense of continuity. The apartment is served by a lift, and the building’s classical façade remains intact, offering a discreet presence on one of the neighbourhood’s most composed streets.
Almagro
Almagro is the quiet pocket tucked between Chamberí and the Castellana — a handful of blocks where old-money Spanish families, diplomats, and private-office founders have lived for generations. Streets like Calle Fortuny, Calle Zurbano, and Calle Almagro itself are lined with late-19th-century palacetes originally built as single-family residences, mostly subdivided into one or two full-floor apartments per building, with a few still in the hands of the founding families. The density of embassies and consulates per block is the highest in Madrid outside the formal diplomatic strip on Castellana. The housing stock is unusually homogeneous for central Madrid — stone-and-brick façades, 3–4m ceilings, original wrought-iron balustrades — and apartments run large, 180–400 m² being typical.