

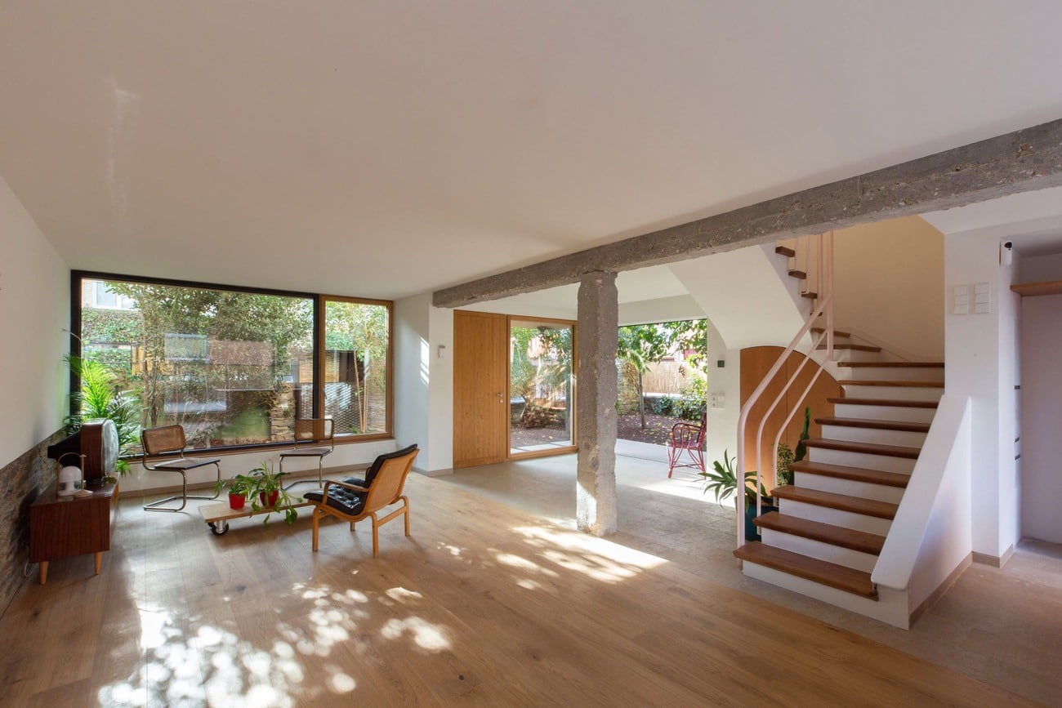
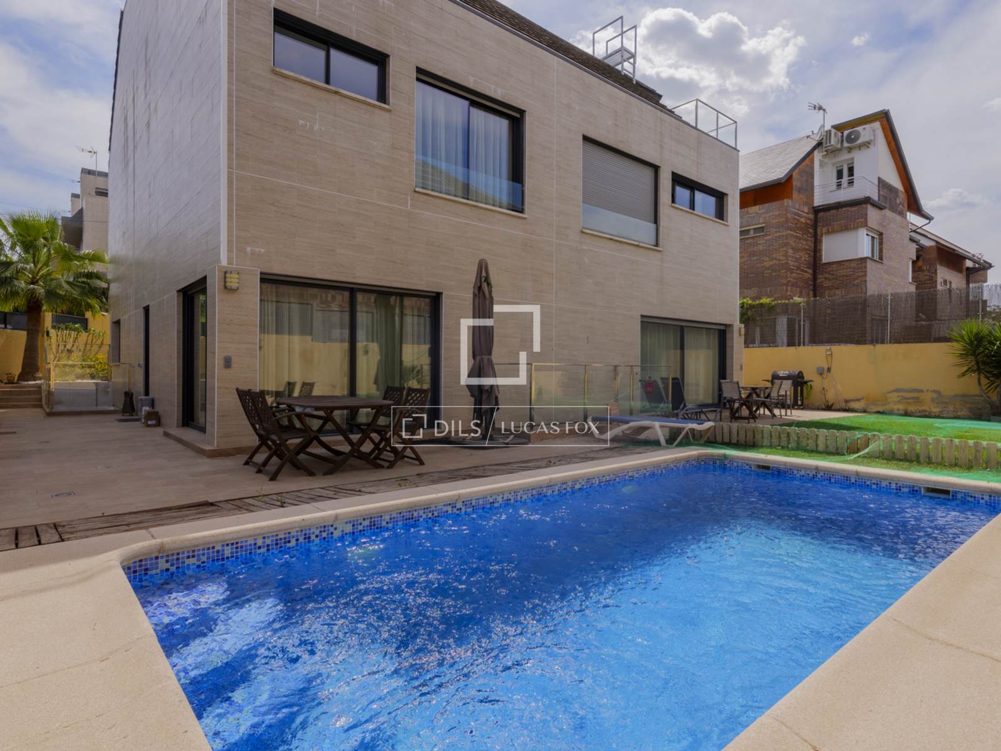
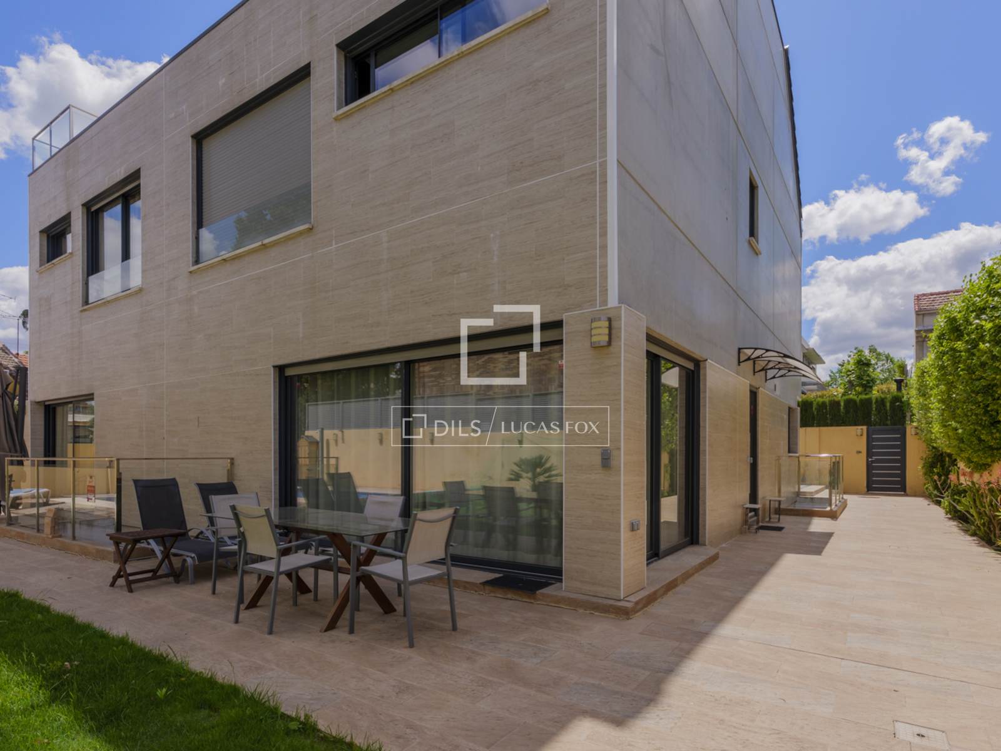
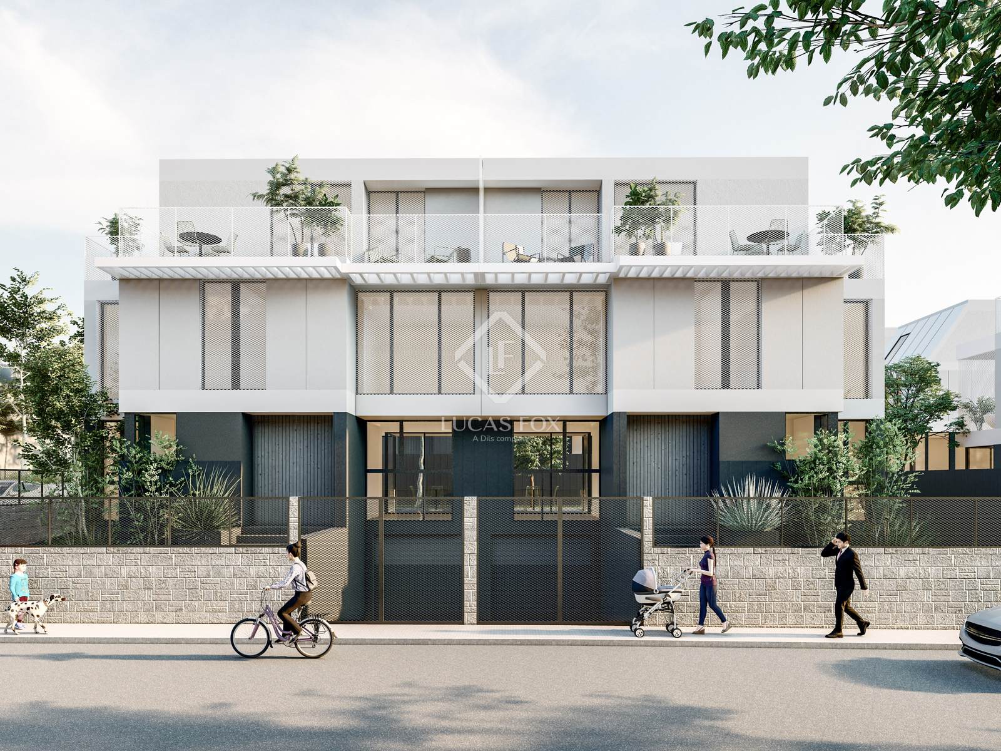
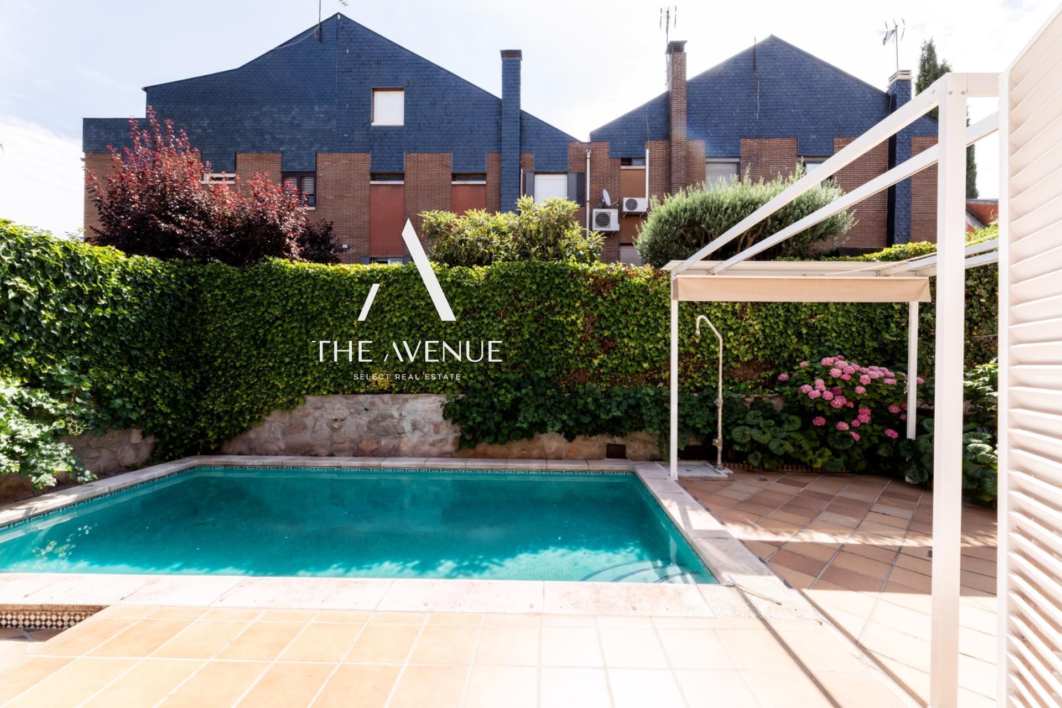
Positioned in Pozuelo de Alarcón, a neighbourhood defined by tree-lined streets and residential tranquility, this semi-detached house offers a measured approach to contemporary family living. The ground-floor layout unfolds through interconnected spaces that balance openness with defined zones for different activities. Natural light penetrates throughout, shaped by considered fenestration and the relationship between interior rooms and the garden beyond. The distribution accommodates five bedrooms across the home, supported by four bathrooms positioned to serve both private and shared areas efficiently. A terrace extends the living envelope outward, creating a transition between the interior and the surrounding greenery. Materials and finishes appear throughout with coherence, reflecting a home maintained in good condition and designed for functional comfort rather than ornamental display.

Pozuelo
Pozuelo de Alarcón is the western answer to La Moraleja — an affluent suburb 10–15 km from Madrid, in its own municipality, defined by detached houses, some of the top Spanish private schools in the country (Virgen de Europa, Colegio Mirabal, Kensington, British Council School at Somosaguas), and proximity to Casa de Campo and the western mountain approaches. It skews more Spanish old-money than La Moraleja's international-corporate feel — fewer expat corporate families, more second- and third-generation HNW Spanish households, and a cluster of ultra-prime gated estates (La Finca, Somosaguas, Monte Alina) that rival anything inside the M-30 for privacy and price.