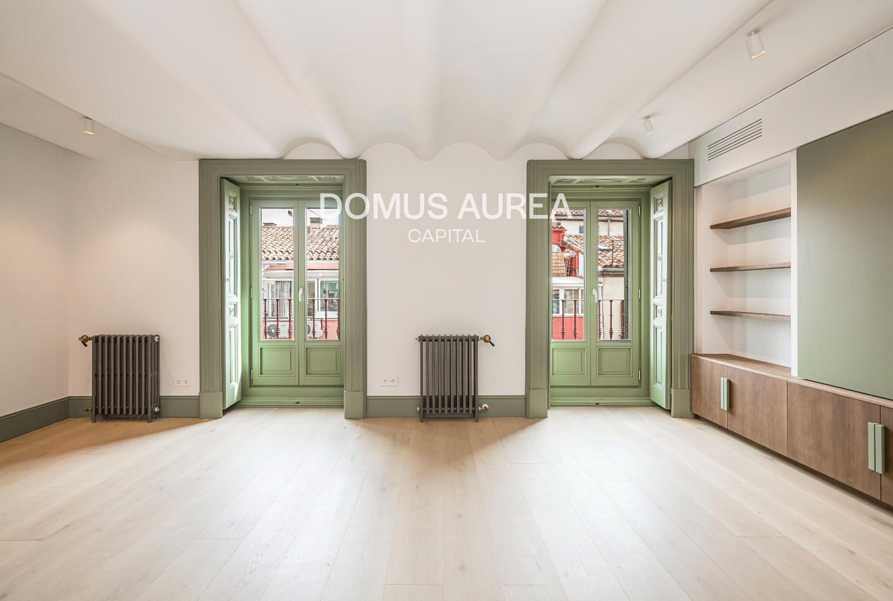
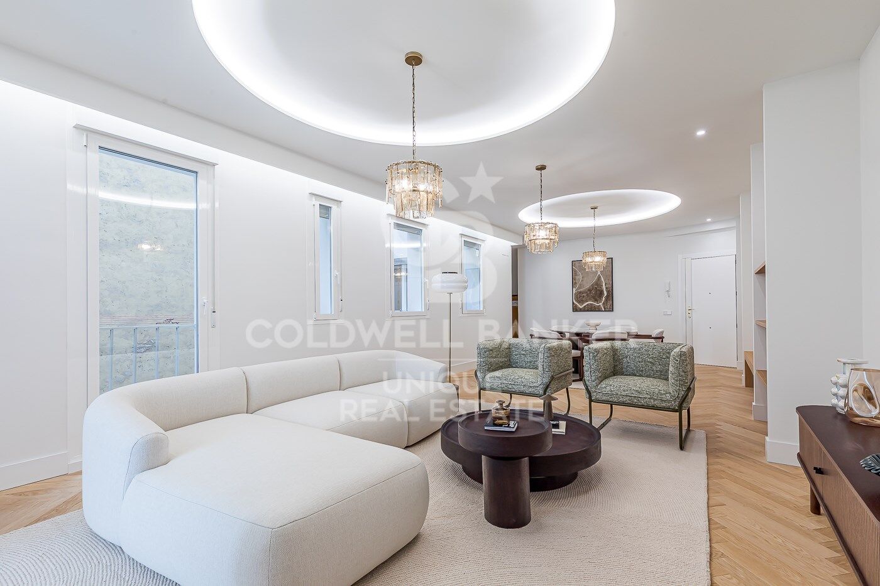
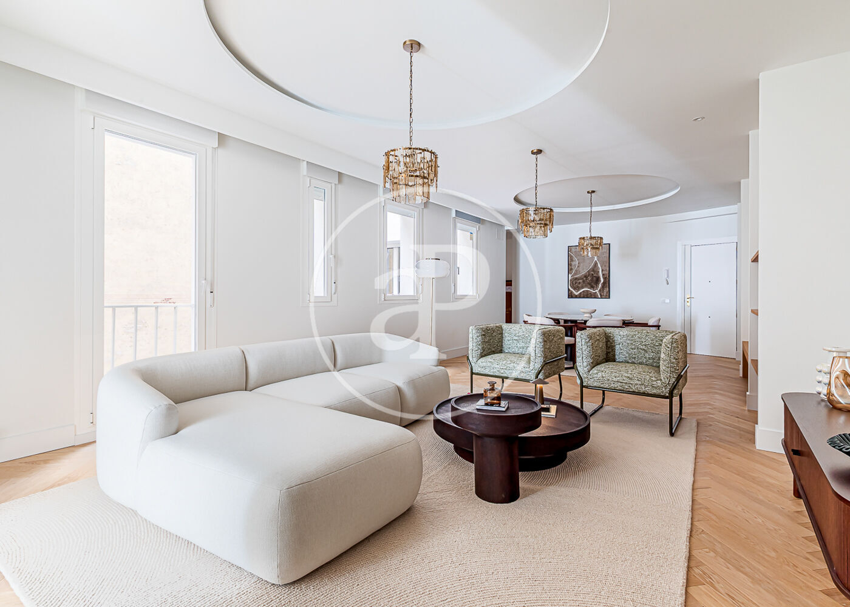
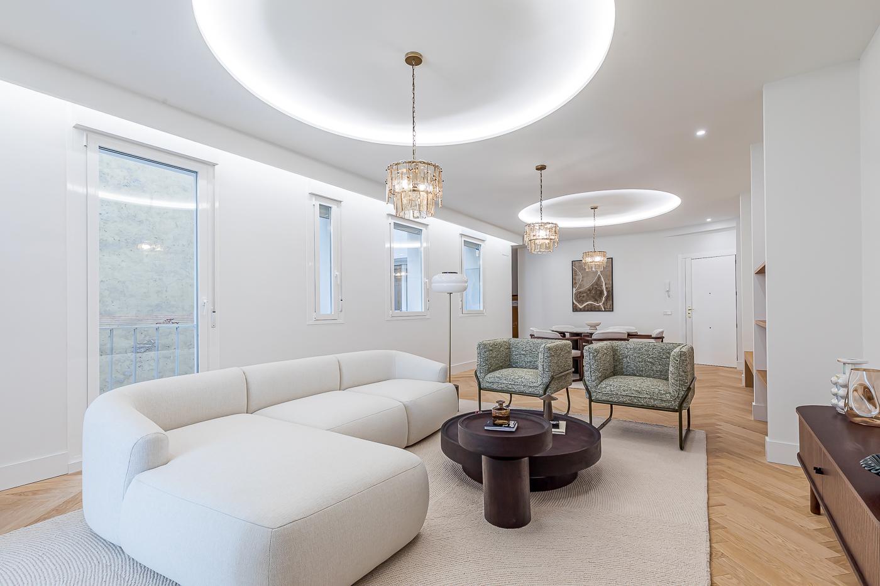
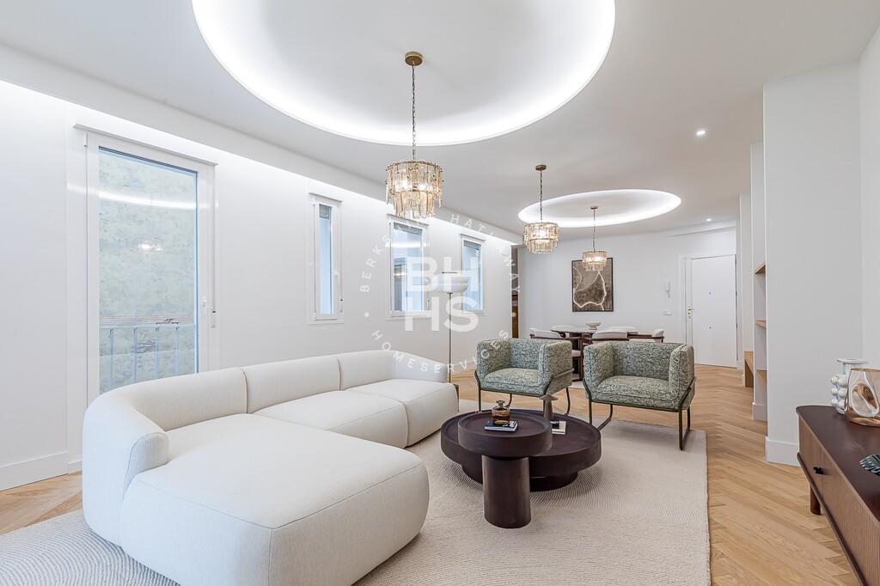
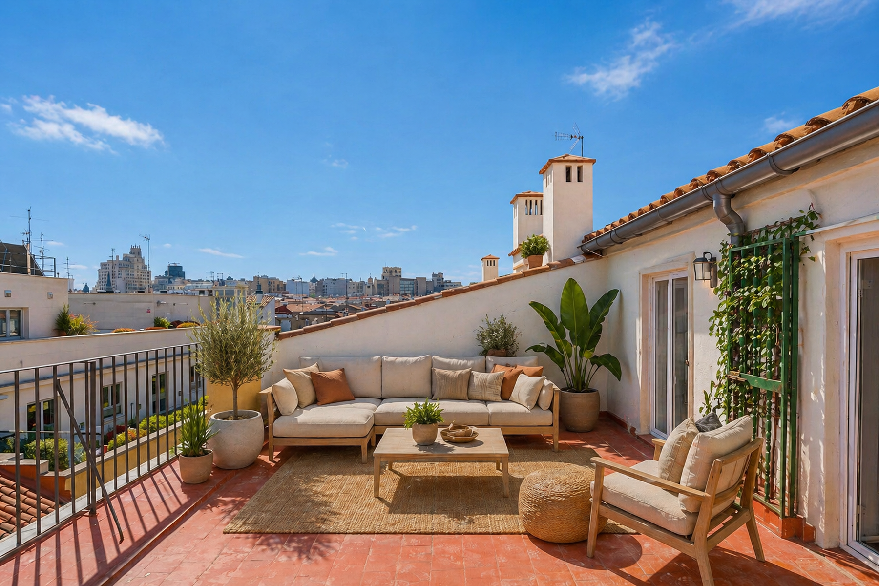
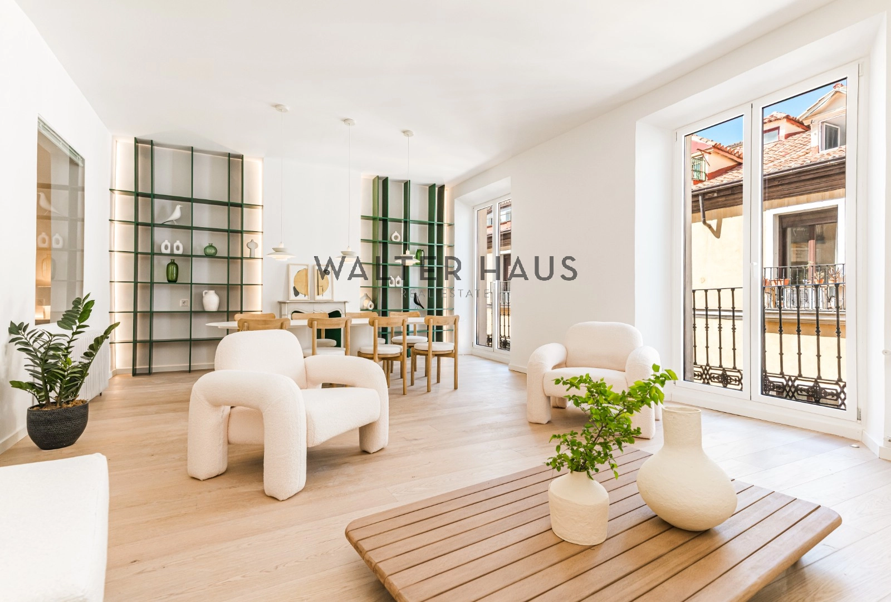
In the historic heart of Madrid, where the city’s architectural layers unfold, this residence occupies the third floor of a period building that has been meticulously restored. The original structure remains visible in the proportions and details, while the interior has been reimagined with a contemporary sensibility. A lift provides discreet access, preserving the building’s character without compromising modern convenience. The apartment is organised around a sequence of spaces that balance openness and intimacy. The entrance leads into a generous living and dining area, where natural light filters through large exterior windows. A linear kitchen, finished in warm oak and honed stone, serves as both a functional core and a gathering point. From here, the layout extends toward a private terrace, an outdoor room that brings the city’s energy into the home. The sleeping areas include three bedrooms, each with its own bathroom—one configured as an en-suite with a dressing area. Materials are chosen for their tactility and durability: oak flooring, custom millwork, and stone surfaces that age with grace. The result is a residence that feels both rooted in its context and distinctly modern.
Or contact Domus Aurea Capital ↗.
Centro
Centro is Madrid's medina — the historic core wrapped around the Royal Palace, Plaza Mayor, and the Austrias grid of narrow streets that have looked mostly the same since the 17th century. It's the most architecturally dense neighborhood in the city and the one most compromised by tourism pressure: the bulk of Madrid's short-term-let demand concentrates here, and Plan Especial de Hospedaje Ring 1 restrictions make new VUT licenses essentially unobtainable. The residential population that remains skews older, more local, and occupies buildings their families have held for generations. This is not a buyer's neighborhood in the Salamanca or Chamberí sense — it's a buyer's neighborhood for someone who values cultural density over space, light, and ease.