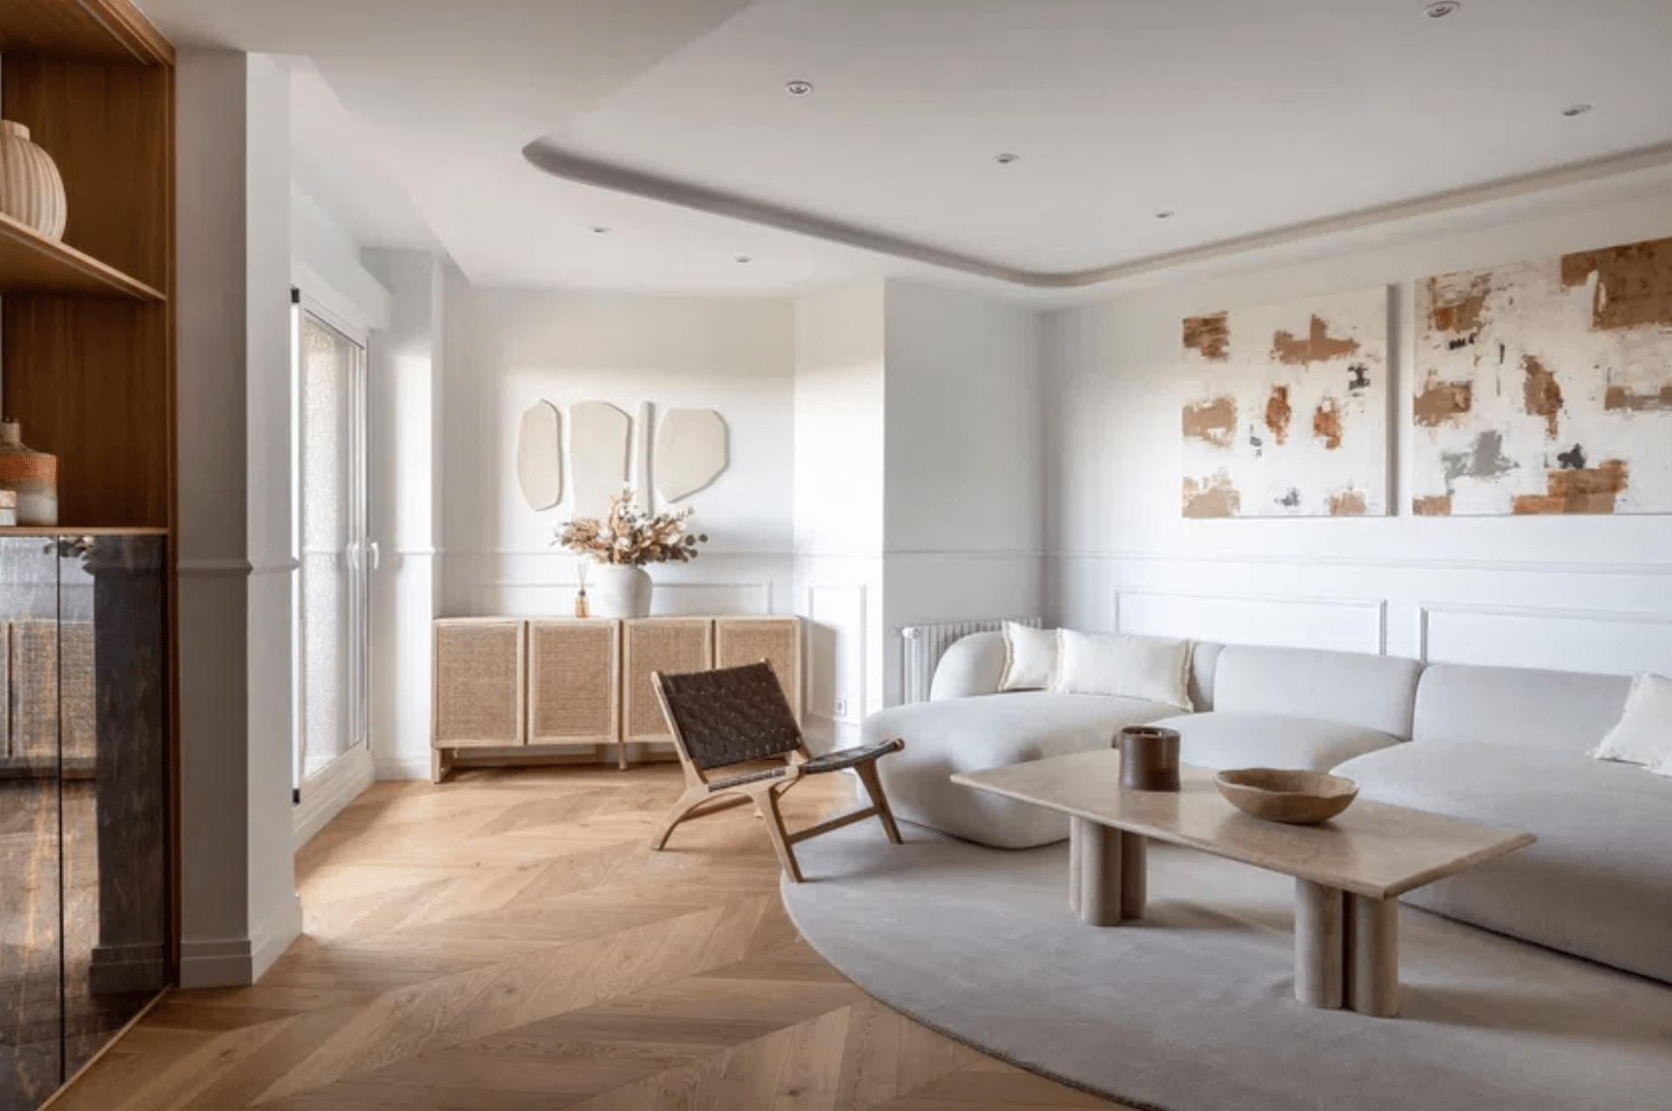
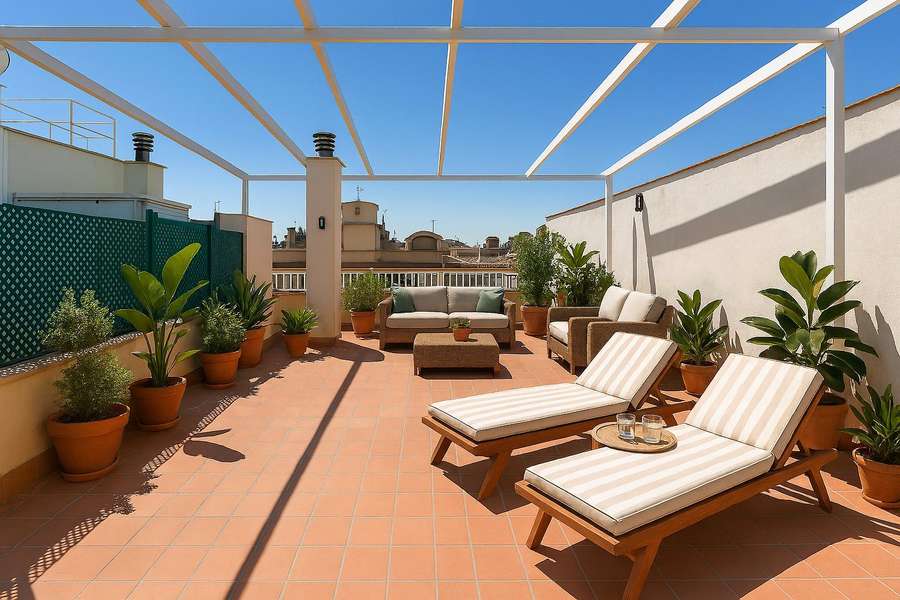
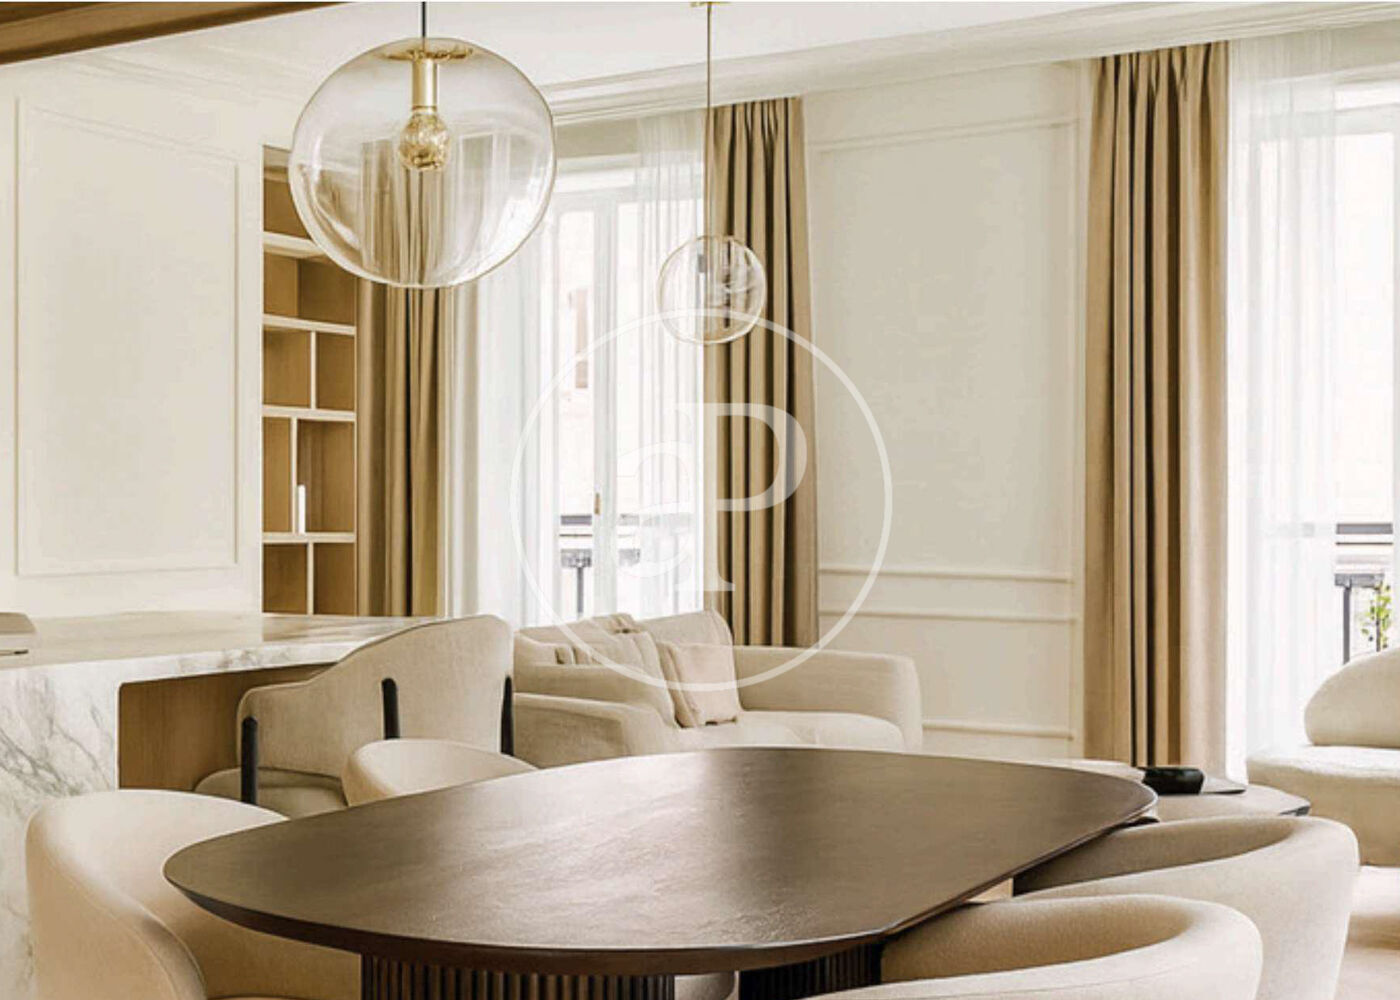
In the quiet, tree-lined streets of Retiro, where the rhythm of the city softens, this ground-floor residence occupies a corner of a building with a discreet, mid-century presence. The apartment has been reimagined with a focus on material integrity and spatial continuity, allowing the original structure to guide the design while introducing a more contemporary language of light and volume. The entrance leads directly into a generous living area, where high ceilings and large windows frame the interior with natural light. A linear sequence unfolds from the living room to the dining space and kitchen, each area defined by subtle shifts in material rather than walls. Oak flooring runs throughout, its warm tone balanced by custom cabinetry in matte lacquer and integrated storage that maintains a clean, uncluttered aesthetic. The kitchen, positioned to overlook the terrace, is equipped for both daily use and entertaining, with natural stone worktops and concealed appliances.
Retiro
Retiro is the district defined by the park. Madrid's 125-hectare Parque del Retiro — with its formal gardens, Crystal Palace, boat pond, and over-100-year-old trees — forms the western anchor of the neighborhood, and the streets that ring it (Calle de Alfonso XII on the west, Calle de Menéndez Pelayo on the east) are among the most coveted addresses in Madrid for buyers who prioritize daily green space over retail proximity. The Prado, the Reina Sofía, and the Jardín Botánico all sit along or adjacent to the park's western edge. This is the calmest of the classical-Madrid districts — residential first, cultural second, commercial a distant third.