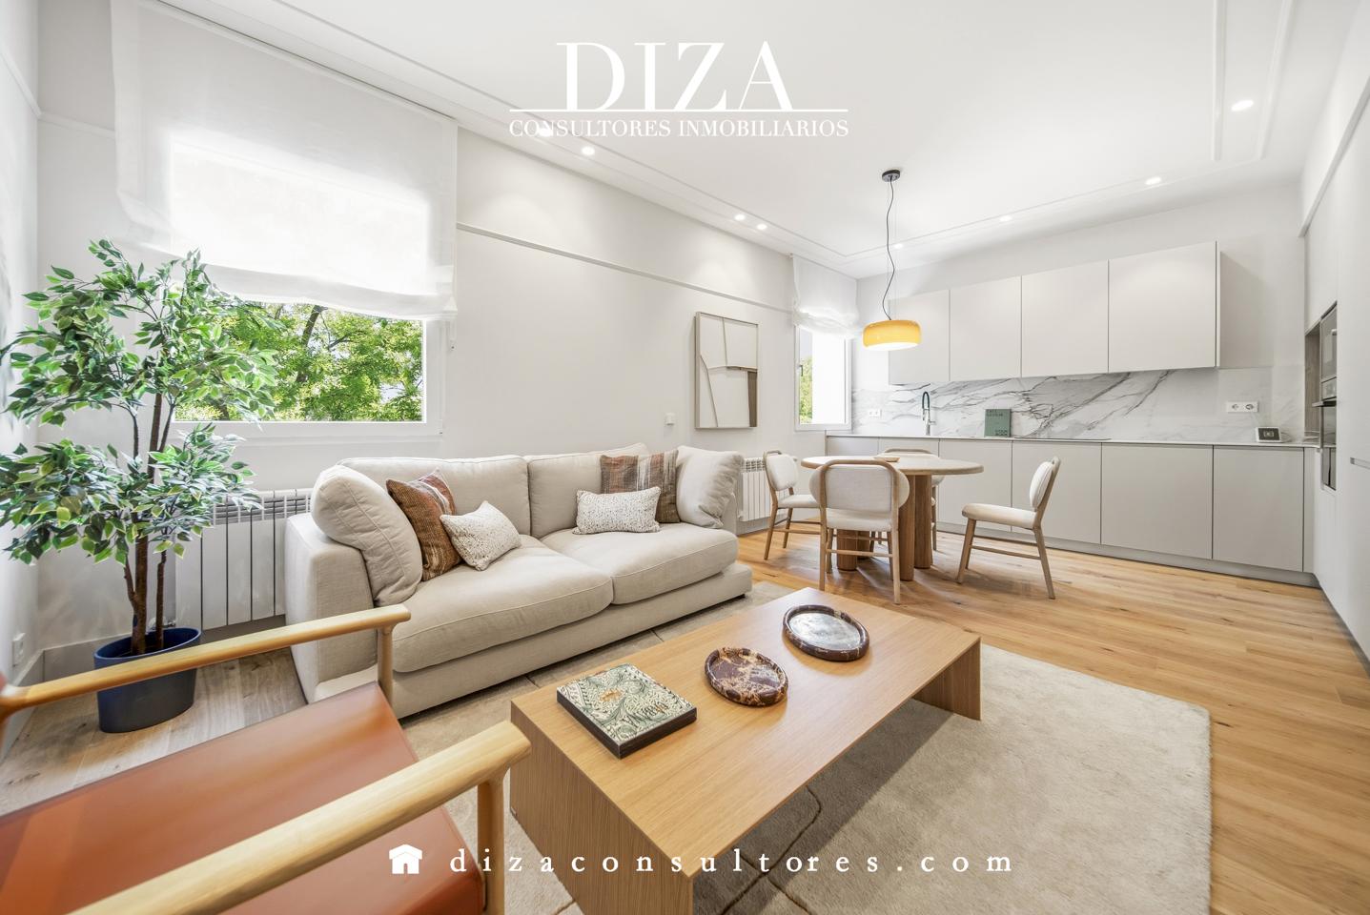
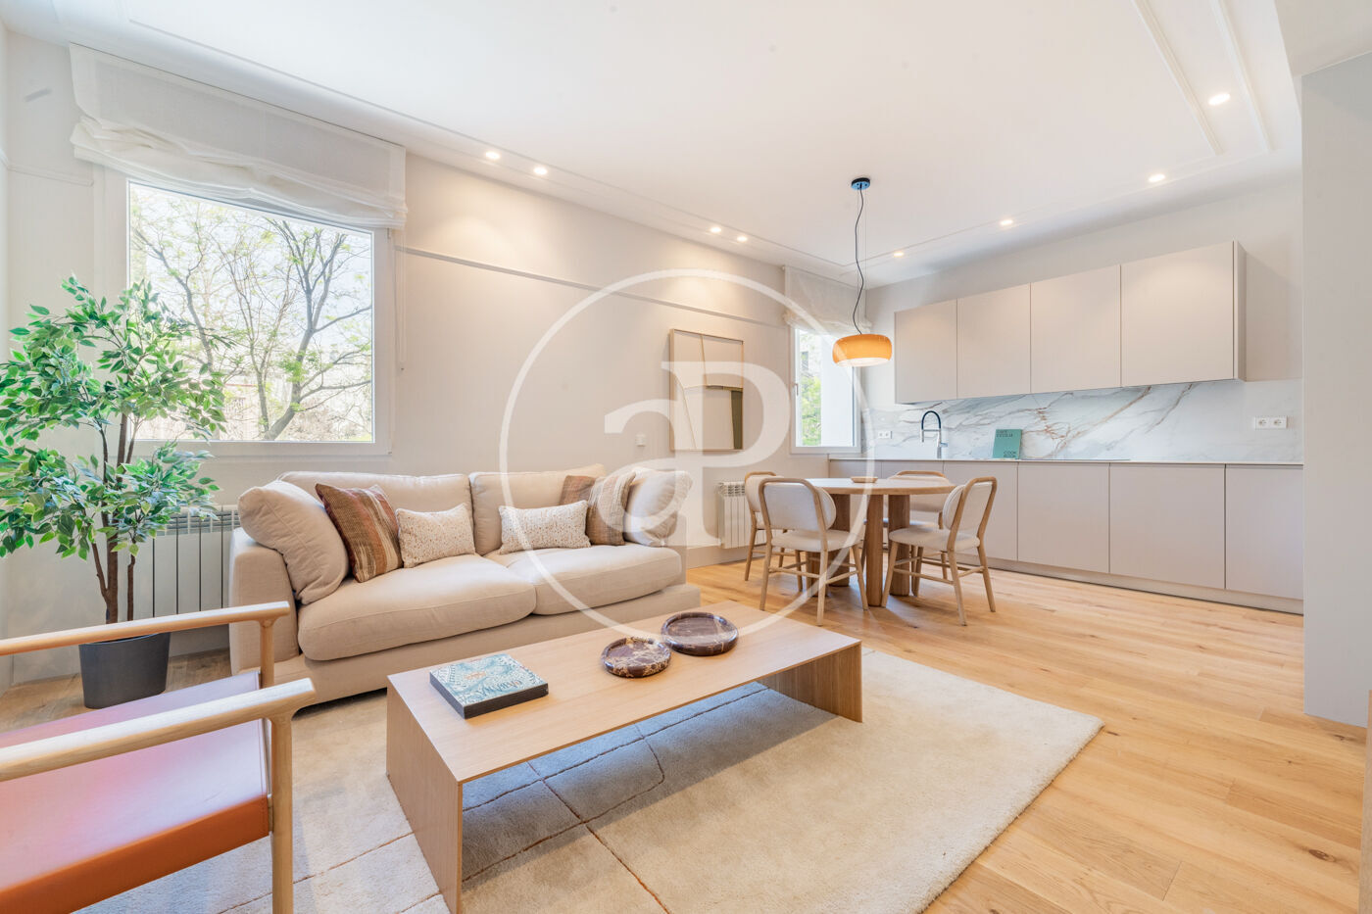
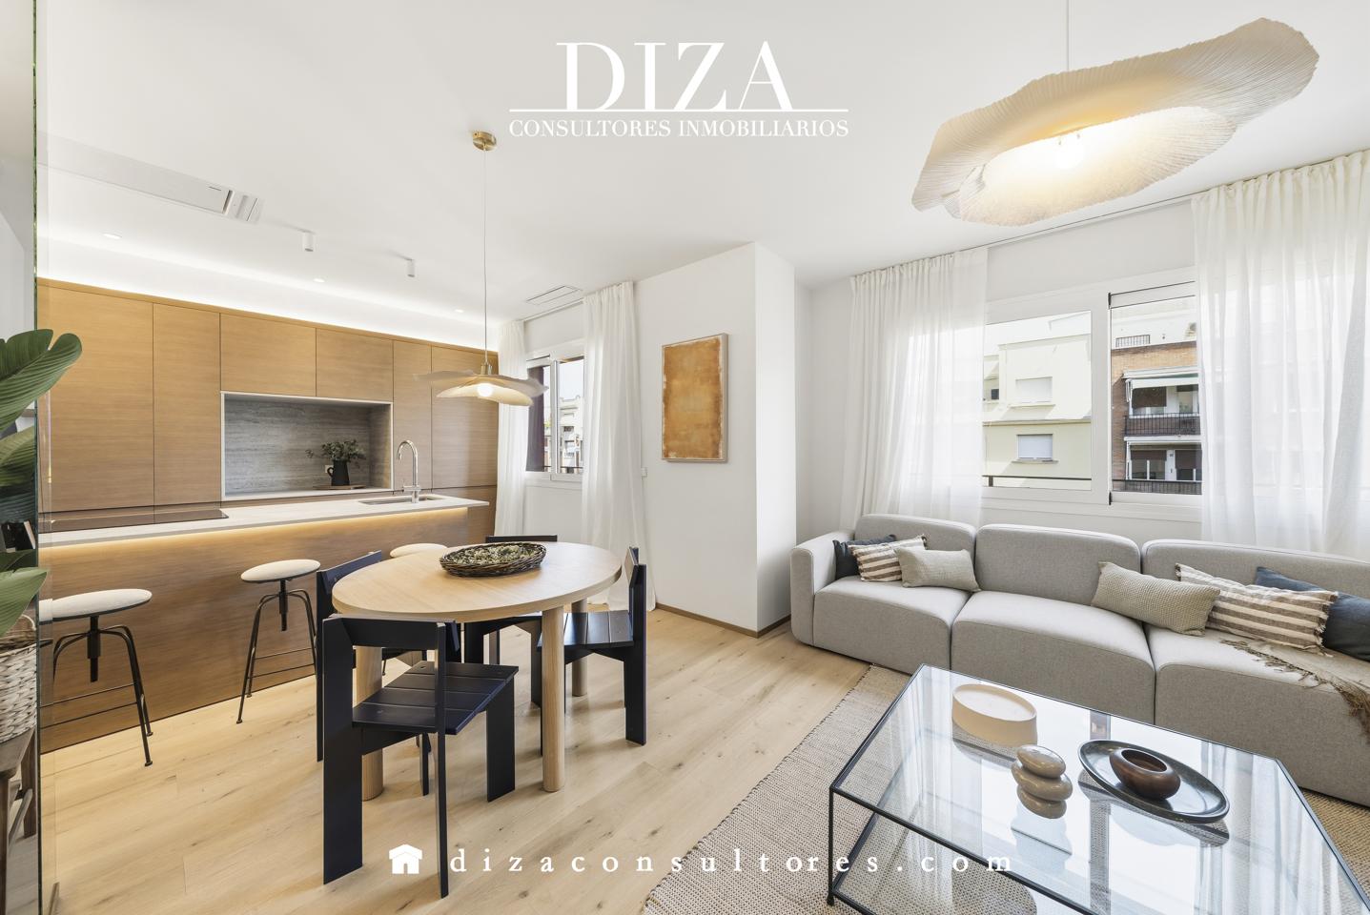
In Retiro, one of Madrid's most established neighbourhoods, sits this newly completed apartment. A ground-floor residence in a building with lift access, designed with contemporary clarity and material restraint. The home unfolds across a sequence of connected spaces. The entrance leads into a living and dining area that captures natural light throughout the day. The kitchen, integrated into this open plan, is fitted with quality appliances and finished in neutral materials that allow the architecture to speak. From the main living space, the home extends toward the private quarters: three bedrooms and two bathrooms distributed with practical consideration. The principal bedroom benefits from natural light and privacy, while the secondary rooms offer flexibility for a growing family or home office.




Retiro
Retiro is the district defined by the park. Madrid's 125-hectare Parque del Retiro — with its formal gardens, Crystal Palace, boat pond, and over-100-year-old trees — forms the western anchor of the neighborhood, and the streets that ring it (Calle de Alfonso XII on the west, Calle de Menéndez Pelayo on the east) are among the most coveted addresses in Madrid for buyers who prioritize daily green space over retail proximity. The Prado, the Reina Sofía, and the Jardín Botánico all sit along or adjacent to the park's western edge. This is the calmest of the classical-Madrid districts — residential first, cultural second, commercial a distant third.