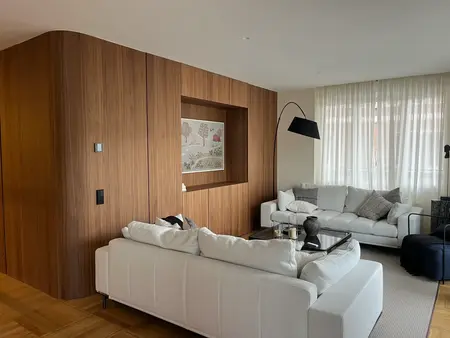
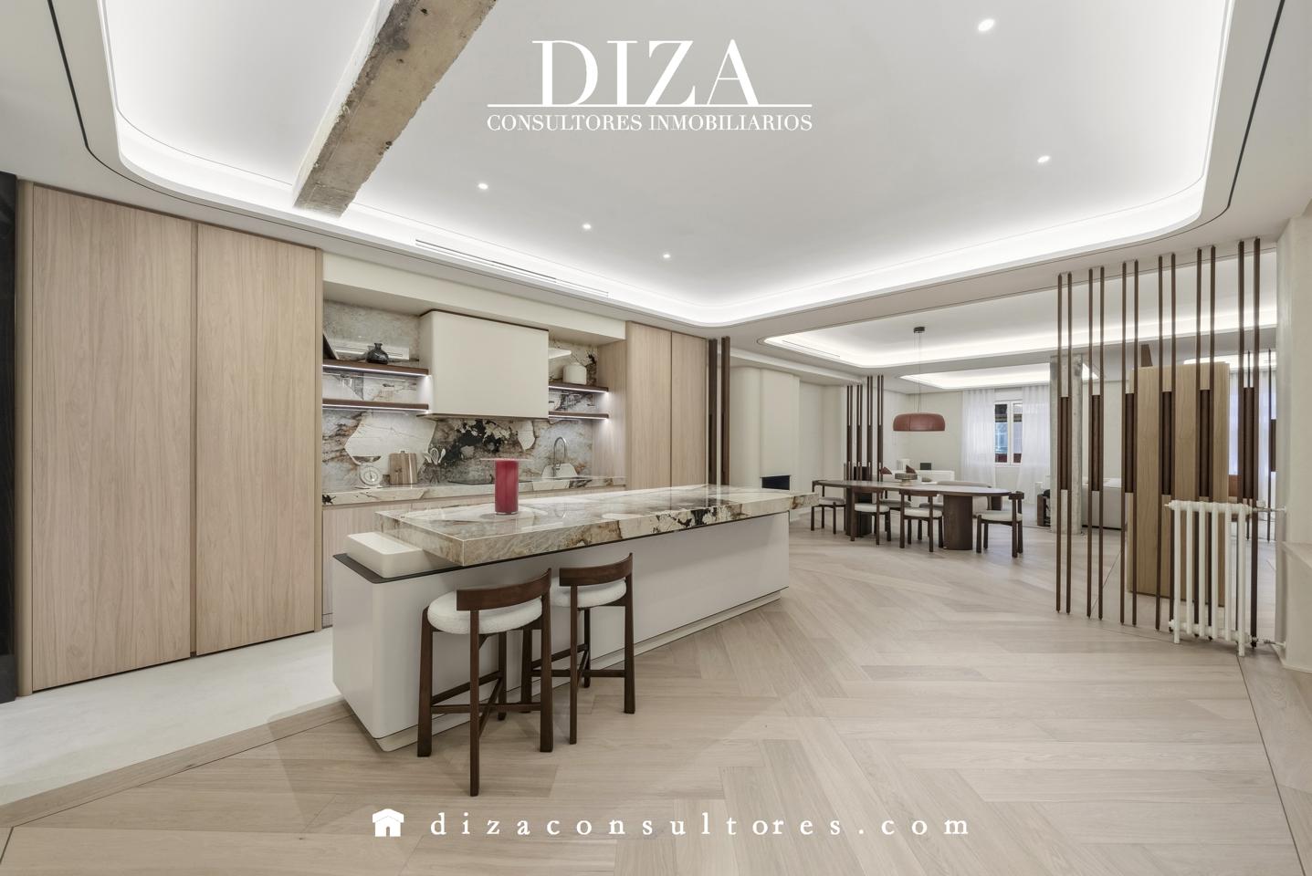
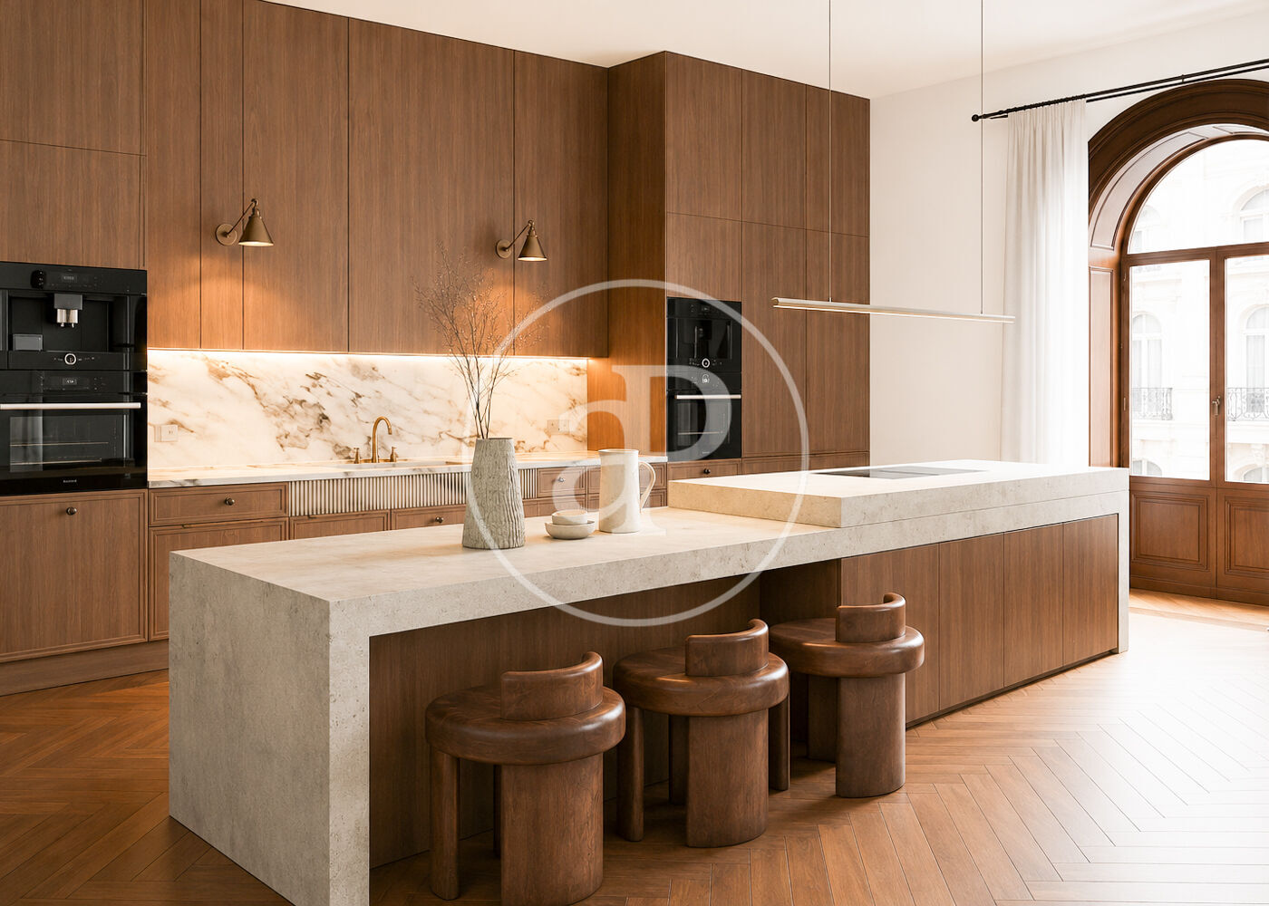
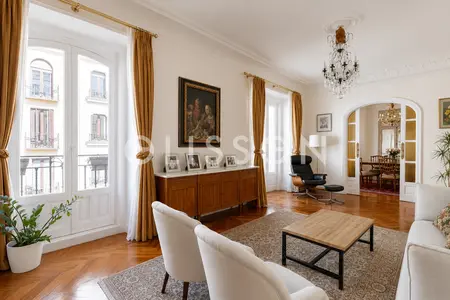
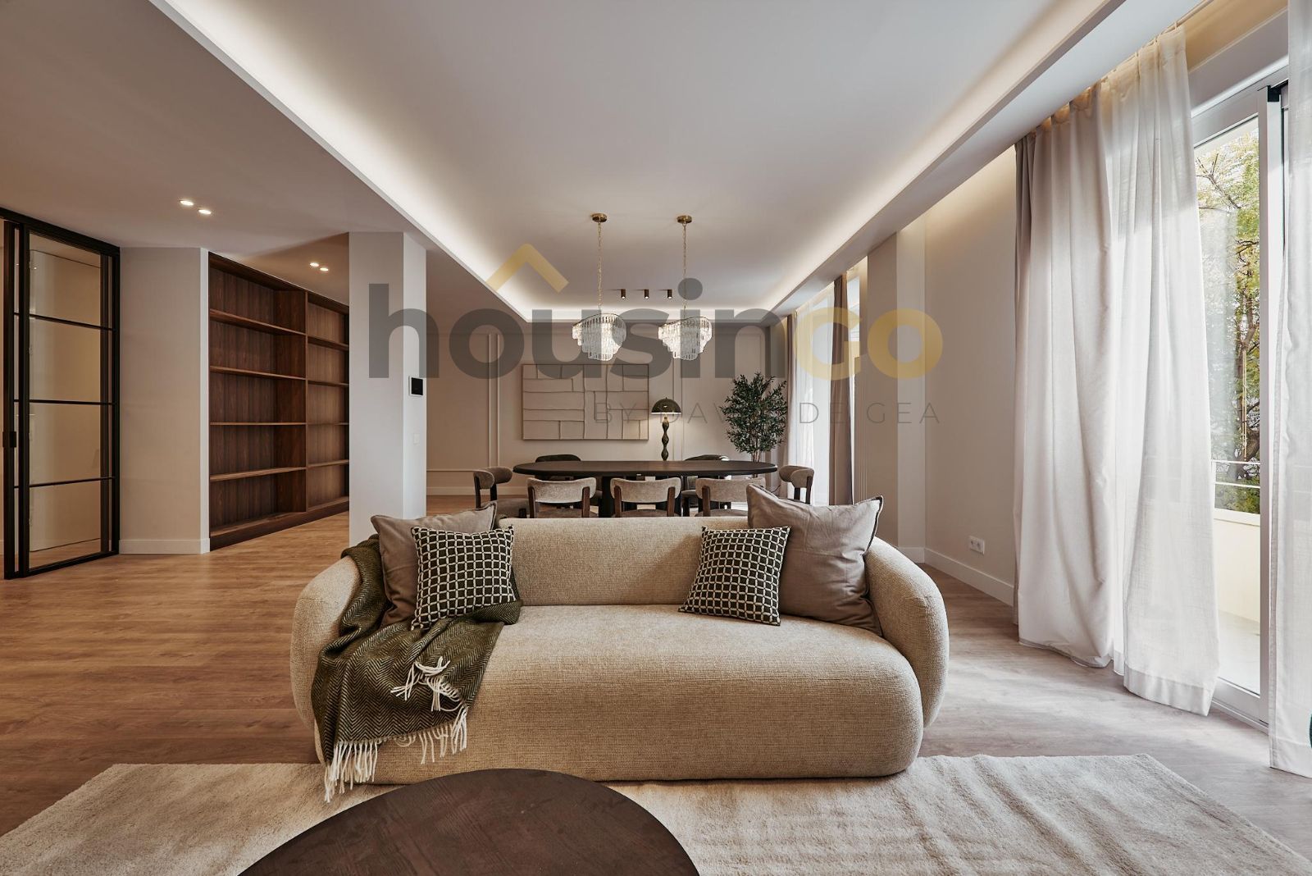
In the heart of Salamanca's most prestigious quarter, on Calle Príncipe de Vergara, this ground-floor apartment presents an exceptional canvas for architectural intervention. Set within a classical period building with lift access, the 294 m² residence retains the proportions and character of distinguished Madrid architecture, awaiting a vision that matches its address and potential. The property's generous floor plan offers considerable spatial flexibility. Five bedrooms and four bathrooms provide the bones for a residence of significant scale, while the ground-floor positioning and exterior orientation allow natural light to define the interior sequence. A terrace extends the living space outward, a valuable amenity on this commanding street. Two private garage spaces complete the offering, essential within the neighbourhood.
Salamanca
Salamanca sets both Madrid's price ceiling and its social register. Developed in the 19th century by the Marqués de Salamanca as a deliberate enclave for the capital's aristocracy and new industrial wealth, the district still functions that way — embassies, private banks, the Spanish flagships of every European luxury house, and the quiet buildings where old-money families have lived for generations. The grid is rectilinear and deliberate: wide pavements, ten-meter cornice heights, yellow-flowering jacarandas lining the avenues in April. The built form is uneven up close — protected-façade classics on the main avenues, unremarkable 1960s–70s infill on the side streets, a growing share of gut-renovations marketed as "obra nueva" — but the address is the product, and buyers are paying for it.