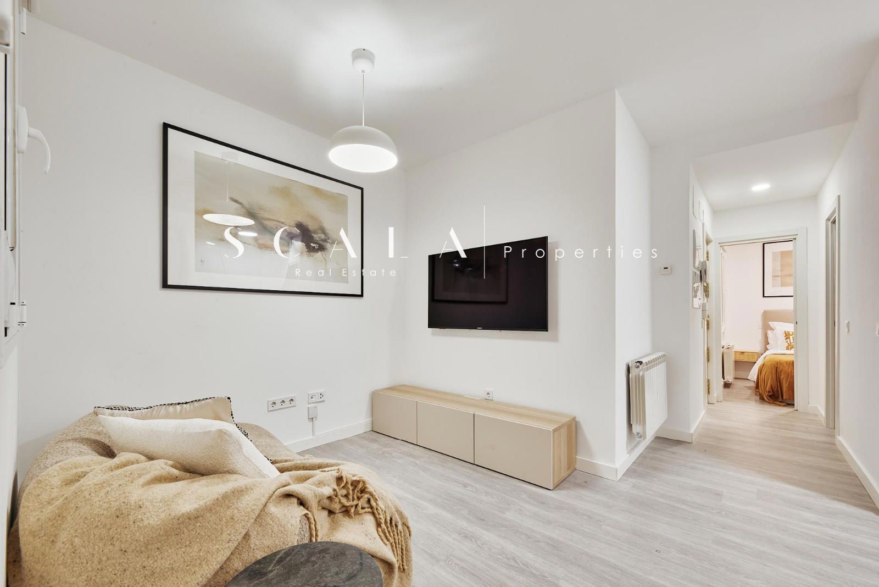
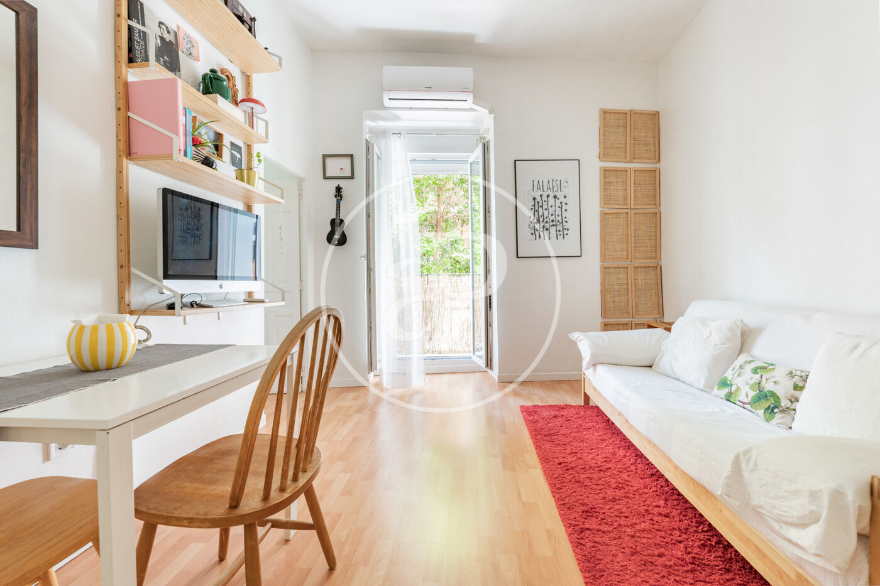
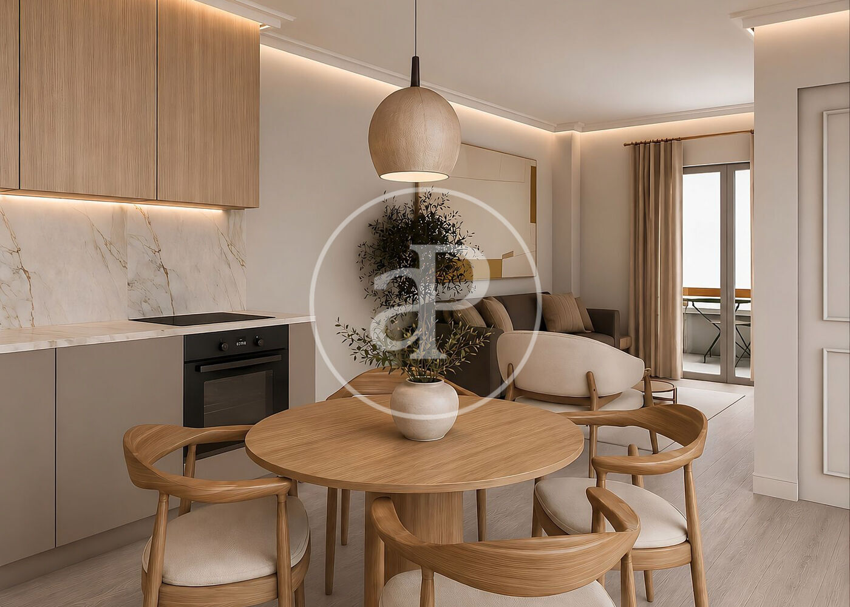
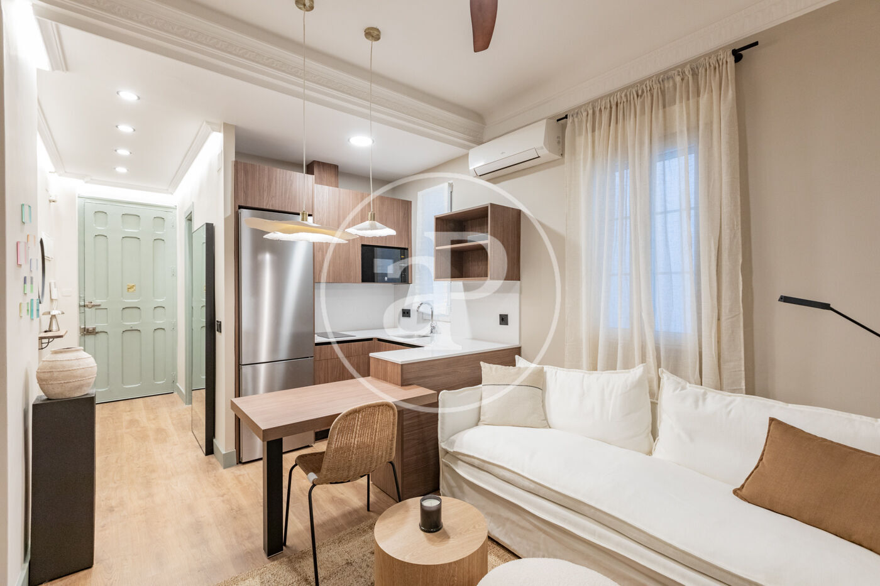
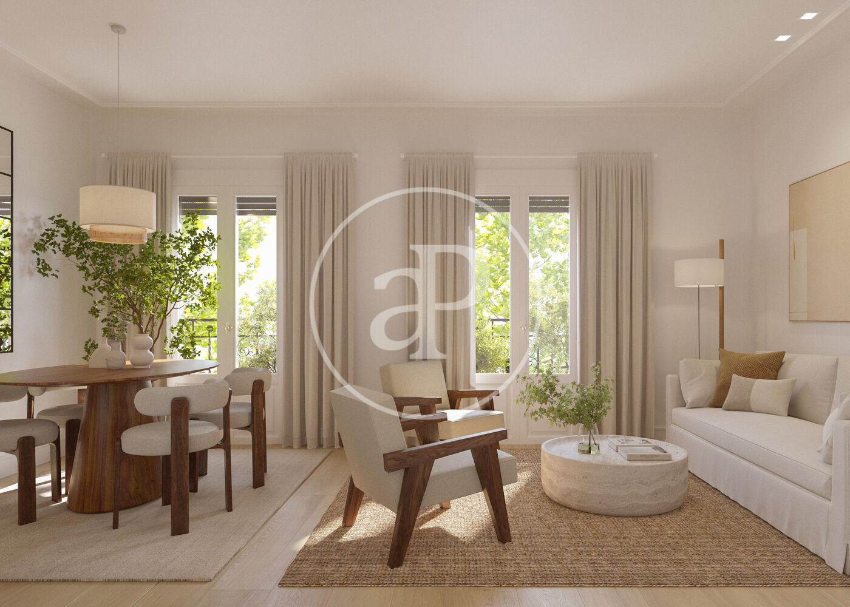
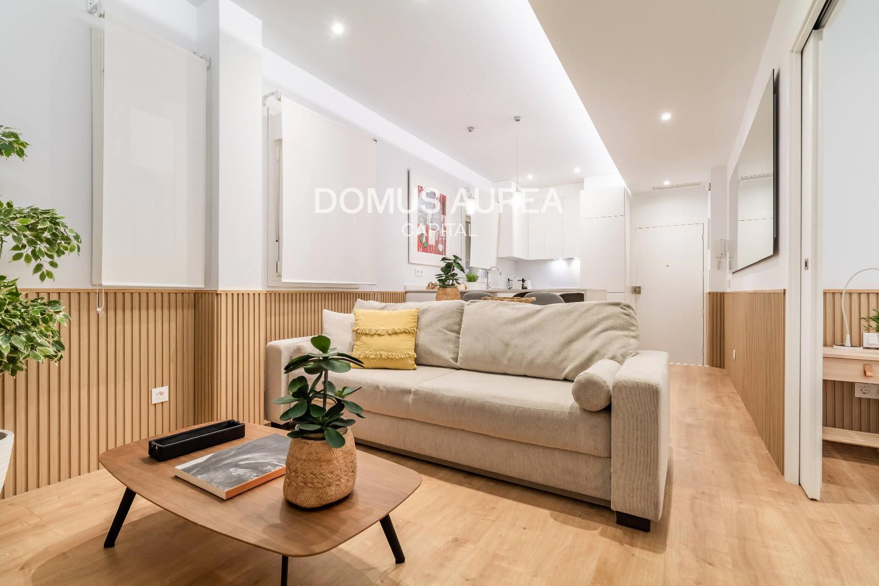
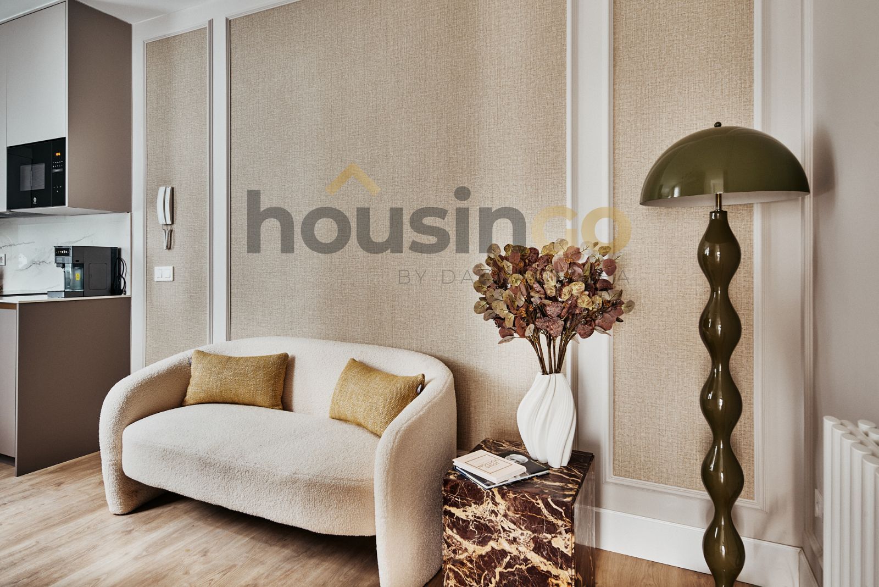
In the quiet elegance of Salamanca, where tree-lined streets meet discreet sophistication, this pied-à-terre occupies the sixth floor of a 1930s building. The residence is defined by its restraint—materials chosen for their quiet presence, and spaces conceived to feel both generous and intimate despite its compact footprint. A lift provides direct access, preserving the building’s period character while offering modern convenience. The sequence begins with an entrance hall that introduces the home’s material language: oak flooring underfoot, plaster walls finished in a soft, matte texture. From here, the space unfolds into a living area where built-in shelving and a concealed storage system maintain a sense of order. The kitchen, though compact, is fully equipped and designed to integrate seamlessly with the living space. A single bedroom, oriented toward the interior courtyard, offers a retreat of calm, its proportions enhanced by a high ceiling and a large window that filters light without compromising privacy. The bathroom, finished in honed marble, continues the home’s understated palette, with fixtures selected for their quiet precision.

Salamanca
Salamanca sets both Madrid's price ceiling and its social register. Developed in the 19th century by the Marqués de Salamanca as a deliberate enclave for the capital's aristocracy and new industrial wealth, the district still functions that way — embassies, private banks, the Spanish flagships of every European luxury house, and the quiet buildings where old-money families have lived for generations. The grid is rectilinear and deliberate: wide pavements, ten-meter cornice heights, yellow-flowering jacarandas lining the avenues in April. The built form is uneven up close — protected-façade classics on the main avenues, unremarkable 1960s–70s infill on the side streets, a growing share of gut-renovations marketed as "obra nueva" — but the address is the product, and buyers are paying for it.