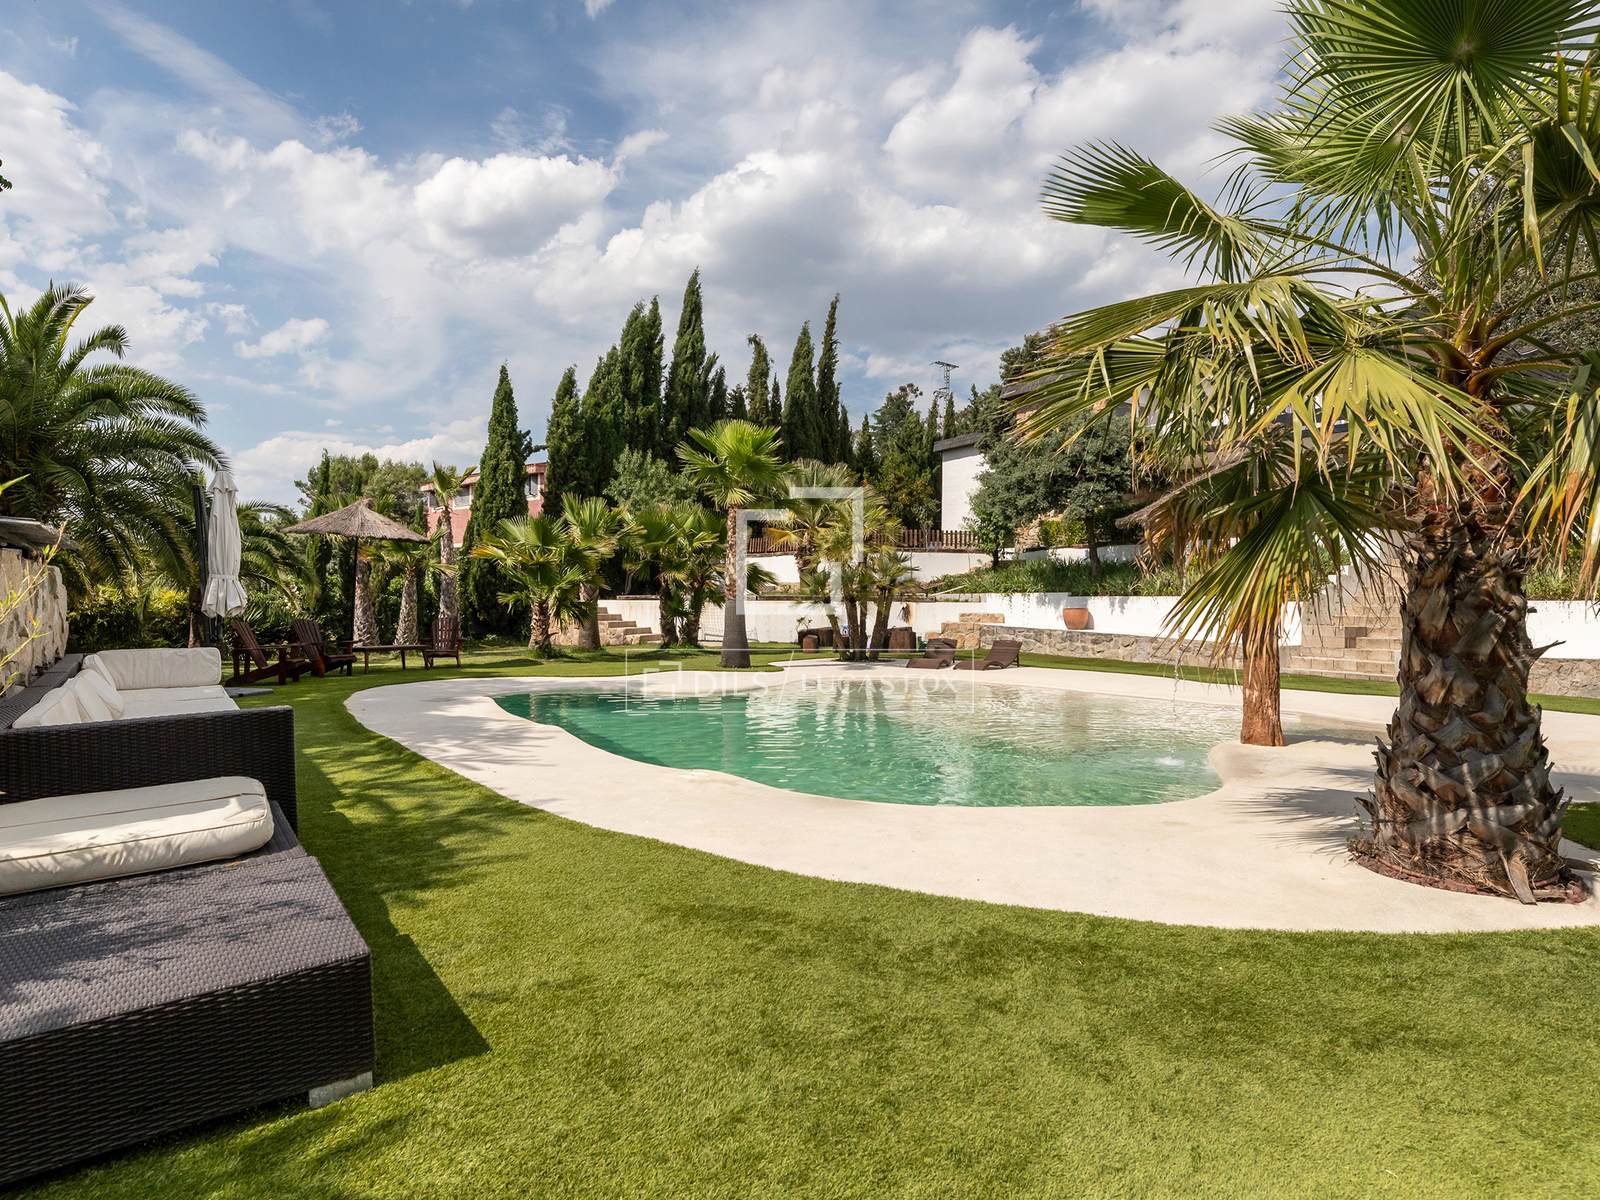
In Torrelodones, a neighbourhood defined by tree-lined streets and considered architecture, this newly completed villa unfolds across 545 square metres of thoughtfully arranged living space. The ground-floor layout prioritises fluid movement between interior and exterior, with terraces that extend the home into the landscape. The residence is organised around five bedrooms and five bathrooms, each with its own sequence of light and material. The principal spaces—living, dining and kitchen—flow together with clarity, their generous proportions and exterior orientation creating a sense of openness while maintaining distinct zones. Natural light moves across the home throughout the day, guided by the building's exposure to the surrounding environment.
Torrelodones
Sierra foothills — mountain views, country-club living, Cercanías to central Madrid in 35 min.