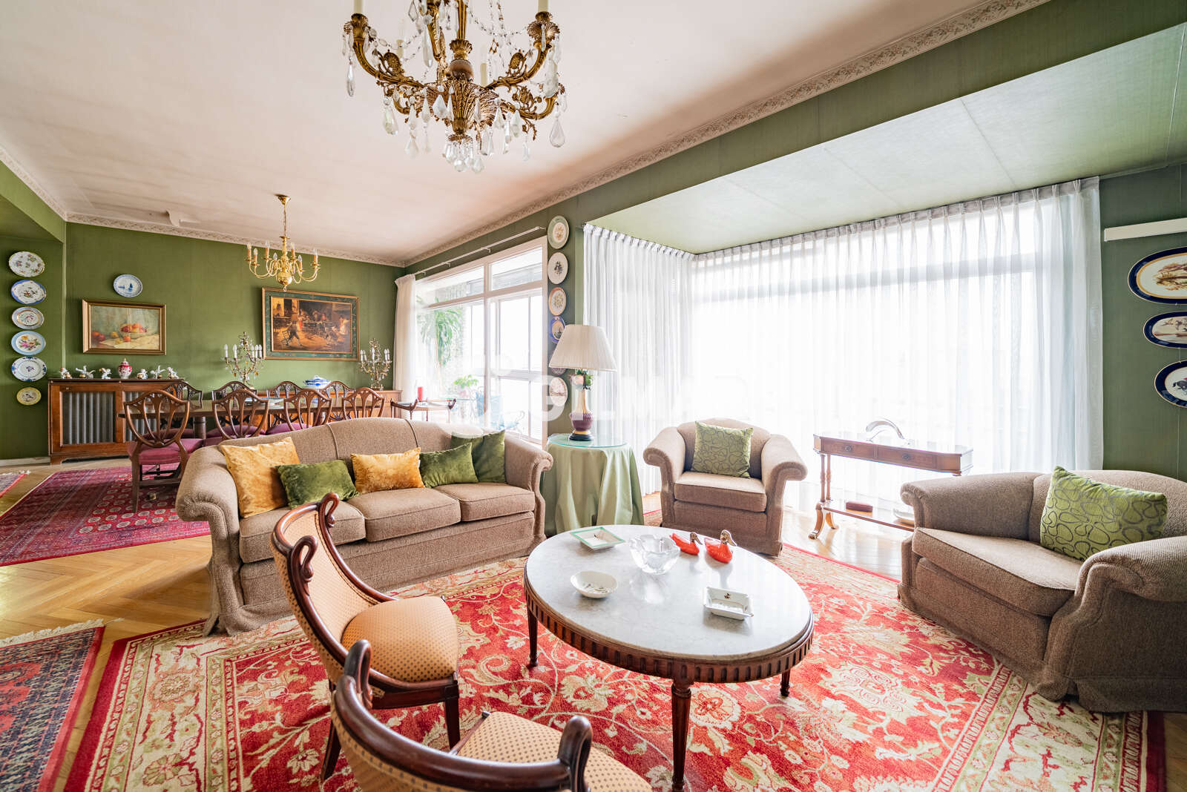
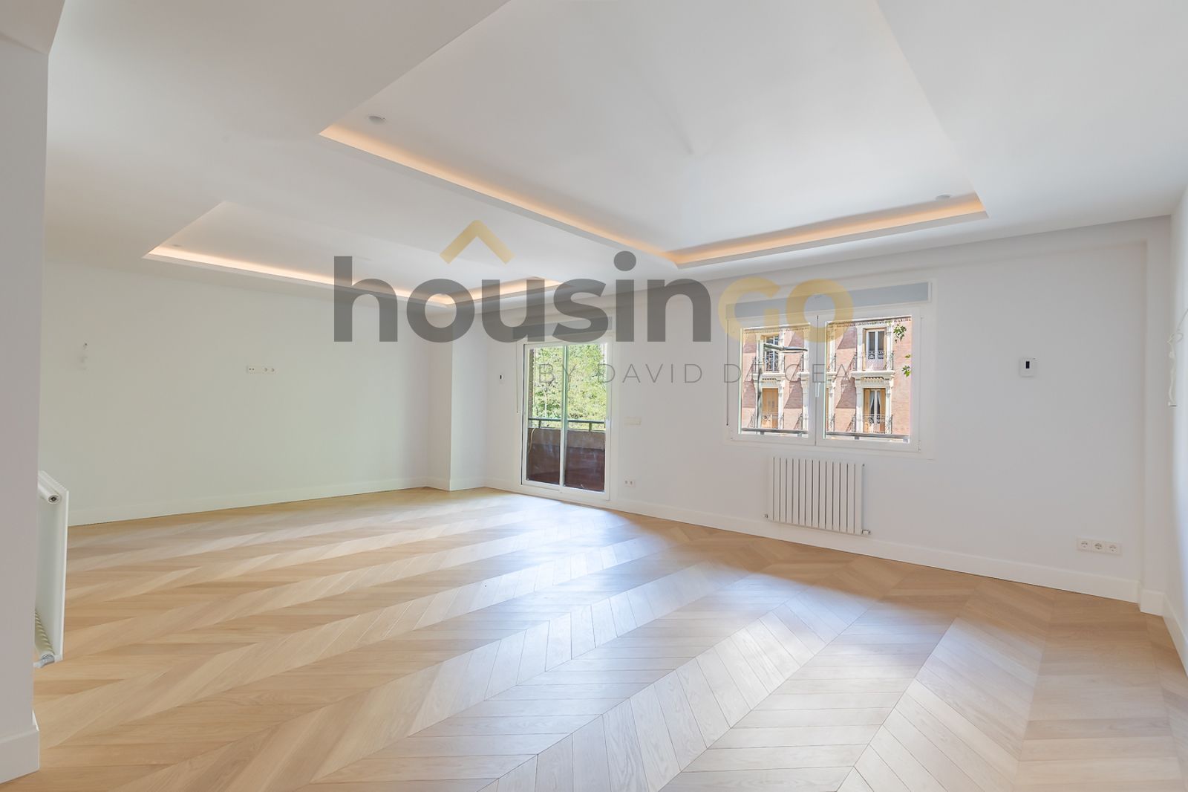
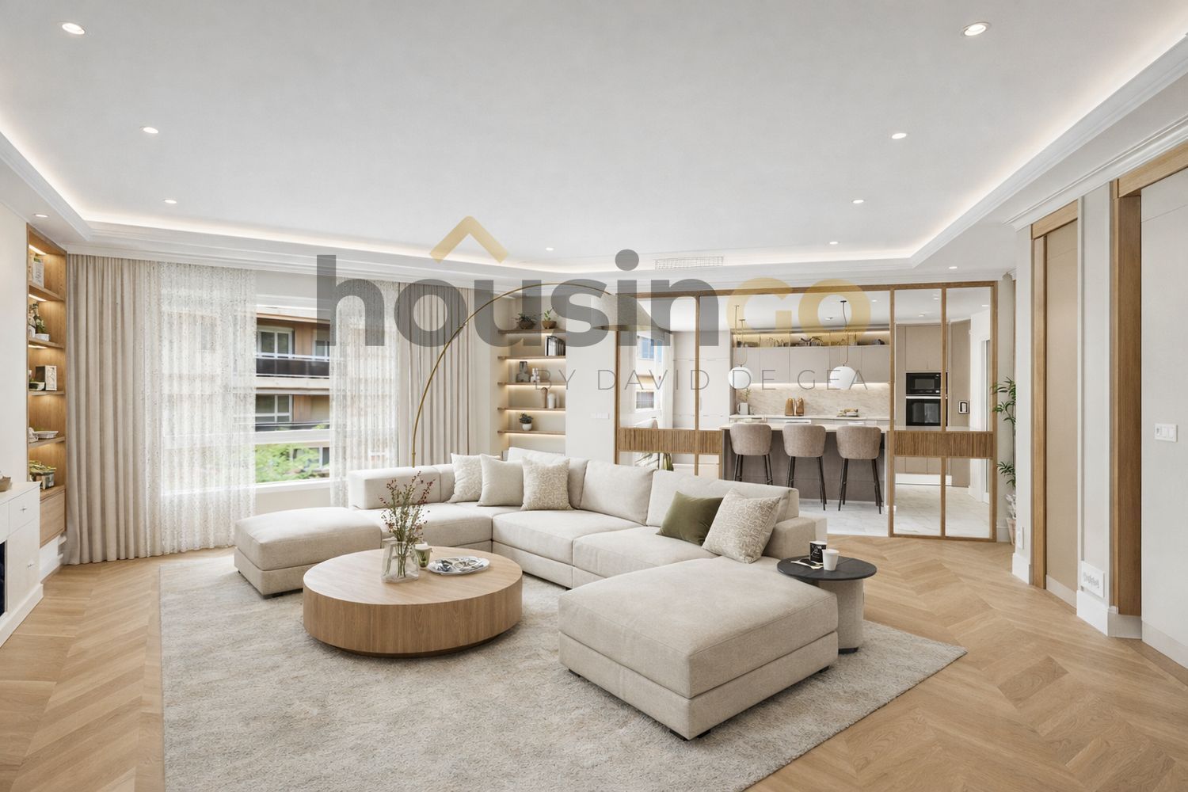
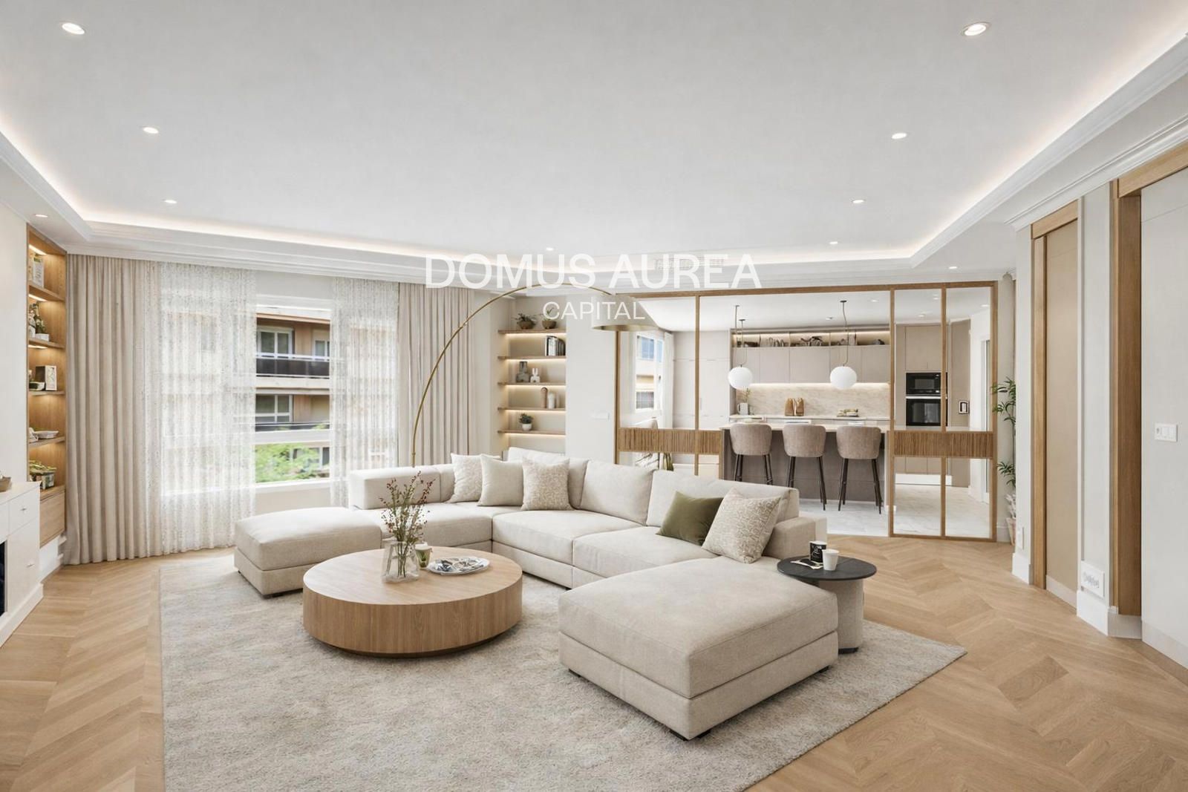
In the heart of Chamberí, on Calle Trafalgar, this 1959 building anchors one of Madrid's most characterful neighbourhoods—a district defined by tree-lined streets, independent galleries, and a lived-in elegance that resists trend. The apartment occupies a generous footprint within this period structure, accessed by lift, and retains the proportions and light that define mid-century Madrid residential architecture. The home unfolds across multiple rooms with a clarity of purpose. The principal living spaces benefit from natural light and high ceilings characteristic of the era, while the layout accommodates four bedrooms and three bathrooms without compression. A terrace extends the interior outward, offering a rare outdoor space in this densely woven neighbourhood. The apartment has been renewed to contemporary standards while preserving the spatial generosity and material warmth of its original conception.
Or contact Gilmar ↗.

Chamberí: Classic Madrid living near Retiro Park
Chamberí is where Madrid families quietly stay once they've decided to stay. Tree-lined streets of 1920s–30s *finca clásica* with interior patios and original tilework, two municipal markets still running as markets (not tourist attractions), and a network of public schools that consistently rank among the best in the city. Plaza de Olavide — the hexagonal park at the heart of Trafalgar — is the neighborhood's living room. It's the least touristy of Madrid's central districts and the one where the per-square-metre price is most often justified by livability rather than prestige.