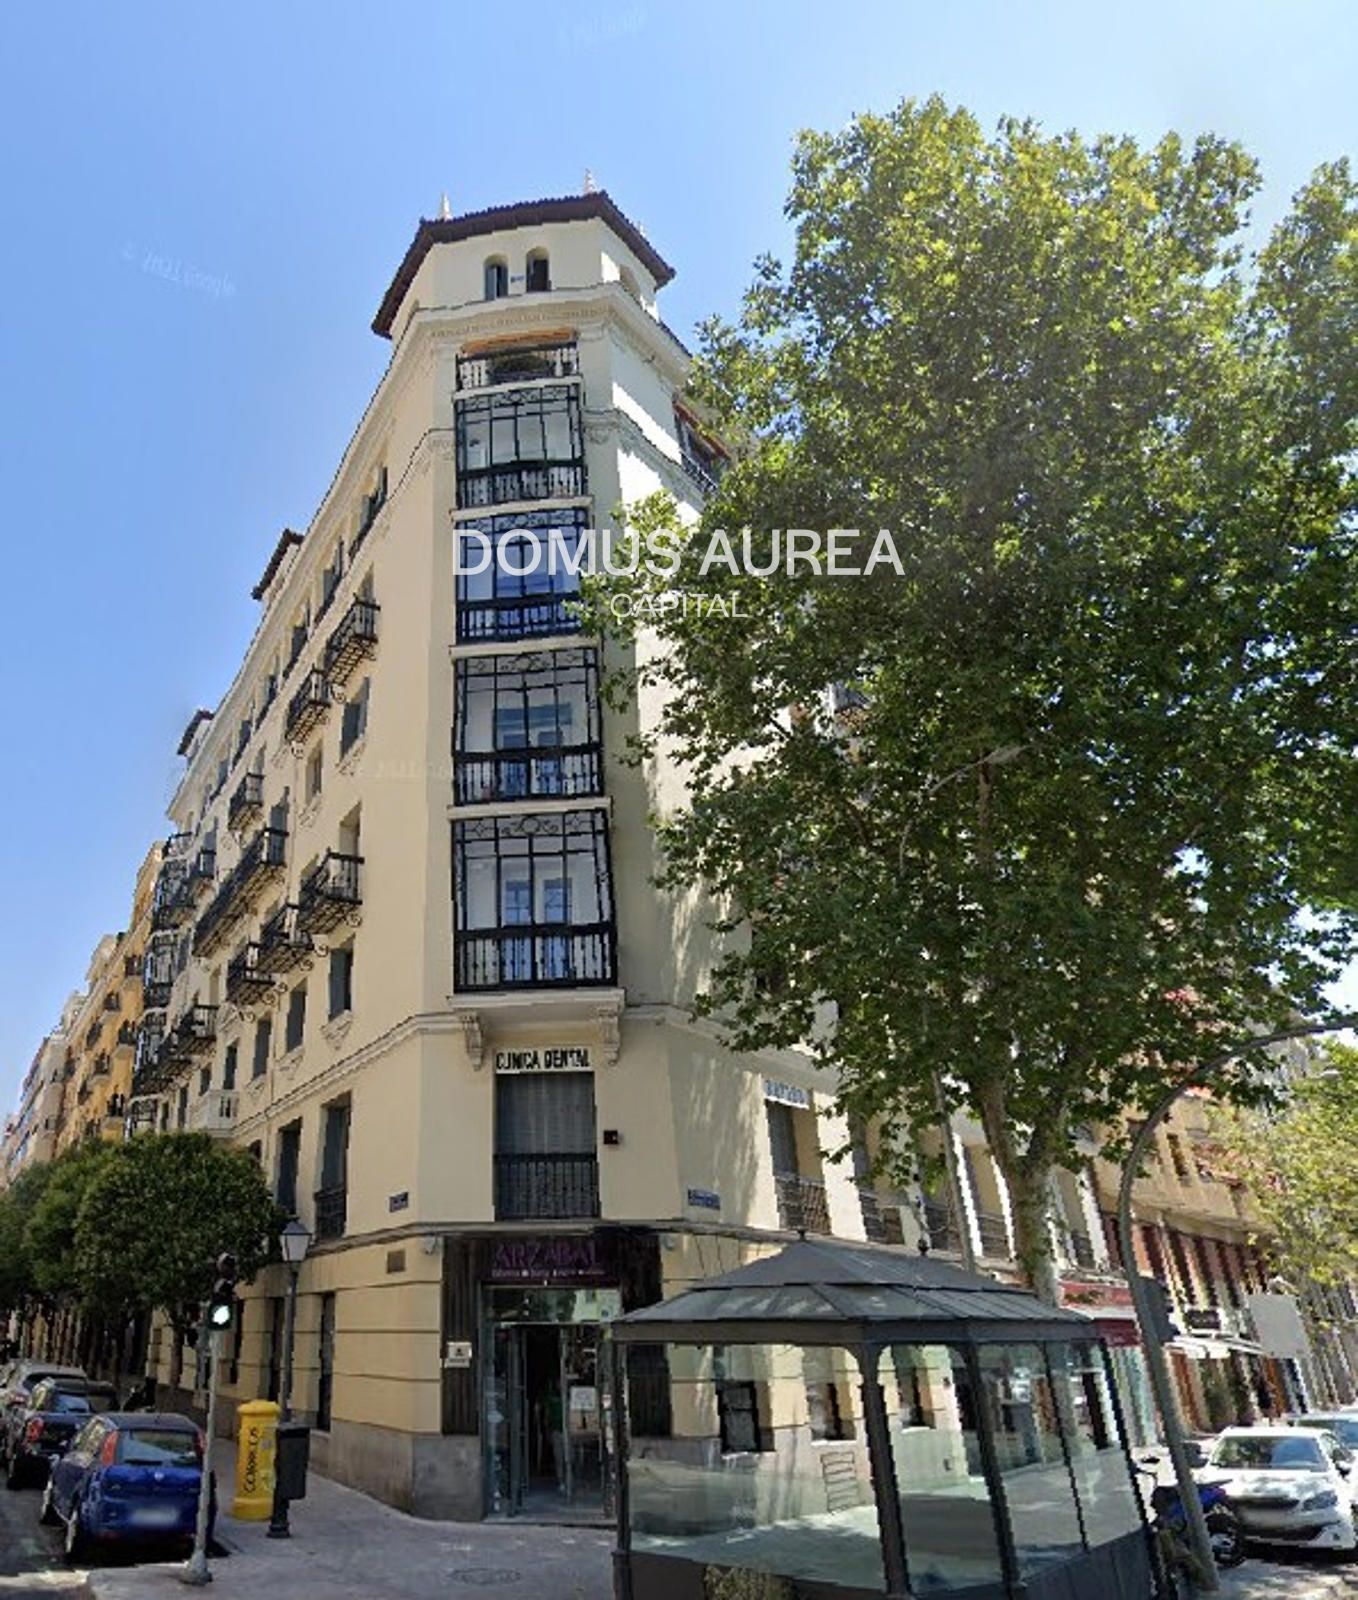
In the quiet, tree-lined streets of Retiro, this apartment occupies the fourth floor of a well-proportioned early twentieth-century building. The original layout remains intact, offering a sequence of rooms that unfold with a sense of order and proportion. High ceilings and generous windows allow natural light to move freely through the space, while period details—mouldings, door frames and parquet—are present but require restoration to reveal their full character. The presence of a lift ensures accessibility without compromising the building’s historic profile. The apartment is organised around a central corridor that connects the principal areas. The living and dining rooms sit at the front, their volumes defined by the original spatial rhythm. Beyond, the kitchen retains its original layout, with potential for reconfiguration to suit contemporary living. Three bedrooms, each with its own bathroom, offer privacy and functionality. The main suite includes a separate dressing area, while the remaining bathrooms maintain their original tiling and fixtures, awaiting a sensitive renovation. The property is presented in its original state, offering the opportunity to shape a residence that balances heritage and modern comfort within one of Madrid’s most sought-after neighbourhoods.
Or contact Domus Aurea Capital ↗.
Also listed at: The Sibarist, Olisson Club.


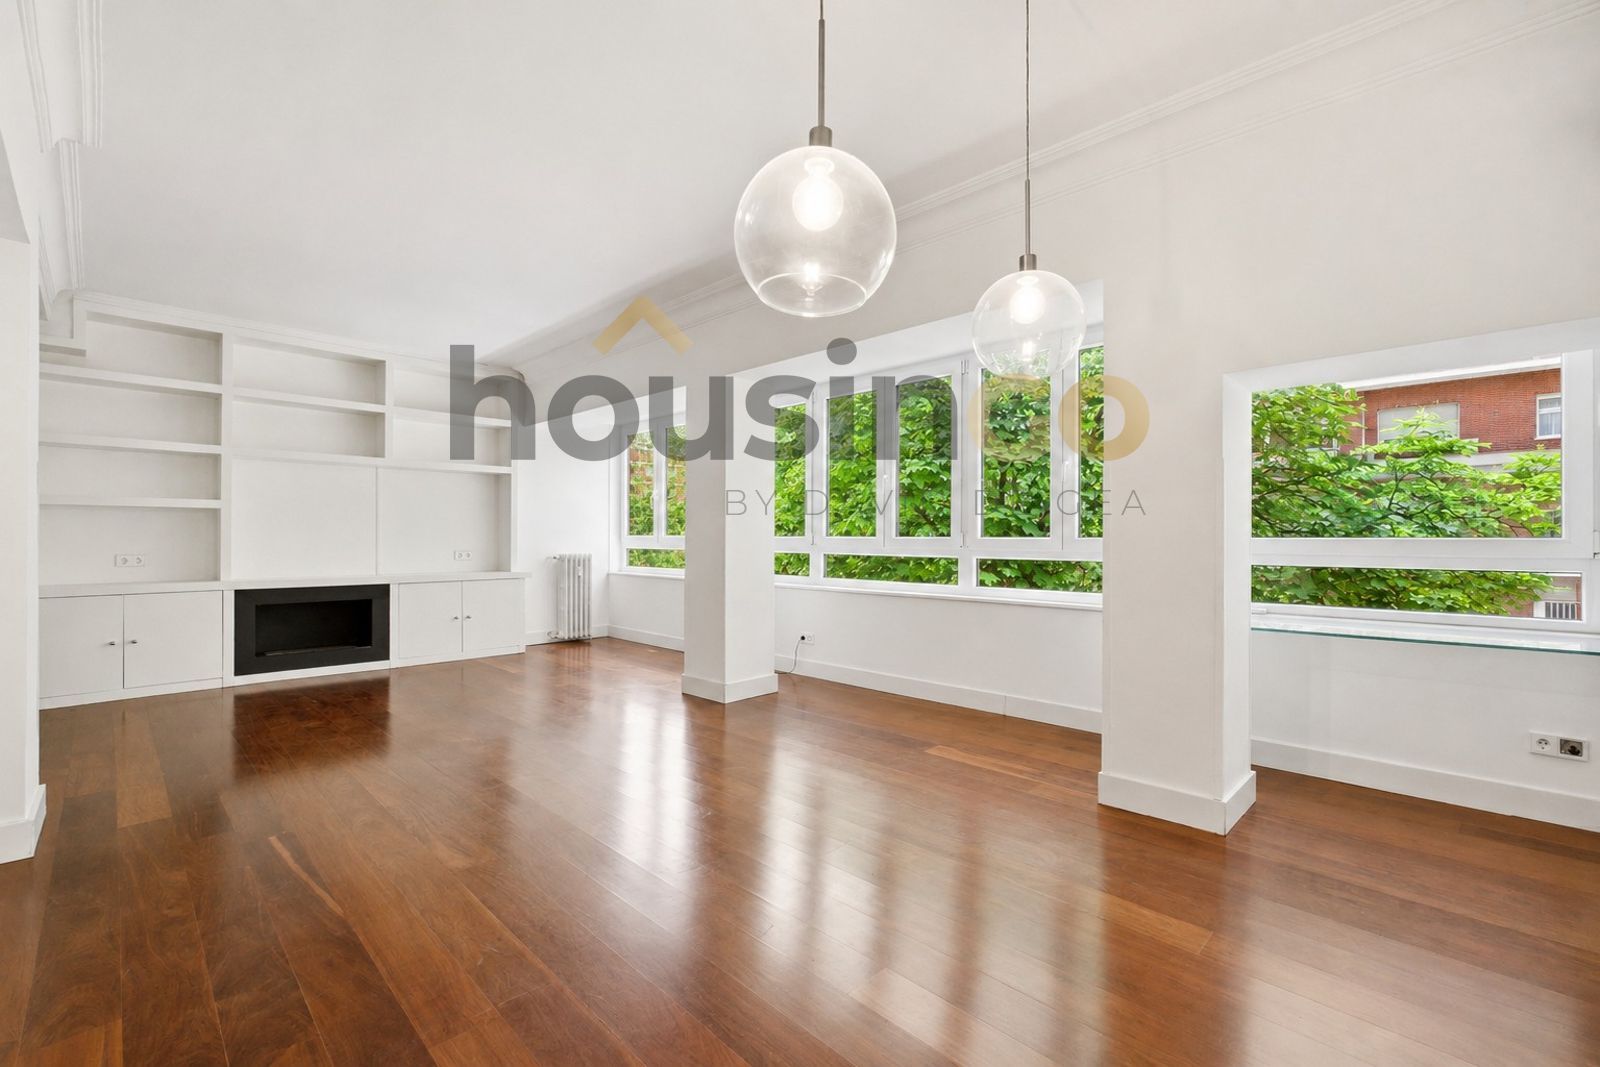

Retiro
Retiro is the district defined by the park. Madrid's 125-hectare Parque del Retiro — with its formal gardens, Crystal Palace, boat pond, and over-100-year-old trees — forms the western anchor of the neighborhood, and the streets that ring it (Calle de Alfonso XII on the west, Calle de Menéndez Pelayo on the east) are among the most coveted addresses in Madrid for buyers who prioritize daily green space over retail proximity. The Prado, the Reina Sofía, and the Jardín Botánico all sit along or adjacent to the park's western edge. This is the calmest of the classical-Madrid districts — residential first, cultural second, commercial a distant third.