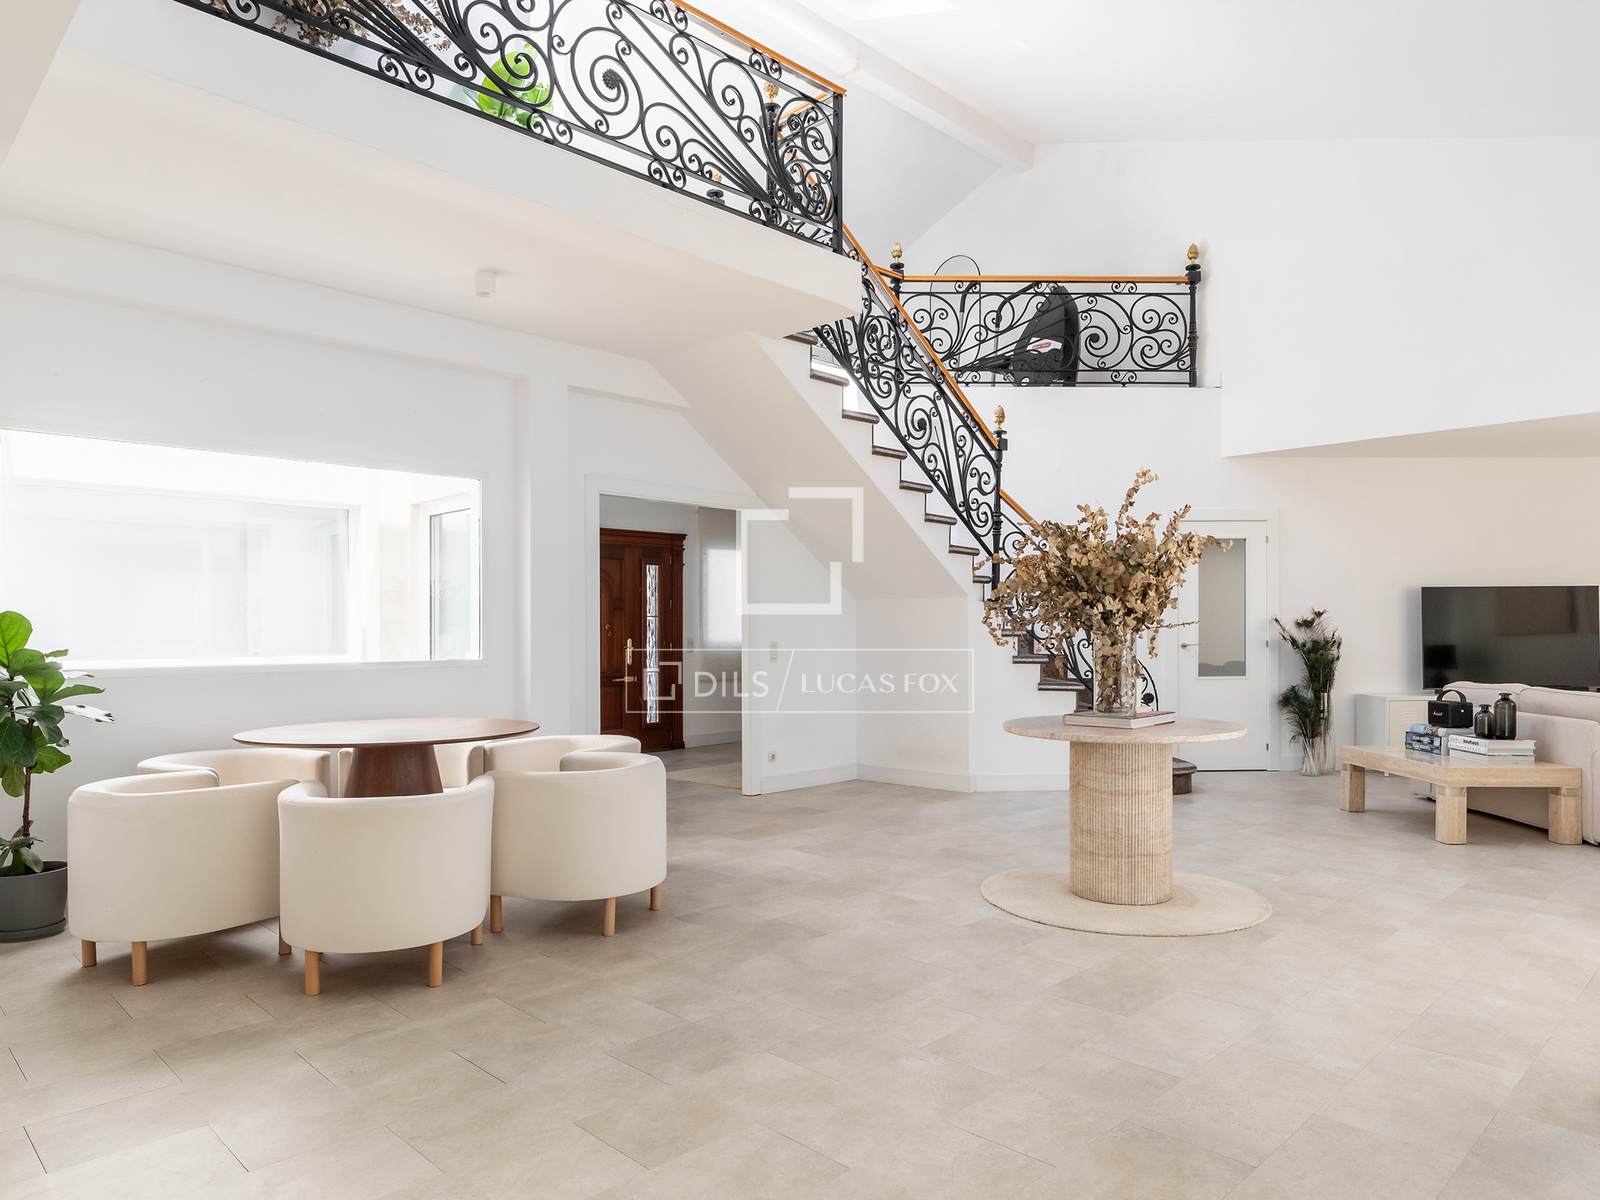
In Las Rozas, on Madrid's northern periphery where suburban calm meets metropolitan proximity, this new-build villa spans 406 m² across a ground floor and adjoining terrace. The property opens directly onto exterior space, allowing light and air to define the rhythm of daily life. The floor plan unfolds in a logical sequence: living and dining areas occupy the central volume, with the kitchen positioned to serve both formal and informal gathering. Three bathrooms are distributed throughout the home, supporting the four bedrooms that occupy the private quarters. The ground-floor position and terrace connection create a fluid relationship between interior and exterior, a quality uncommon in newly built homes.
Las rozas
Family suburb with Las Rozas Village outlet, good Cercanías connection, newer builds.