
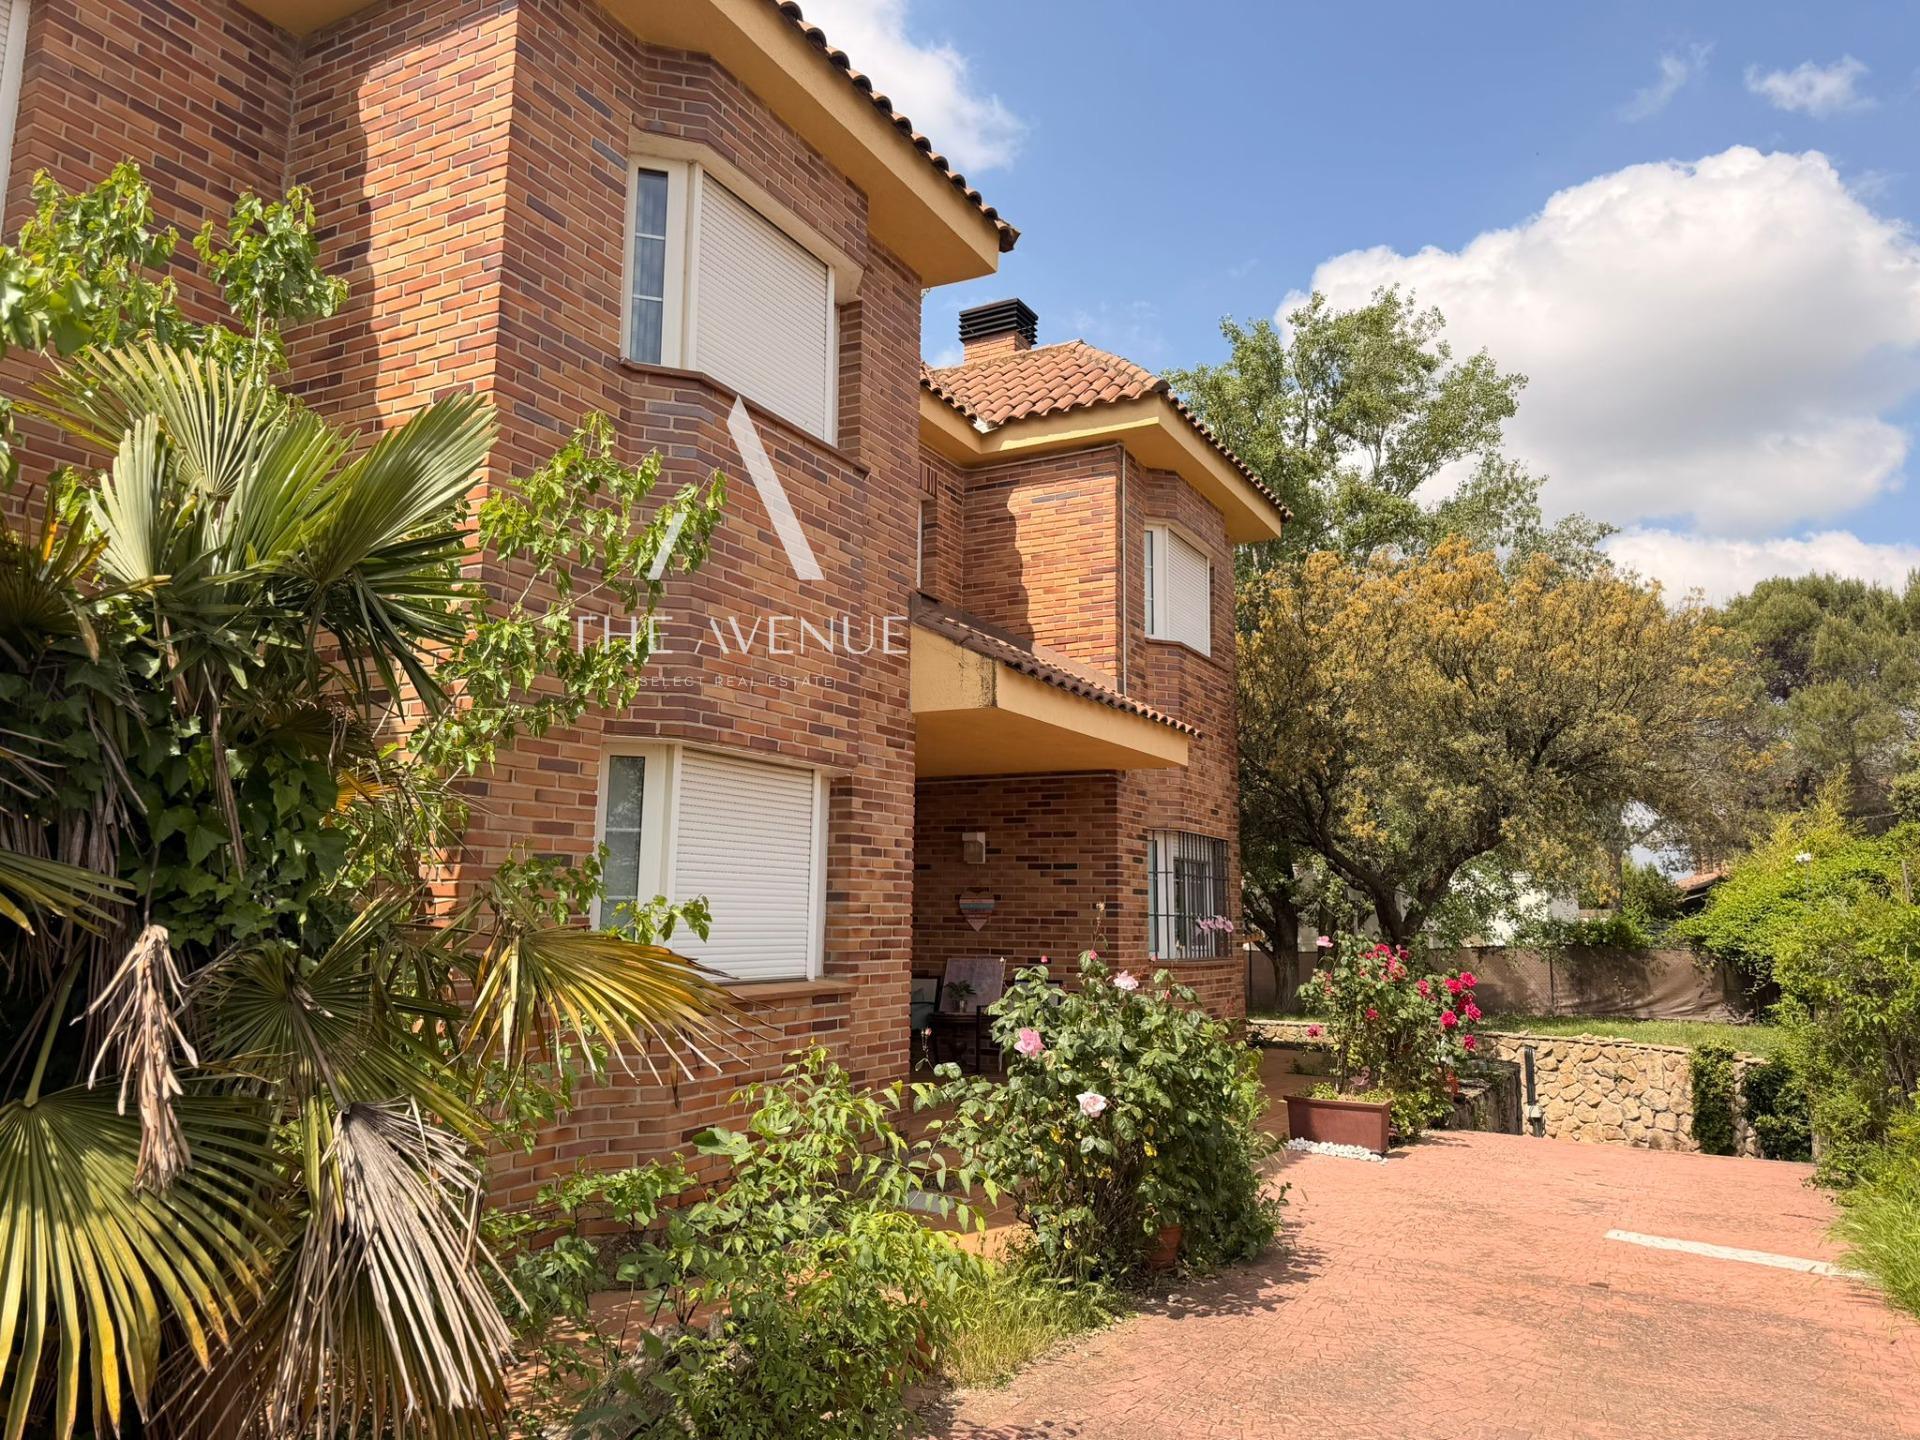
In the quiet, leafy streets of Pozuelo, where low-rise architecture and mature gardens define the character of the neighbourhood, this detached villa occupies a discreet corner of Aravaca. The house sits on a single level, its volumes organised around a private garden that becomes the true centre of the residence. From the street, the façade presents a restrained, contemporary profile, its lines softened by climbing plants and the dappled light of surrounding trees. Inside, the sequence of spaces unfolds with clarity. The entrance leads directly into a generous living area, where large windows frame views of the garden and allow natural light to shape the atmosphere throughout the day. The kitchen, positioned at the heart of the home, connects seamlessly to both the interior and the outdoor terrace, creating a fluid transition between daily routines and moments of leisure. A central corridor distributes access to the five bedrooms, each designed with simplicity and proportion in mind. The principal suite includes an en-suite bathroom, while the remaining bathrooms serve the secondary bedrooms with understated efficiency. Materials—oak flooring, smooth plaster walls, and honed stone surfaces—are chosen for their quiet durability, their textures lending warmth without ornament.



Pozuelo
Pozuelo de Alarcón is the western answer to La Moraleja — an affluent suburb 10–15 km from Madrid, in its own municipality, defined by detached houses, some of the top Spanish private schools in the country (Virgen de Europa, Colegio Mirabal, Kensington, British Council School at Somosaguas), and proximity to Casa de Campo and the western mountain approaches. It skews more Spanish old-money than La Moraleja's international-corporate feel — fewer expat corporate families, more second- and third-generation HNW Spanish households, and a cluster of ultra-prime gated estates (La Finca, Somosaguas, Monte Alina) that rival anything inside the M-30 for privacy and price.