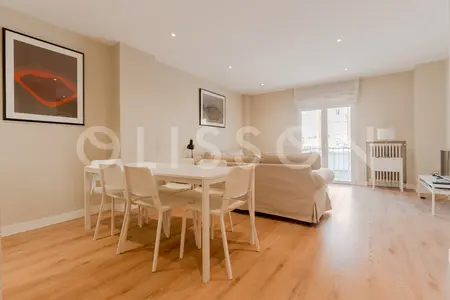

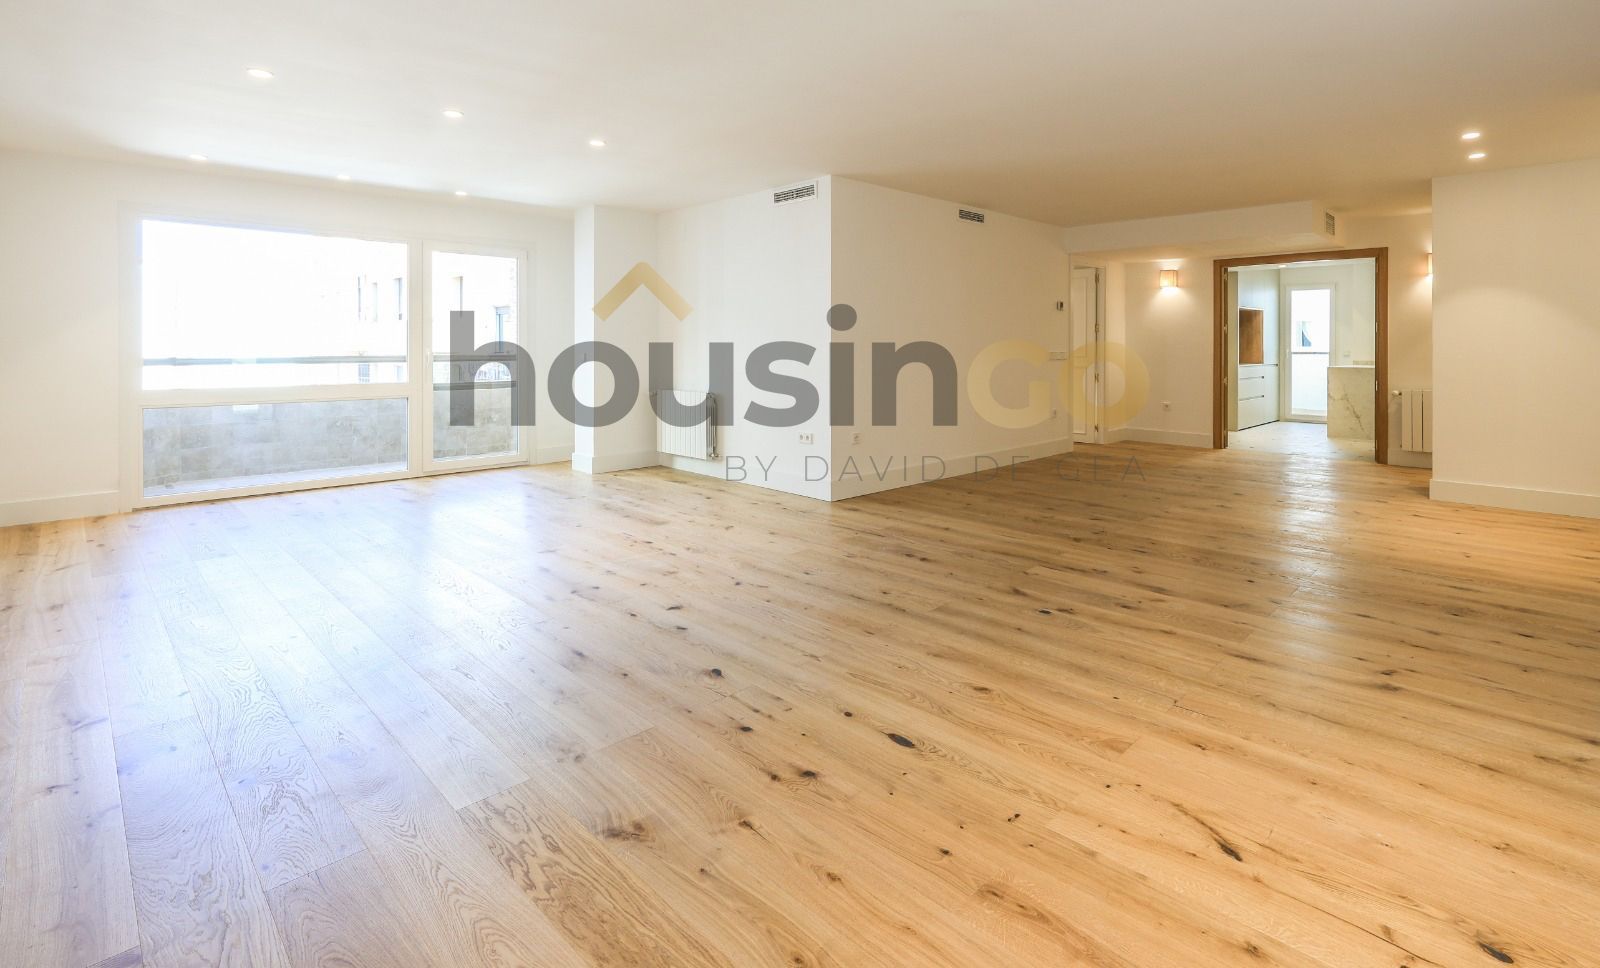
In the leafy Moncloa-Aravaca neighbourhood, this ground-floor apartment sits within a well-proportioned 1980s building with lift access. The residence unfolds across 211 square metres, conceived around a careful distribution of spaces that prioritises both comfort and openness. The apartment centres on a generous living and dining area, with access to a terrace offering clear views across the surrounding gardens. The kitchen connects fluidly to the main social spaces, while a utility room adds practical functionality. Four bedrooms are arranged thoughtfully throughout the home—two configured as en-suite rooms, while the remaining two are served by an additional bathroom, ensuring practicality across the sleeping quarters.

Moncloa
Moncloa-Aravaca is the western district of Madrid — where the city edge hits Casa de Campo and the Parque del Oeste. It's bigger and more heterogeneous than the central prime districts: it contains Argüelles (a dense, upscale urban extension of Chamberí), the Complutense and Politécnica university campuses at Ciudad Universitaria, Puerta de Hierro (one of Madrid's highest-prestige residential pockets), and stretches further west to include Aravaca, Valdemarín, and Puerta de Hierro's extended gated-estate belt. The shared thread is access to green space — Parque del Oeste on the eastern edge, Casa de Campo on the south — at lower densities and often lower prices than the equivalent addresses inside the M-30.