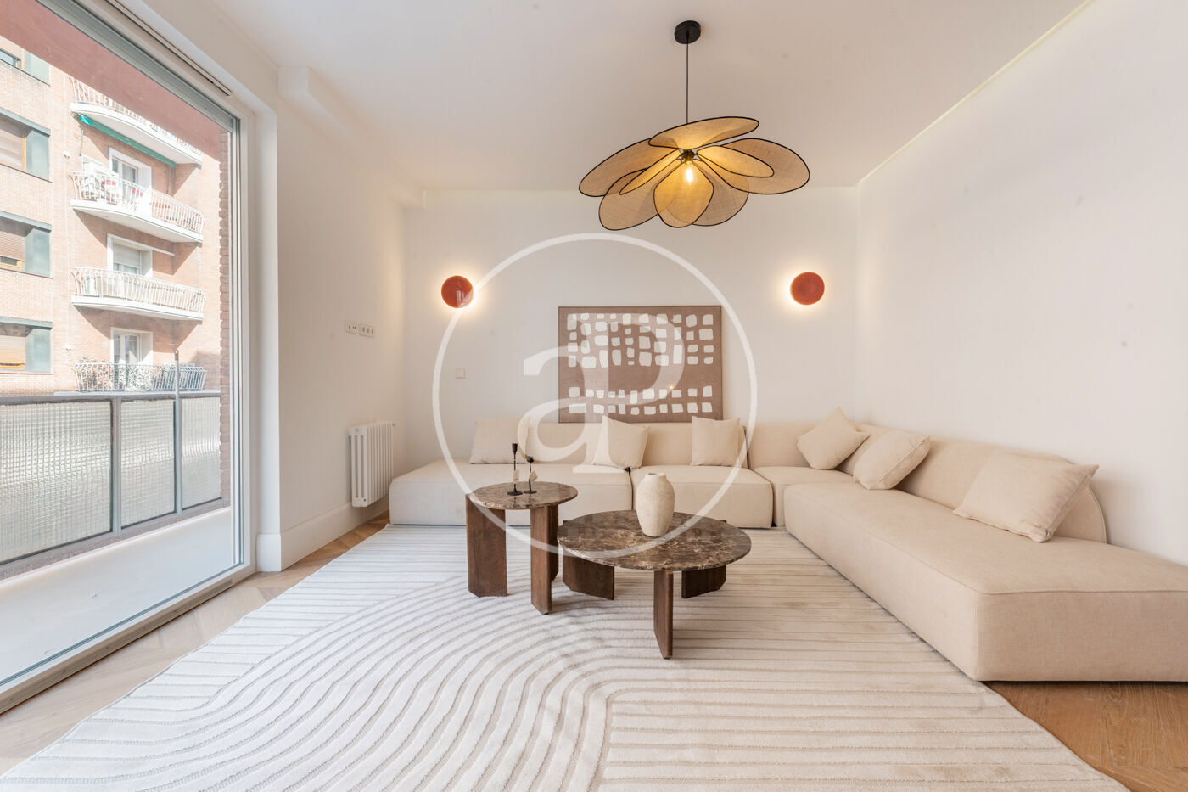
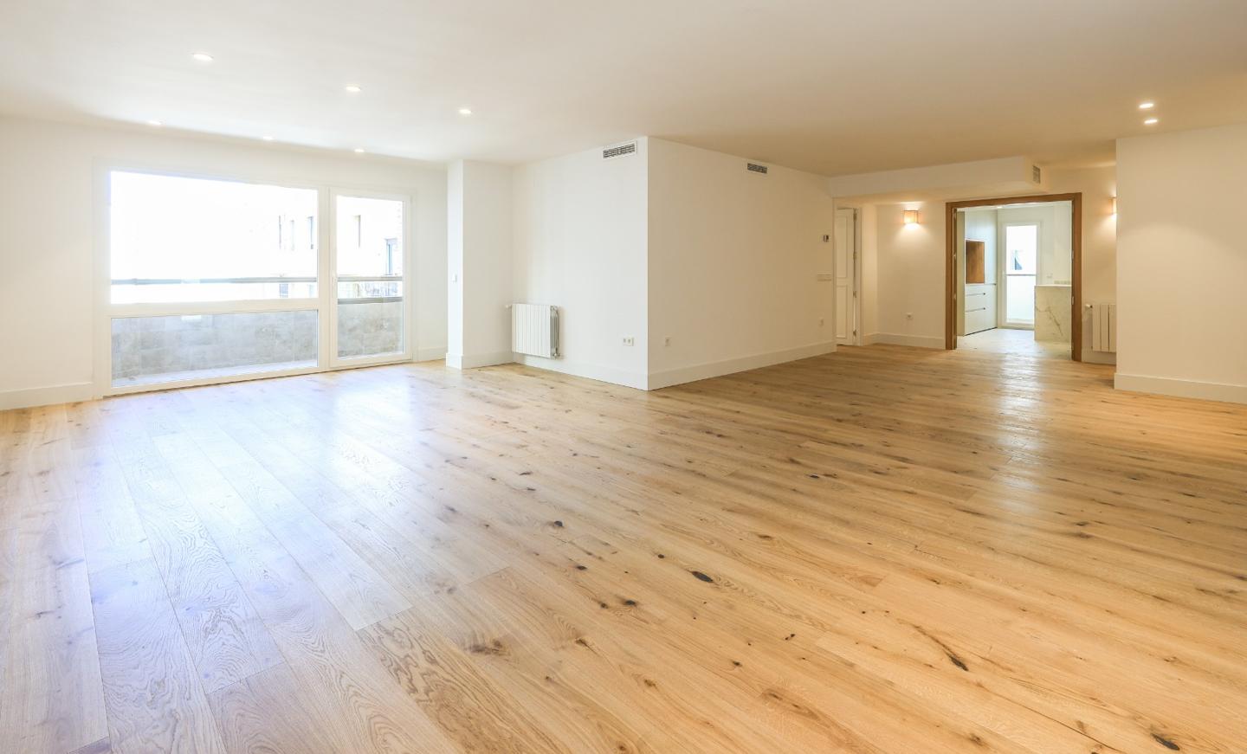
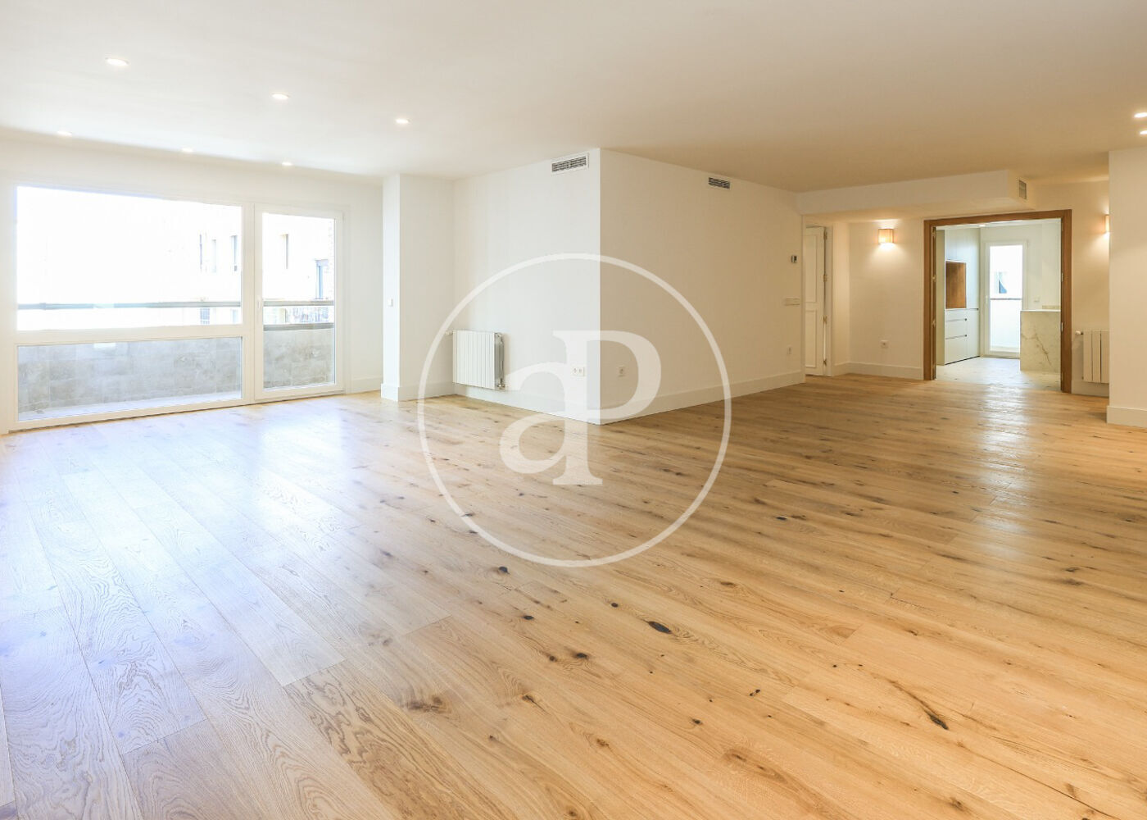
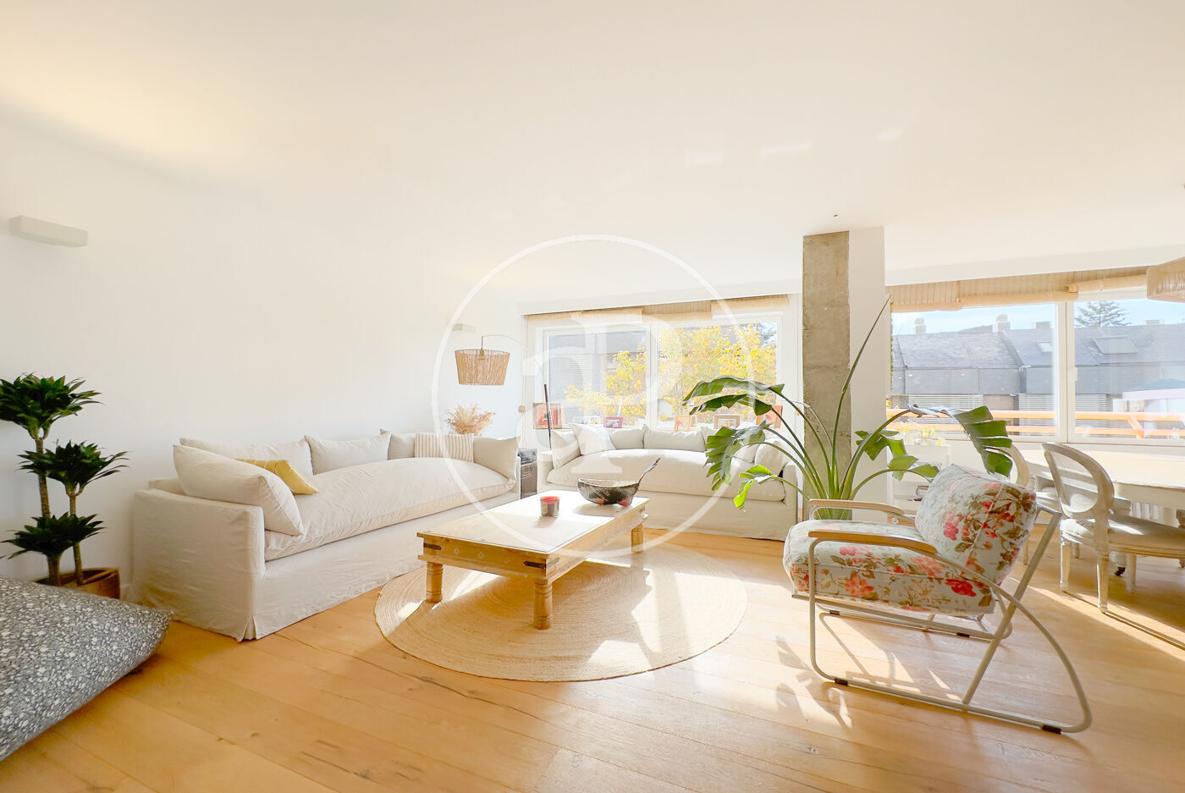
Set in the Moncloa neighbourhood, this 200 m² fourth-floor apartment occupies a position where the city transitions toward quieter residential zones. The building provides lift access, and the property benefits from a terrace and consistent exterior orientation that brings natural light throughout the day. The interior unfolds with clear spatial organisation. The living and dining areas form the main social core, opening onto the terrace—a rare amenity at this height and scale. The kitchen is integrated into this sequence, maintaining visual connection with the principal living space. Two bedrooms are arranged across the floor plan, each with its own bathroom, ensuring practical separation and privacy within the home.


Moncloa
Moncloa-Aravaca is the western district of Madrid — where the city edge hits Casa de Campo and the Parque del Oeste. It's bigger and more heterogeneous than the central prime districts: it contains Argüelles (a dense, upscale urban extension of Chamberí), the Complutense and Politécnica university campuses at Ciudad Universitaria, Puerta de Hierro (one of Madrid's highest-prestige residential pockets), and stretches further west to include Aravaca, Valdemarín, and Puerta de Hierro's extended gated-estate belt. The shared thread is access to green space — Parque del Oeste on the eastern edge, Casa de Campo on the south — at lower densities and often lower prices than the equivalent addresses inside the M-30.