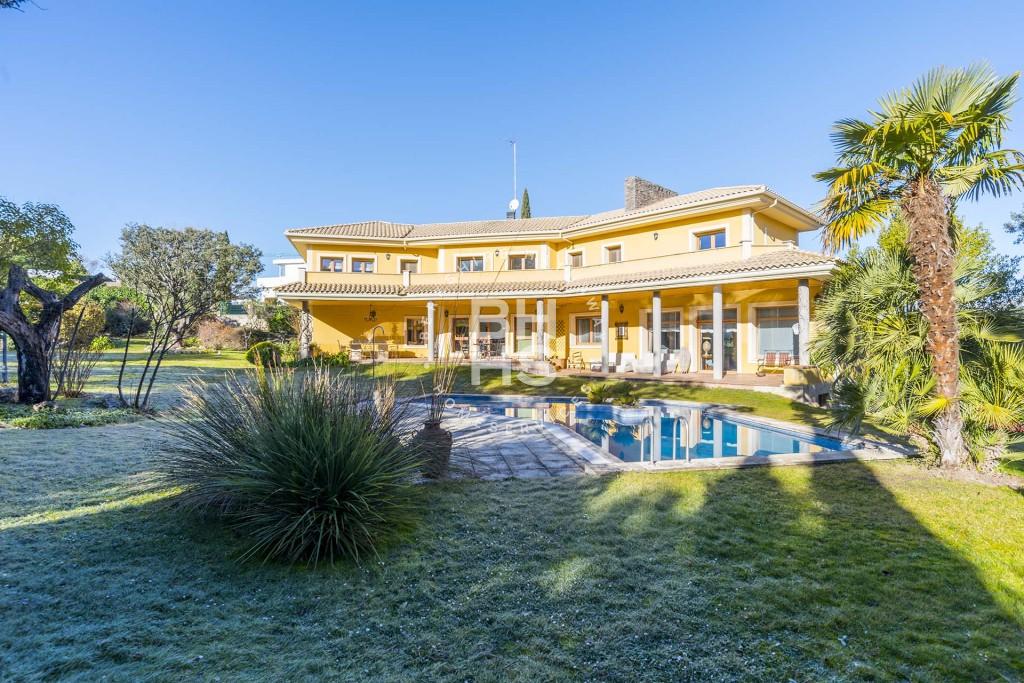
Set within Ciudalcampo on a generous 2,700 m² plot with mature trees and substantial privacy, this detached residence unfolds across three levels with an emphasis on spatial generosity and natural light. Entry via the ground floor opens into a broad hall anchored by a curved staircase that organises the living quarters. The main reception room is defined by ceilings exceeding three metres, a slate fireplace, and expansive glazing that connects to a covered terrace extending along both the living and kitchen zones. The kitchen is arranged in a semicircle behind the staircase and incorporates a dining area and utility room. This level is completed by one bedroom with en-suite bathroom and a separate guest toilet. The first floor contains four further bedrooms, each with its own bathroom. The principal suite features extensive fitted cabinetry and a triangular bathtub within its ensuite.

Ciudalcampo
Exclusive gated community north of Madrid — large plots, equestrian facilities, total privacy.