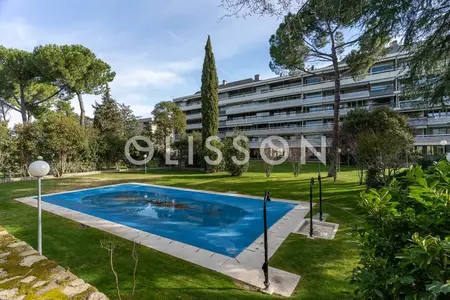
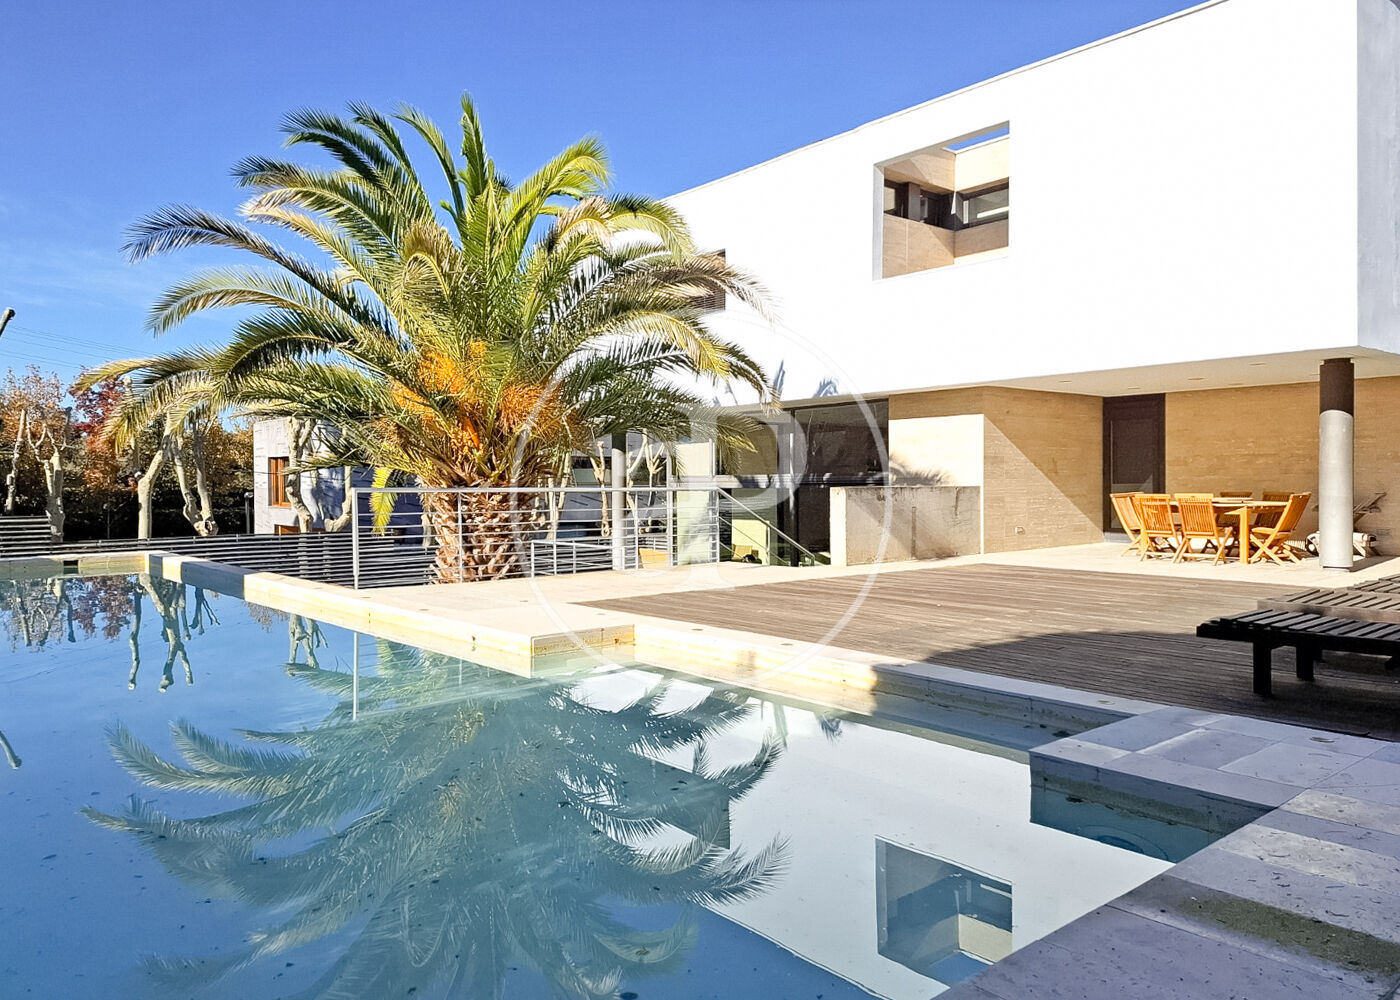
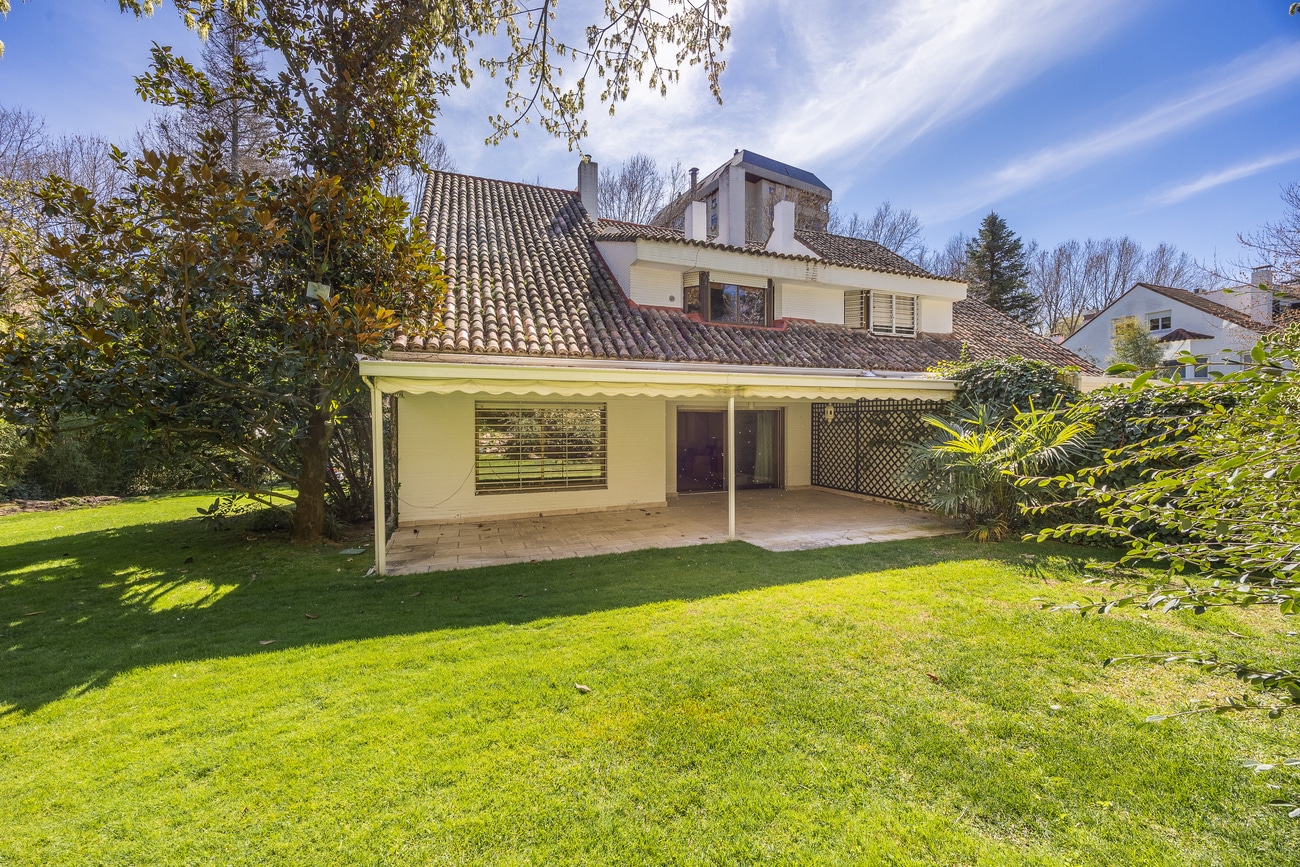
In the quiet, tree-lined enclave of Aravaca, this residence sits on a substantial plot within one of Madrid's most sought-after residential areas. Designed by architect Miguel Oriol, the house commands views across its surroundings and benefits from a prime location near the neighbourhood's principal schools and village centre. The home unfolds across a ground floor with generous proportions, spreading across 644 m² of living space. The layout balances private and social zones with ease, moving from the entrance through to primary living areas that open onto the terrace. Natural light penetrates throughout, and the exterior orientation ensures the interiors remain bright and connected to the landscaped grounds.

Moncloa
Moncloa-Aravaca is the western district of Madrid — where the city edge hits Casa de Campo and the Parque del Oeste. It's bigger and more heterogeneous than the central prime districts: it contains Argüelles (a dense, upscale urban extension of Chamberí), the Complutense and Politécnica university campuses at Ciudad Universitaria, Puerta de Hierro (one of Madrid's highest-prestige residential pockets), and stretches further west to include Aravaca, Valdemarín, and Puerta de Hierro's extended gated-estate belt. The shared thread is access to green space — Parque del Oeste on the eastern edge, Casa de Campo on the south — at lower densities and often lower prices than the equivalent addresses inside the M-30.