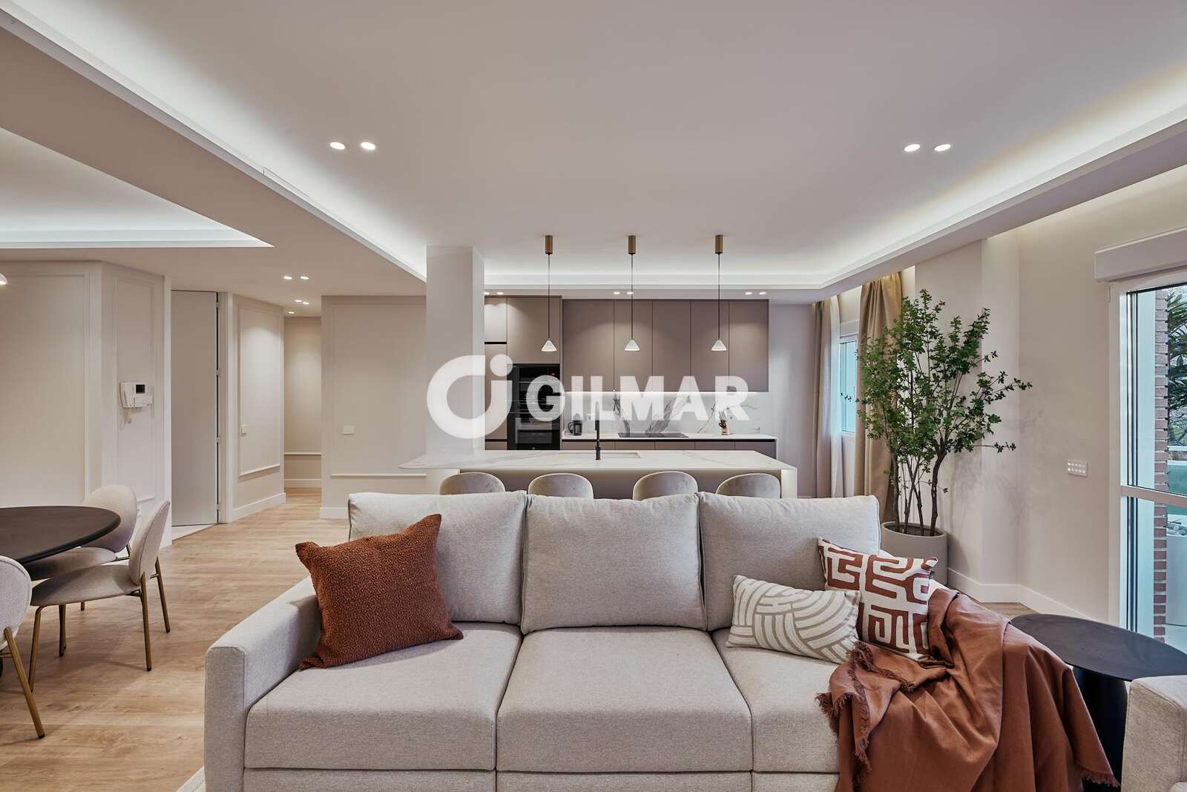
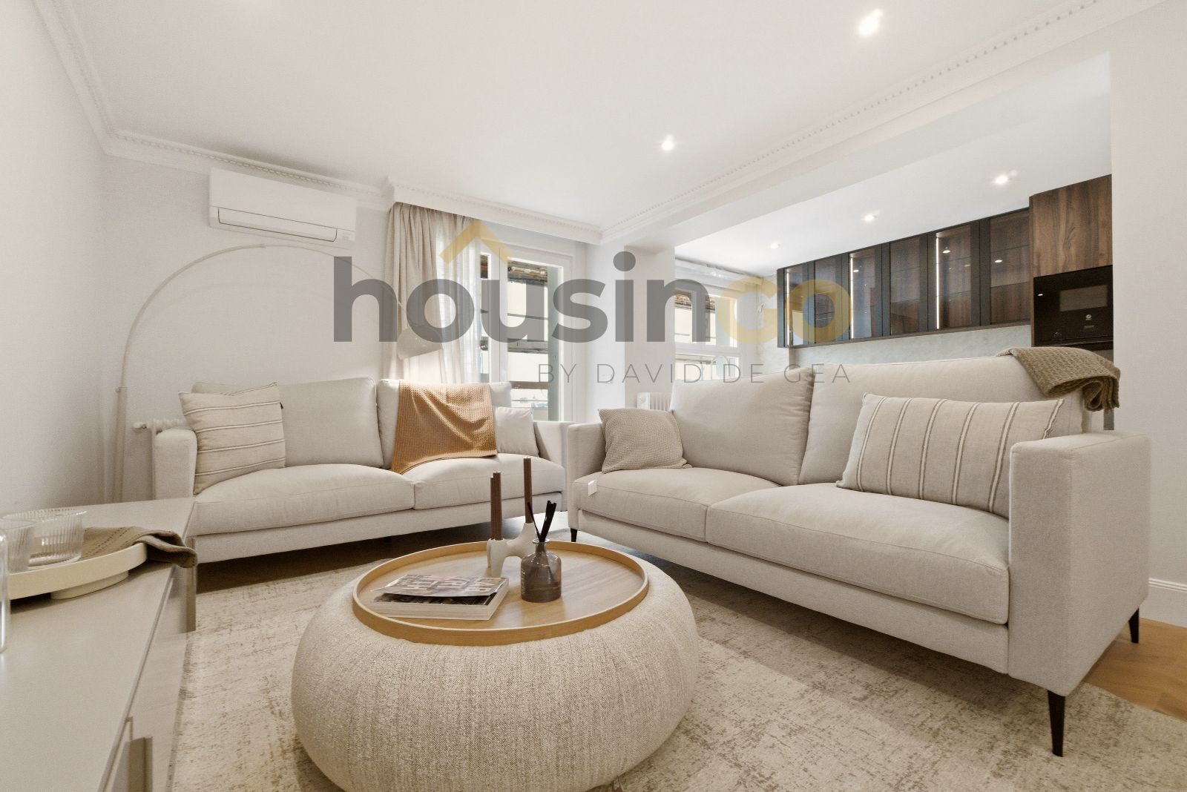
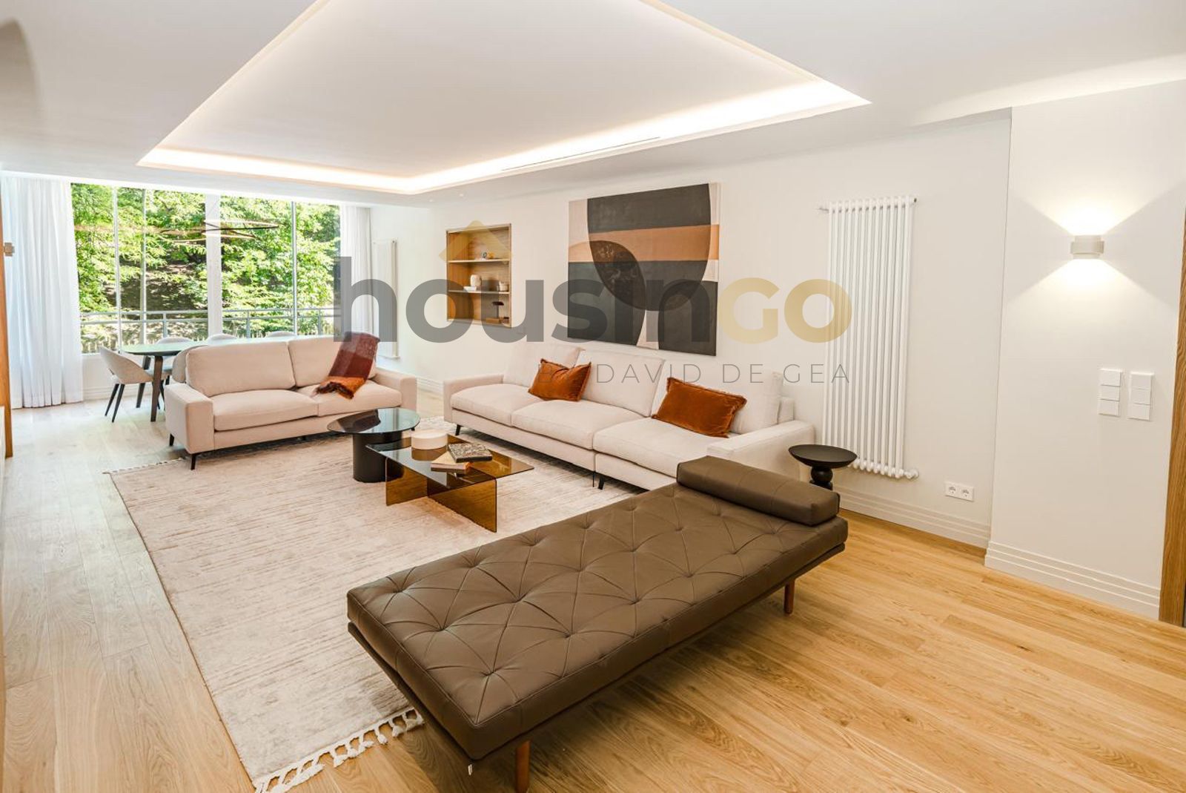
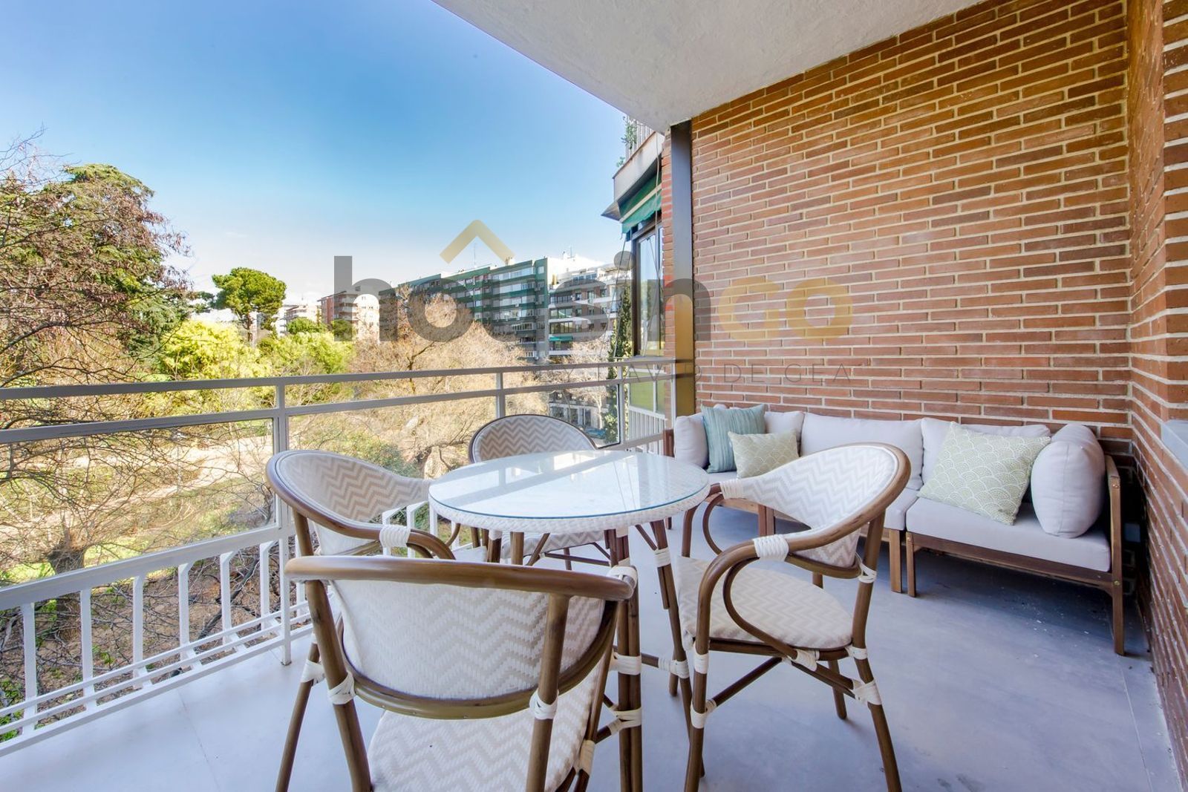
In the quiet, tree-lined streets of Retiro, this residence occupies a well-proportioned 1973 building with a sense of understated permanence. The apartment unfolds with a clear spatial logic: an entrance gallery leads into a generous living and dining area, where original parquet flooring and high ceilings establish a sense of continuity with the building’s past. A separate kitchen, finished in lacquered cabinetry and natural stone, retains a functional layout while offering space for modern appliances. The terrace extends from the living area, a private outdoor space that overlooks the interior of the block, sheltered from the street below. The sleeping quarters are organised along a central corridor, with four bedrooms and three bathrooms. The principal suite includes an en-suite bathroom with marble surfaces and a walk-in shower, while the remaining bedrooms share a second full bathroom and a guest toilet. Natural light is distributed evenly throughout, with windows positioned to capture both morning and afternoon sun. The apartment maintains its original character in key details—wooden doors, brass hardware, and built-in storage—while allowing for contemporary updates where needed. A discreet service area, accessed from the kitchen, provides additional utility without disrupting the flow of the home.
Or contact Gilmar ↗.


Retiro
Retiro is the district defined by the park. Madrid's 125-hectare Parque del Retiro — with its formal gardens, Crystal Palace, boat pond, and over-100-year-old trees — forms the western anchor of the neighborhood, and the streets that ring it (Calle de Alfonso XII on the west, Calle de Menéndez Pelayo on the east) are among the most coveted addresses in Madrid for buyers who prioritize daily green space over retail proximity. The Prado, the Reina Sofía, and the Jardín Botánico all sit along or adjacent to the park's western edge. This is the calmest of the classical-Madrid districts — residential first, cultural second, commercial a distant third.