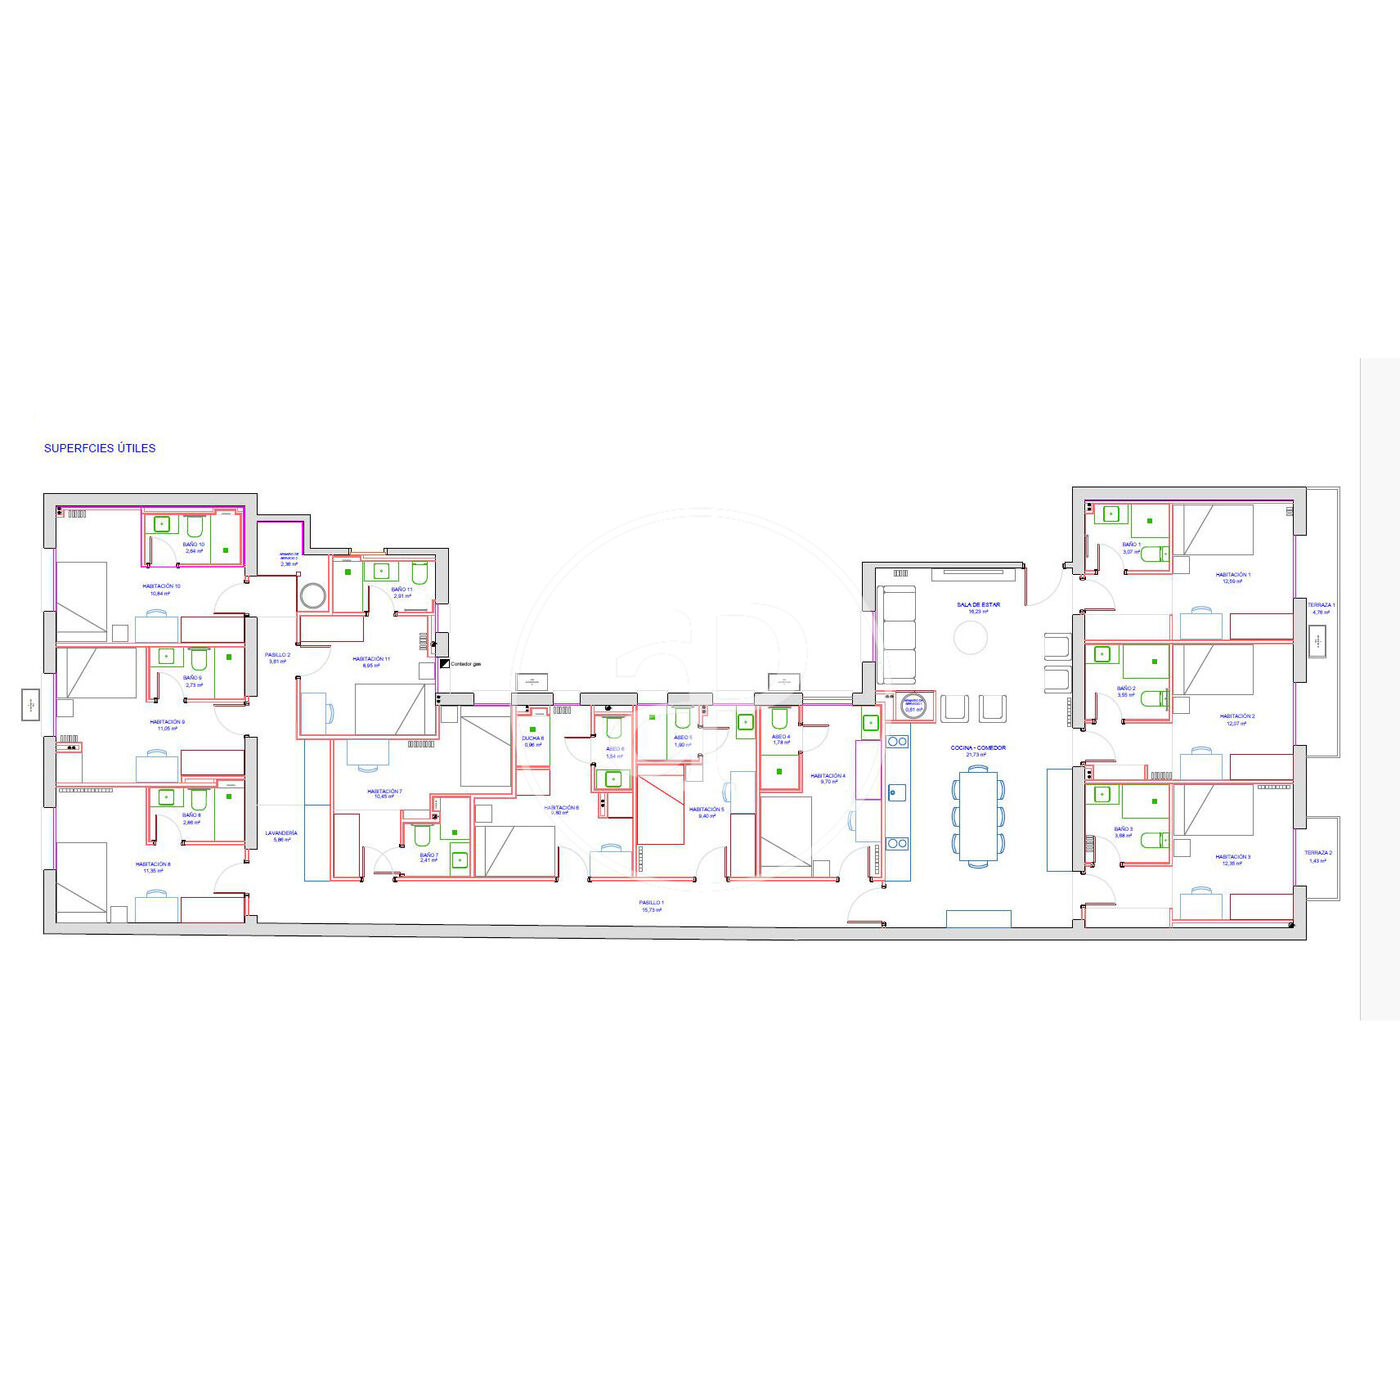
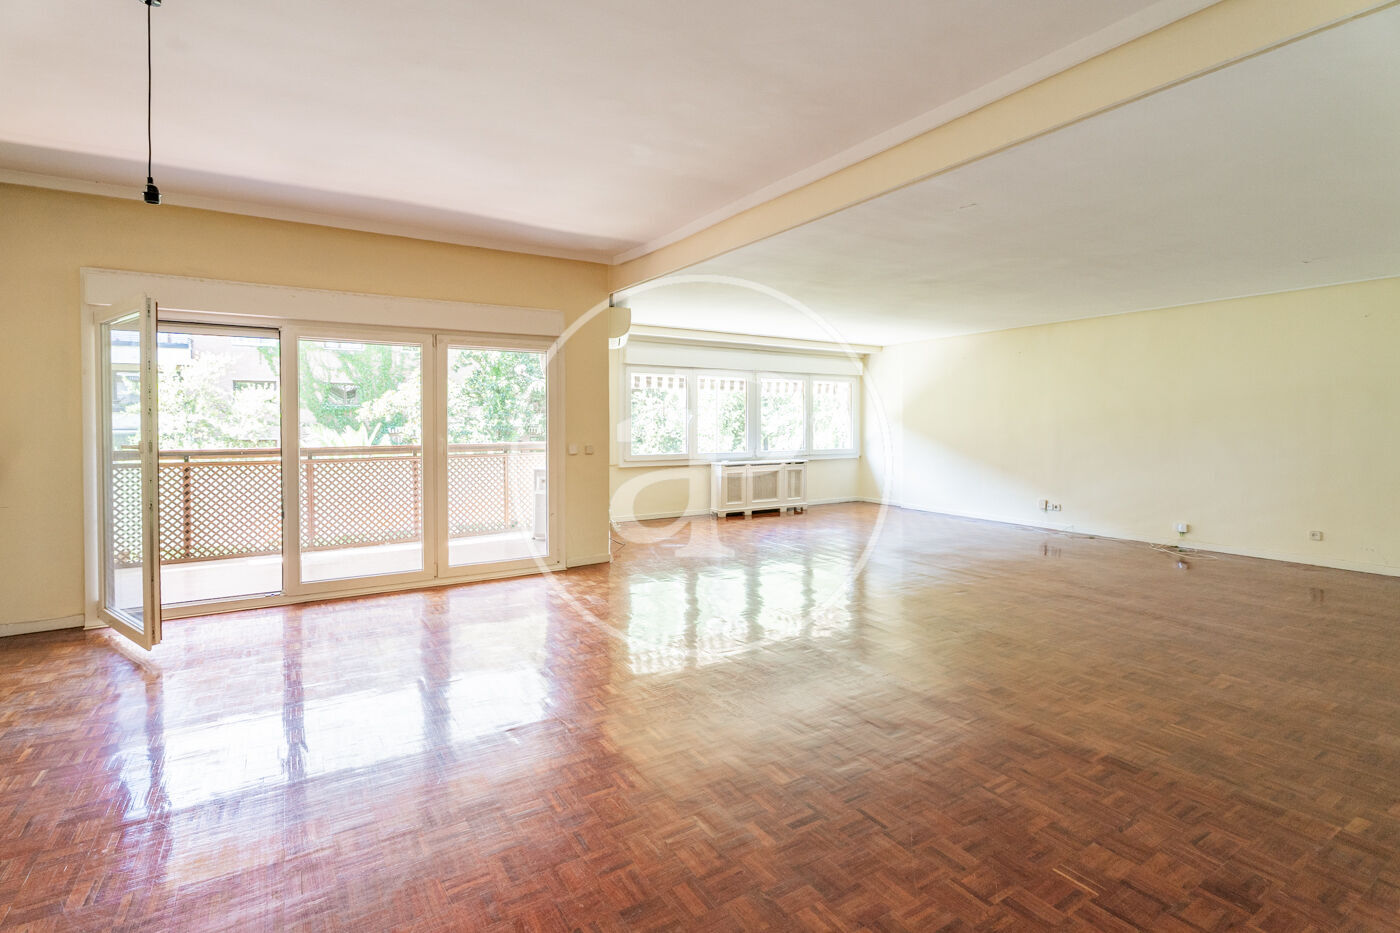
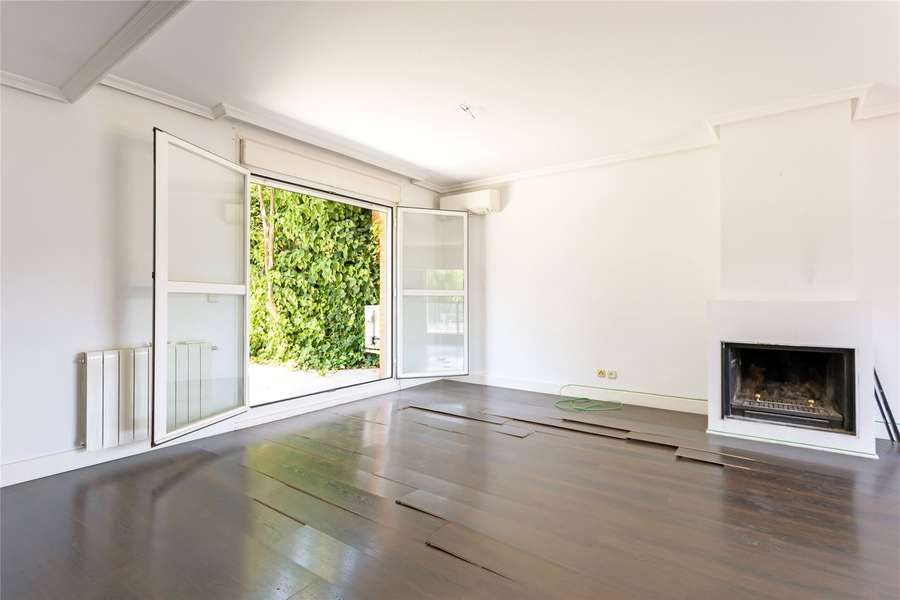
In the Moncloa neighbourhood, this ground-floor commercial space offers an open, light-filled environment designed for flexibility. At 290 m², the layout is defined by minimal structural columns, allowing for diverse spatial configurations suited to various commercial purposes. Natural light penetrates deeply throughout the space, creating an inviting atmosphere. The open floor plan and structural simplicity provide the foundation for customised interior arrangements, whether for retail, professional services, or creative ventures. Access via lift and an adjacent terrace extend the usable area and offer potential for outdoor activation.
Or contact Engel & Völkers ↗.
Moncloa
Moncloa-Aravaca is the western district of Madrid — where the city edge hits Casa de Campo and the Parque del Oeste. It's bigger and more heterogeneous than the central prime districts: it contains Argüelles (a dense, upscale urban extension of Chamberí), the Complutense and Politécnica university campuses at Ciudad Universitaria, Puerta de Hierro (one of Madrid's highest-prestige residential pockets), and stretches further west to include Aravaca, Valdemarín, and Puerta de Hierro's extended gated-estate belt. The shared thread is access to green space — Parque del Oeste on the eastern edge, Casa de Campo on the south — at lower densities and often lower prices than the equivalent addresses inside the M-30.