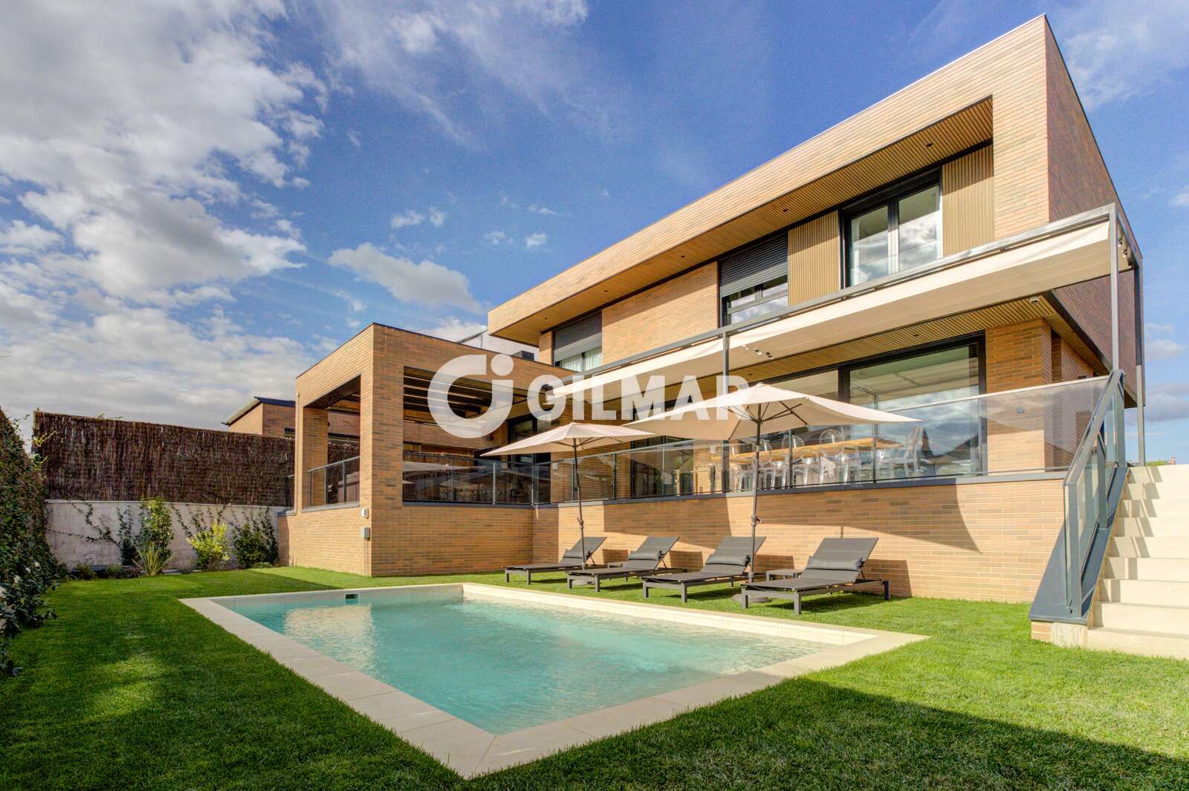
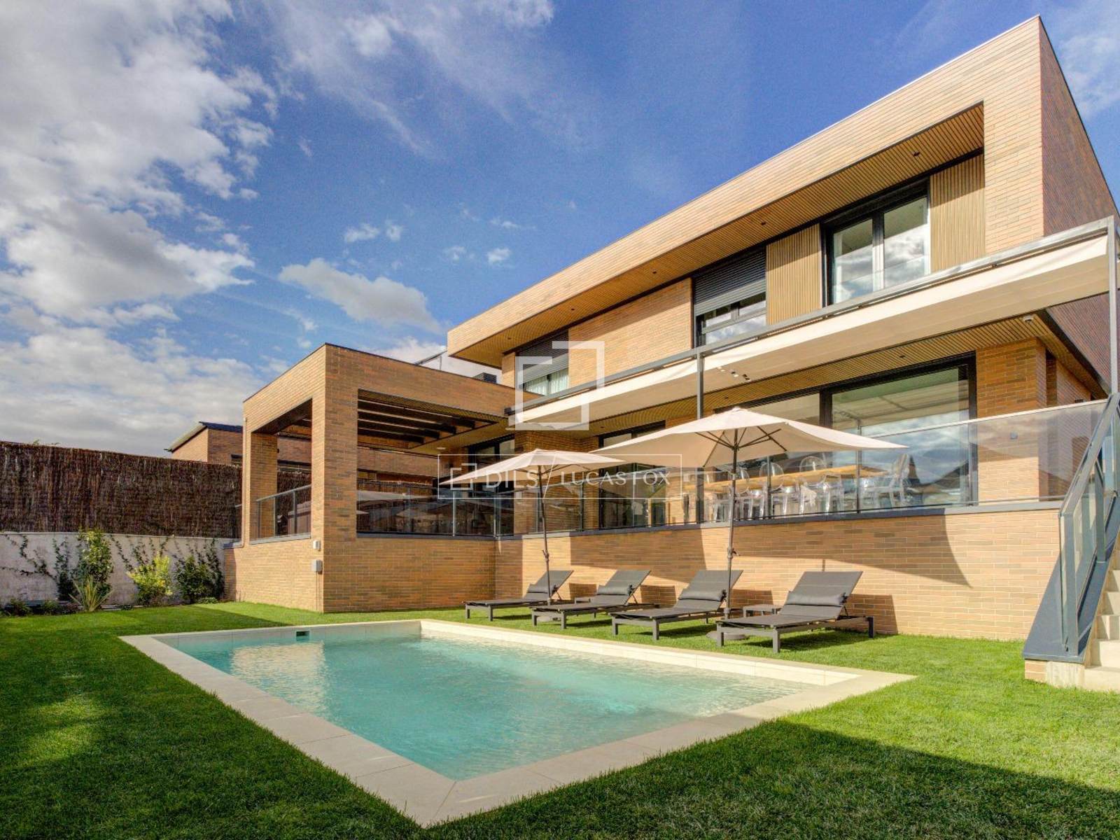
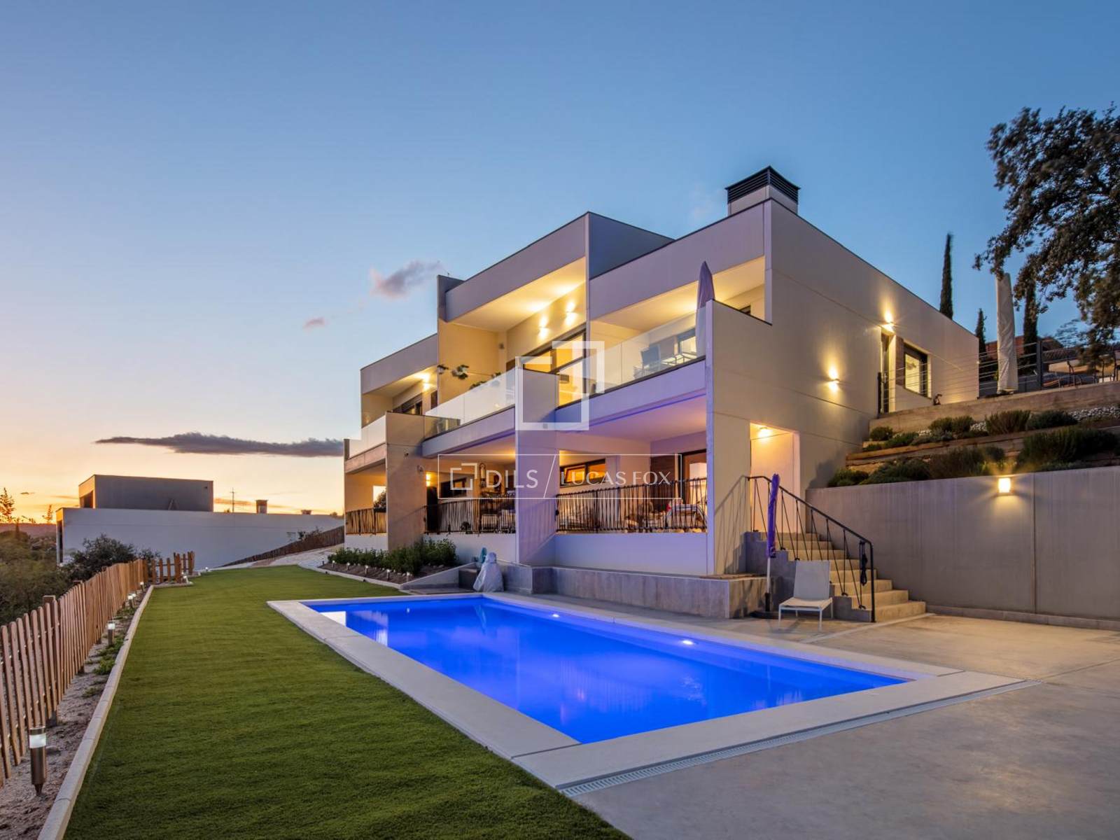
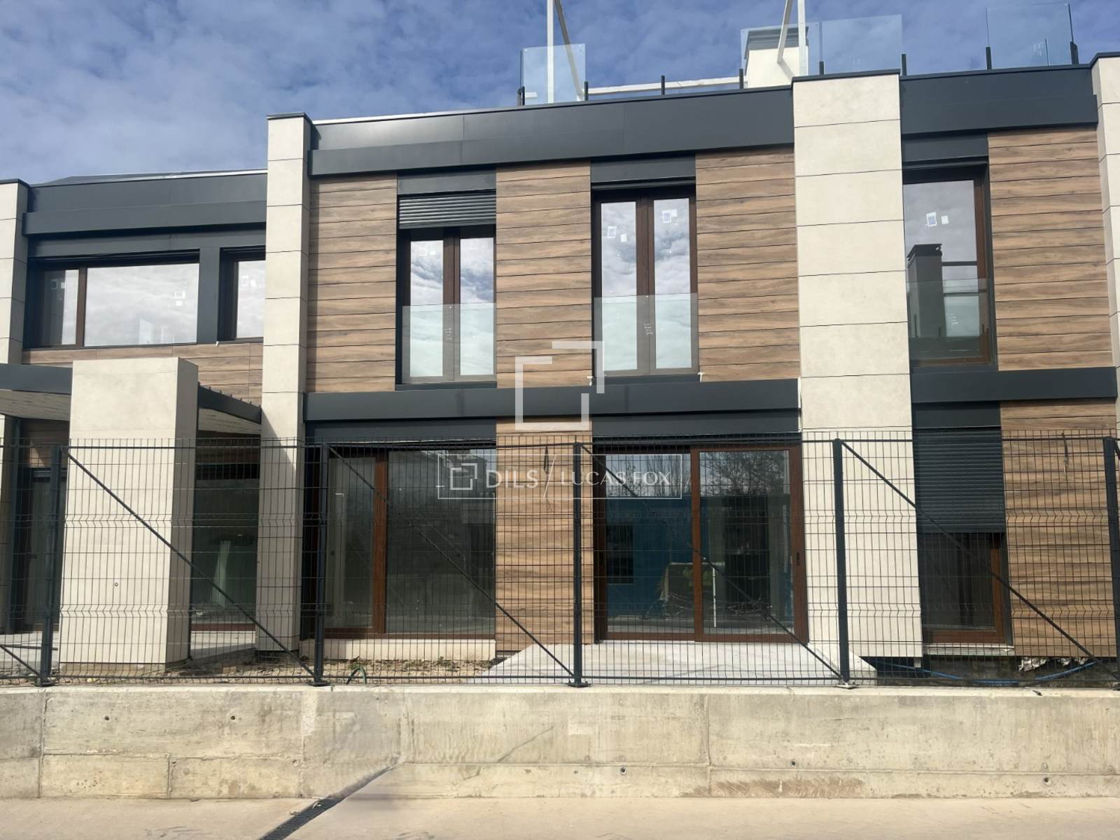
In Las Rozas, a municipality defined by tree-lined streets and established residential character, this independent chalet offers a grounded approach to family living. The property spans multiple levels, beginning at semi-basement level, where the architecture makes full use of the terrain. The home unfolds across its footprint with considered spatial separation between living and sleeping zones. Four bedrooms and five bathrooms distribute across the levels, allowing for flexibility in daily use and guest accommodation. Terraces extend the interior outward, creating transitions between the built form and the surrounding grounds. Natural light and material choices throughout the property work together to define distinct areas while maintaining continuity across the whole.
Or contact Gilmar ↗.
Not enough comparable data in this area to generate a reliable estimate. We'd rather show nothing than show something misleading.
See every Las Rozas listing, priced →
Las rozas
Family suburb with Las Rozas Village outlet, good Cercanías connection, newer builds.