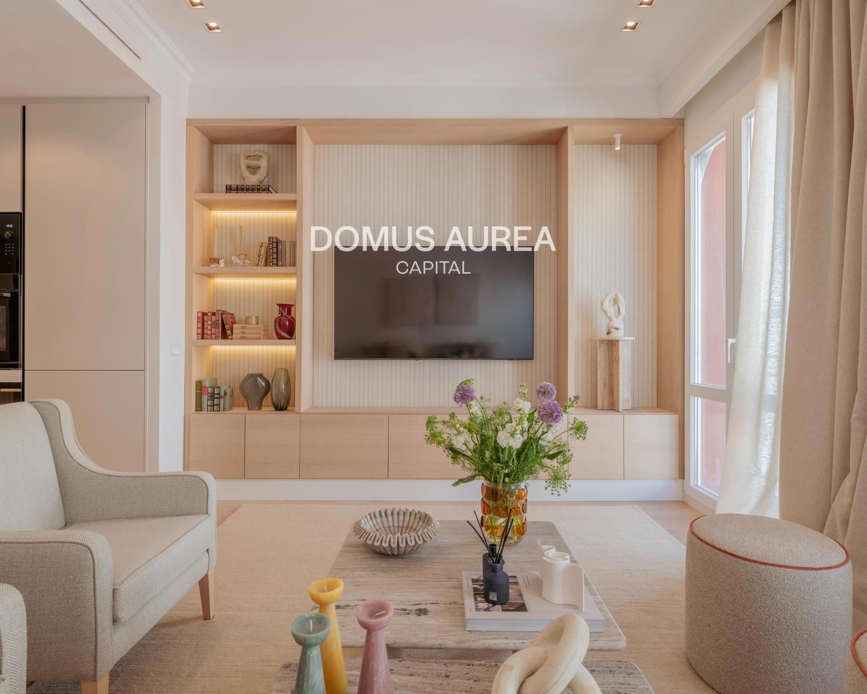
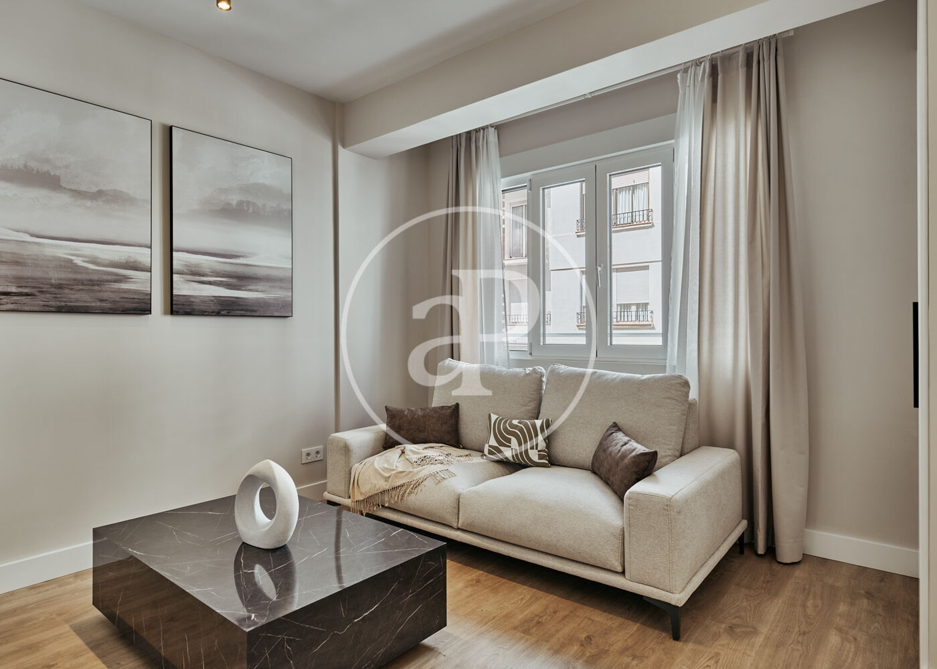
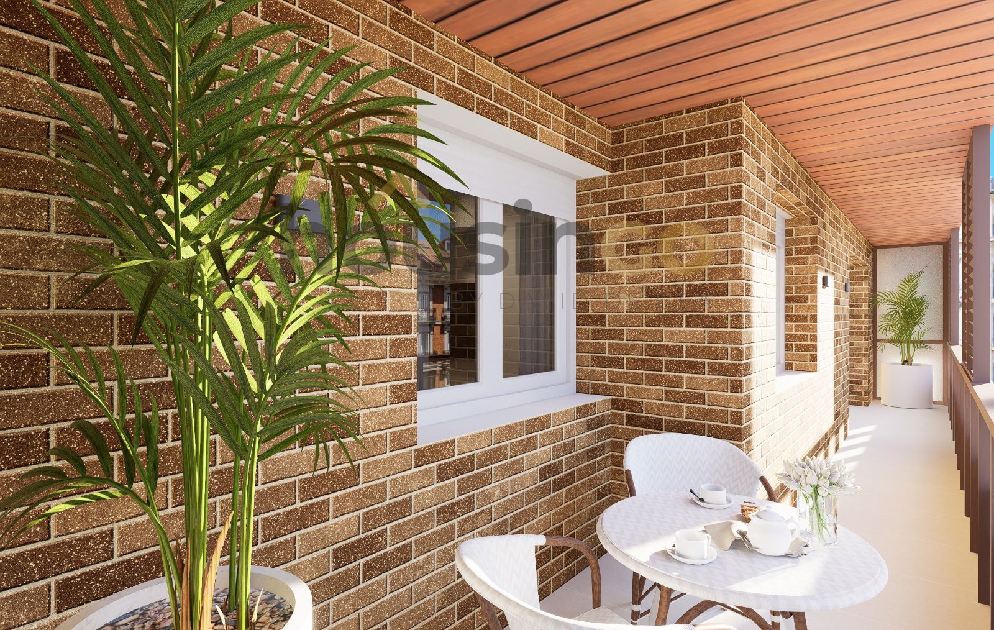

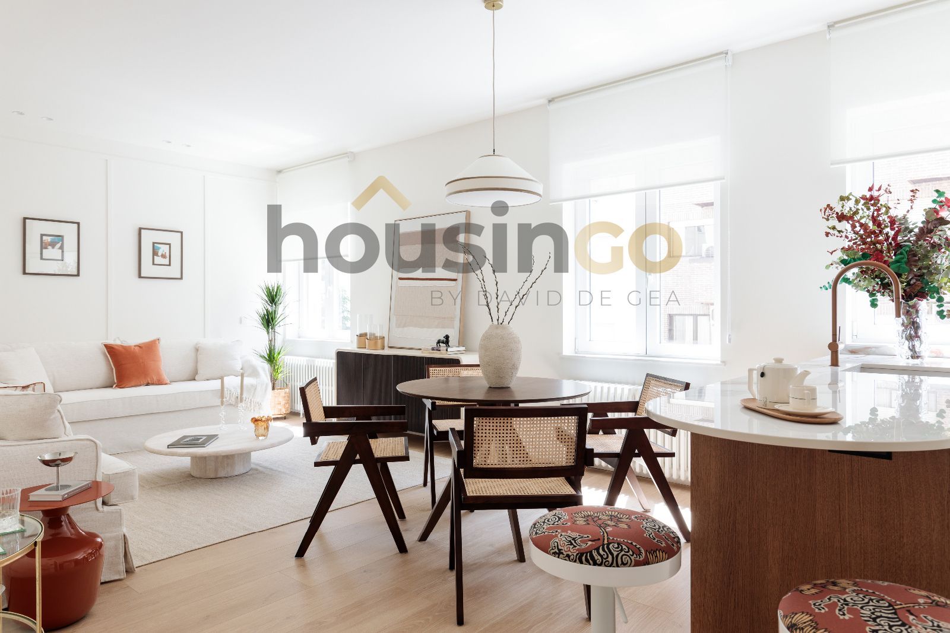
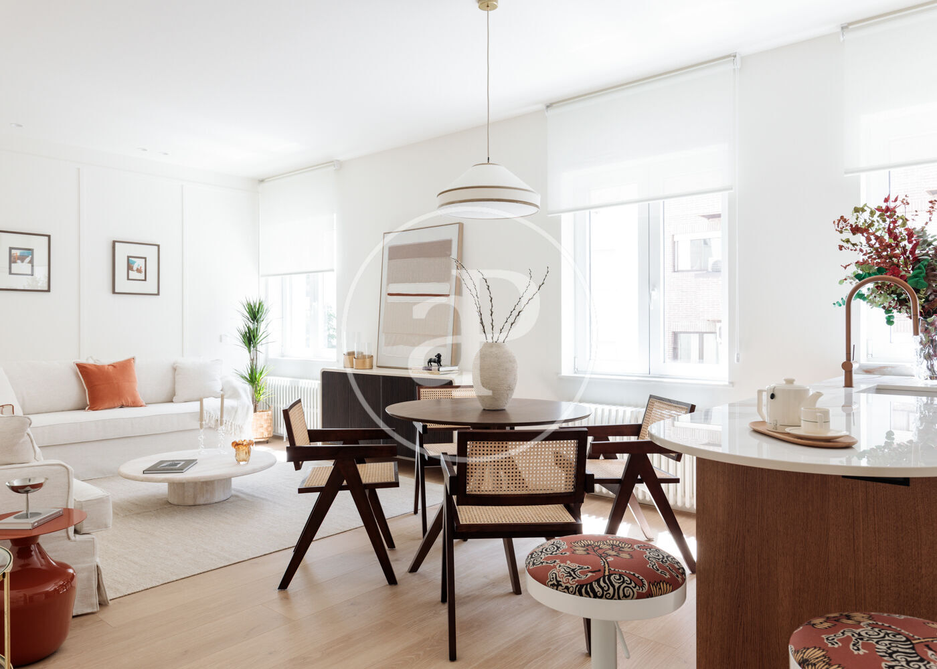
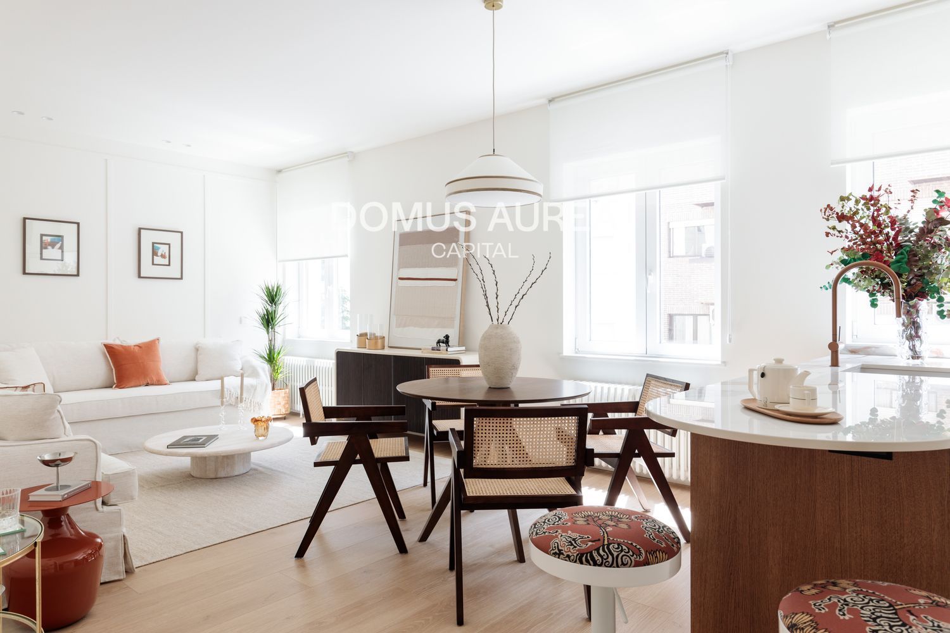
Set within a private residential development, this second-floor apartment offers a contained, contemporary living environment. Built in 1980 and fully renovated, the 116 m² residence balances efficient design with accessible comfort—a family home conceived for everyday living rather than display. The layout unfolds across three bedrooms and two bathrooms, arranged to maximise both privacy and connection. Natural light enters throughout the day, shaped by the home's orientation and the terrace that extends the living spaces outward. Interior finishes are clean and considered, with materials selected for durability and ease of use. The sequence of rooms—from the entrance through the living areas toward the sleeping quarters—follows a logical progression that supports the rhythms of household life.
Aravaca
Aravaca sits in Madrid's northwest — technically inside the Madrid city limits (part of the Moncloa-Aravaca district) but functionally a suburb, with the character of an upscale village that happens to be administratively inside the capital. The central Aravaca pueblo keeps a small-town feel — an actual village square, a few restaurants, a weekly market — while the surrounding residential belts (Valdemarín, La Florida, La Dehesa) are the international-school corridor: TEMS, Internacional Aravaca, and the American School of Madrid are all within a 3 km radius, making this the logical middle ground for families who want international schools without the full commuting commitment of La Moraleja.