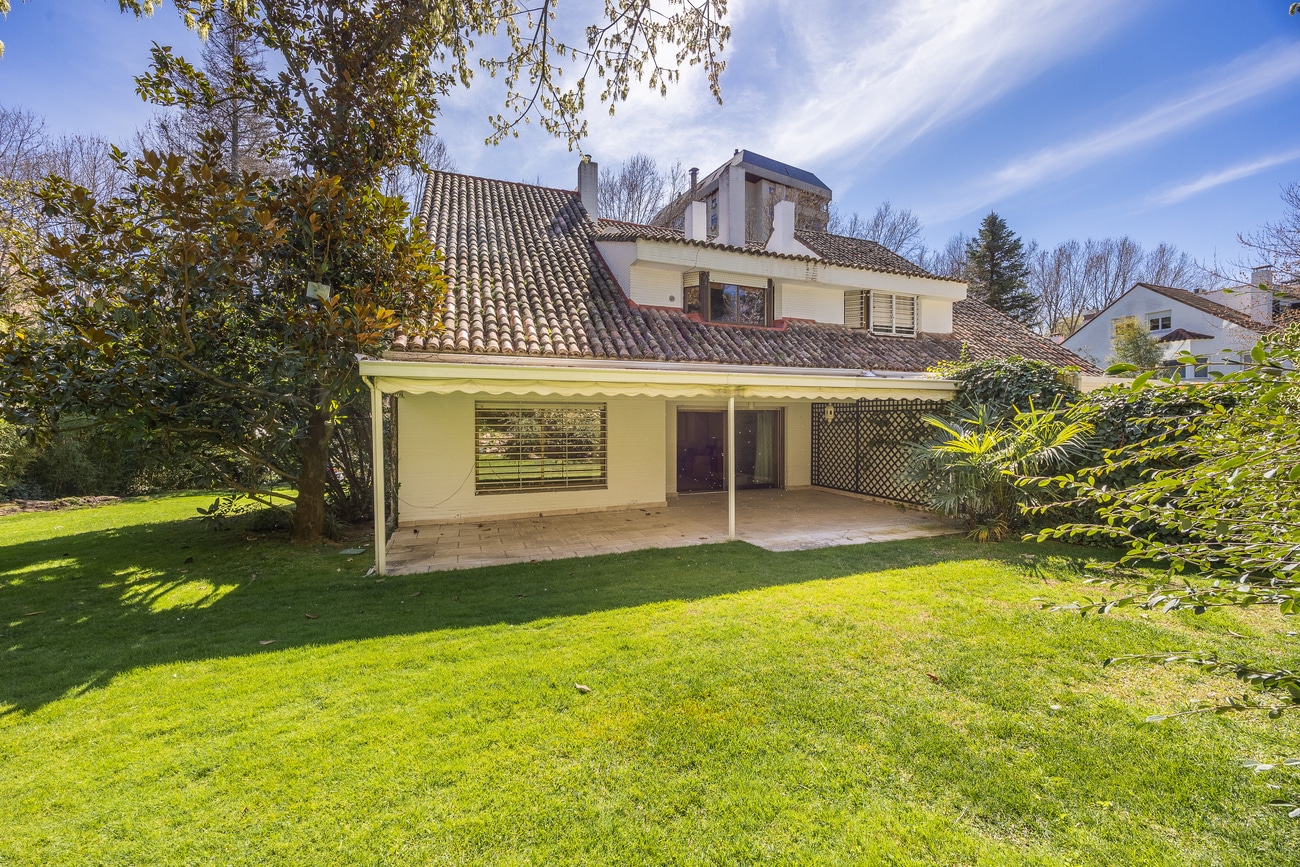
In the heart of Aravaca, a recently completed residential development presents five single-family homes designed by architect Rafael de la Hoz. The project embodies a thoughtful approach to contemporary architecture, balancing functional design with refined materiality across each residence. This ground-floor property spans 546 m² and unfolds across multiple levels, organized to create distinct zones for living, sleeping and leisure. The exterior orientation ensures natural light penetrates throughout the home, while the terrace extends the living space outward, connecting interior and garden. The spatial sequence moves fluidly from public to private areas, with five bedrooms and six bathrooms distributed to serve both family needs and guest accommodation.


Moncloa
Moncloa-Aravaca is the western district of Madrid — where the city edge hits Casa de Campo and the Parque del Oeste. It's bigger and more heterogeneous than the central prime districts: it contains Argüelles (a dense, upscale urban extension of Chamberí), the Complutense and Politécnica university campuses at Ciudad Universitaria, Puerta de Hierro (one of Madrid's highest-prestige residential pockets), and stretches further west to include Aravaca, Valdemarín, and Puerta de Hierro's extended gated-estate belt. The shared thread is access to green space — Parque del Oeste on the eastern edge, Casa de Campo on the south — at lower densities and often lower prices than the equivalent addresses inside the M-30.