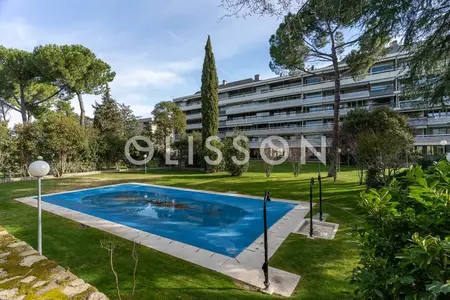
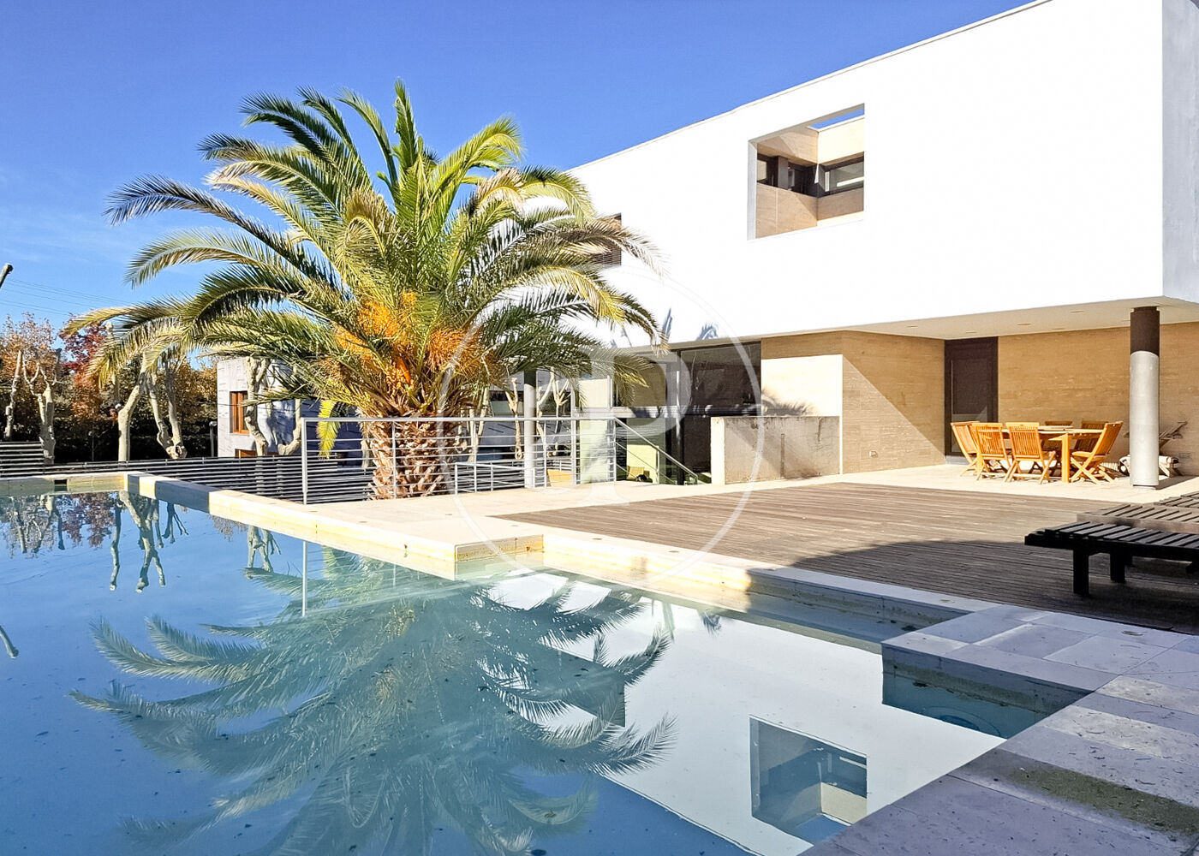
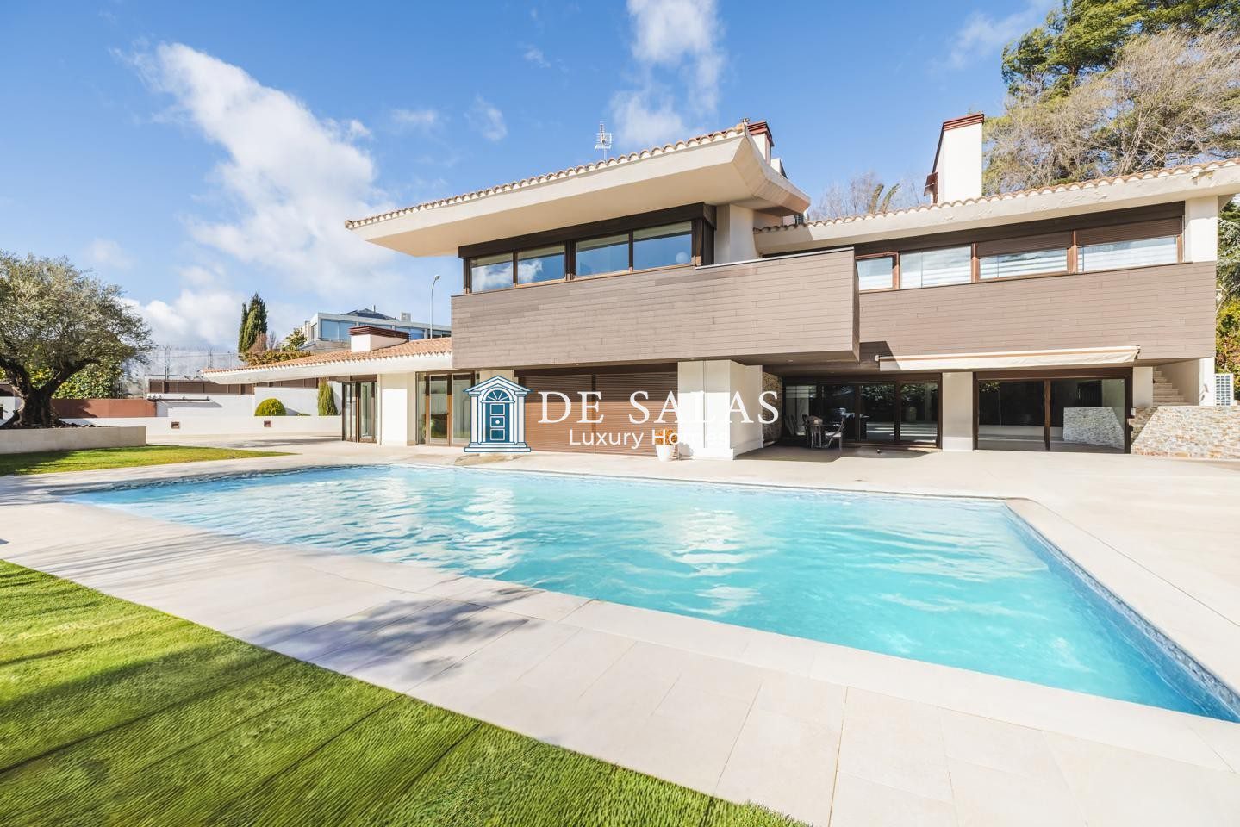
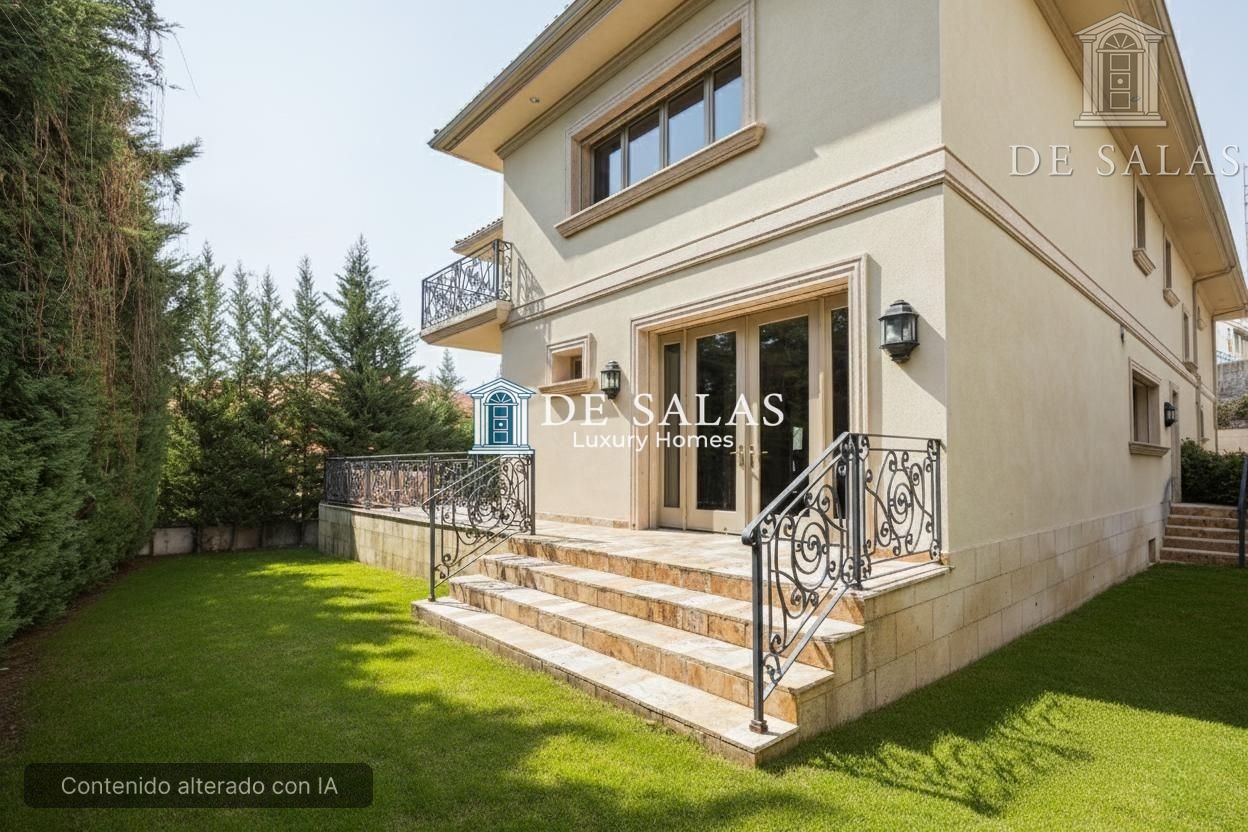
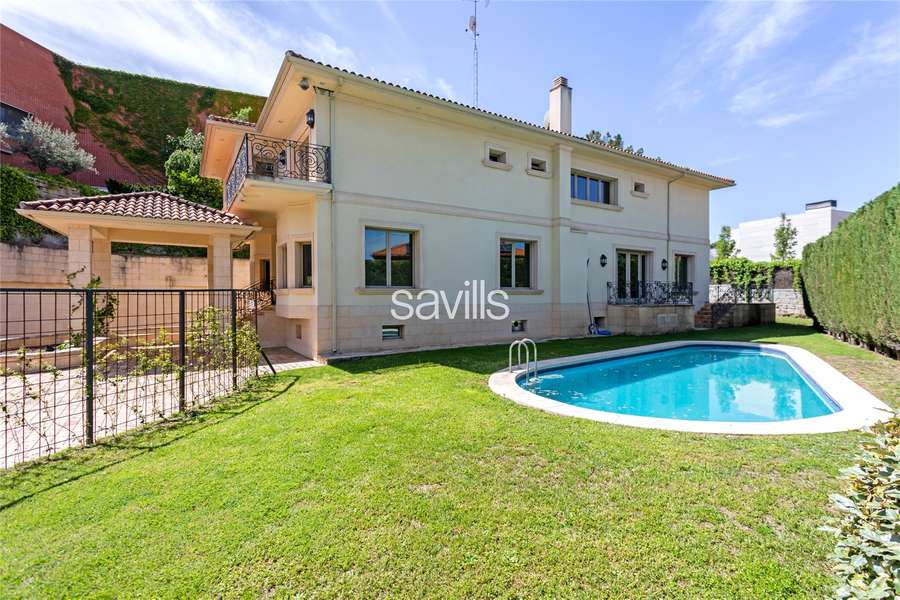
In the leafy Moncloa-Aravaca district, this 1960s property offers a distinctive approach to spacious living. Set on a generously proportioned plot of 2,500 m², the estate comprises three separate single-storey residences, each designed with independence and privacy in mind. The arrangement allows for flexible use—whether as a primary residence with guest accommodation, a multi-generational home, or distinct living spaces. The three units, totalling 761 m², are organised across the exterior-facing ground floor levels, creating a series of connected yet independent spaces. Each benefits from direct access to the mature grounds, terraces, and the surrounding landscape. The layout preserves the character of the period building while accommodating contemporary living patterns. A lift serves the property, and the configuration provides ample opportunity for private parking and storage within the estate.
Moncloa
Moncloa-Aravaca is the western district of Madrid — where the city edge hits Casa de Campo and the Parque del Oeste. It's bigger and more heterogeneous than the central prime districts: it contains Argüelles (a dense, upscale urban extension of Chamberí), the Complutense and Politécnica university campuses at Ciudad Universitaria, Puerta de Hierro (one of Madrid's highest-prestige residential pockets), and stretches further west to include Aravaca, Valdemarín, and Puerta de Hierro's extended gated-estate belt. The shared thread is access to green space — Parque del Oeste on the eastern edge, Casa de Campo on the south — at lower densities and often lower prices than the equivalent addresses inside the M-30.