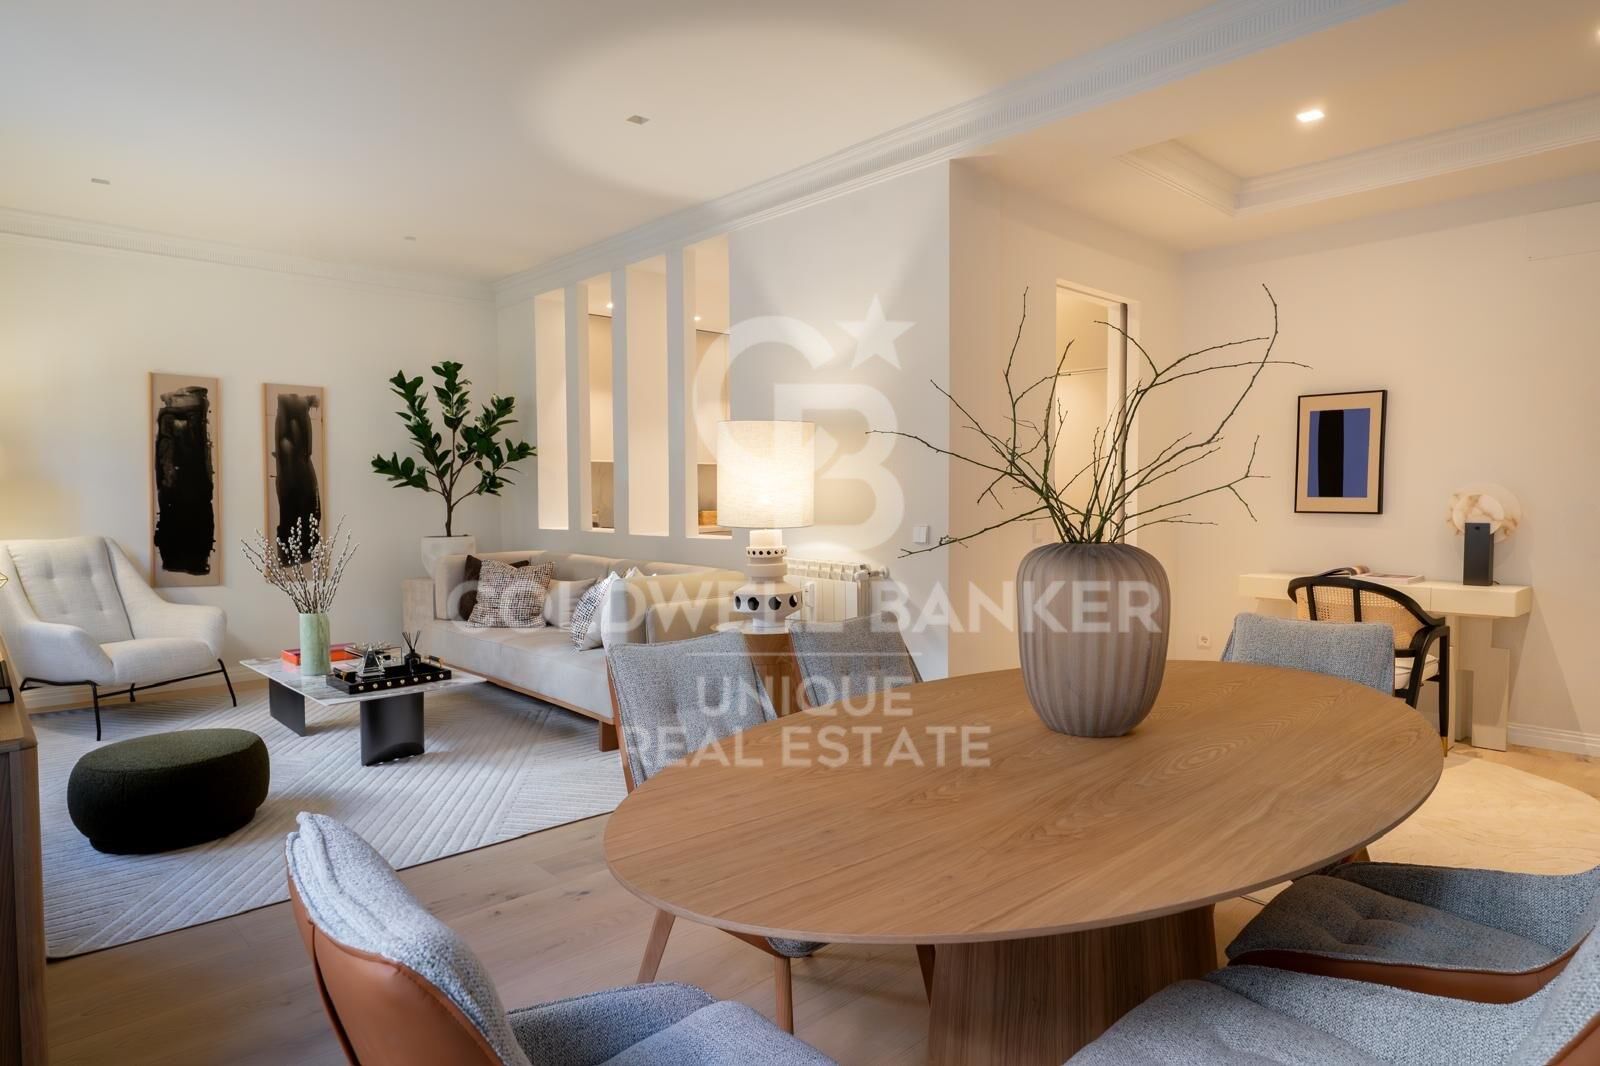
In Almagro, one of Madrid’s most refined residential enclaves, this ground-floor residence occupies a corner of a quiet street lined with mature trees and period architecture. The building, recently restored, preserves its original façade while introducing contemporary standards of comfort and detail. A discreet entrance leads directly into the home, where the sequence of spaces unfolds with clarity and intention. The living area is organised around a generous central volume, with a kitchen finished in honed natural stone and custom oak cabinetry. Integrated appliances and a concealed service hatch maintain the clean lines of the design. Beyond, the space opens onto a private terrace, a rare outdoor extension at street level that brings natural light and greenery into the interior. The sleeping area is defined by a full-height oak panel that separates it from the main living space, ensuring privacy without closing off the flow of the home. Two bathrooms—one finished in white microcement, the other in warm travertine—complete the residence, each conceived as an integral part of the architecture rather than an afterthought. The materials, chosen for their durability and tactility, create a quiet, cohesive atmosphere throughout.

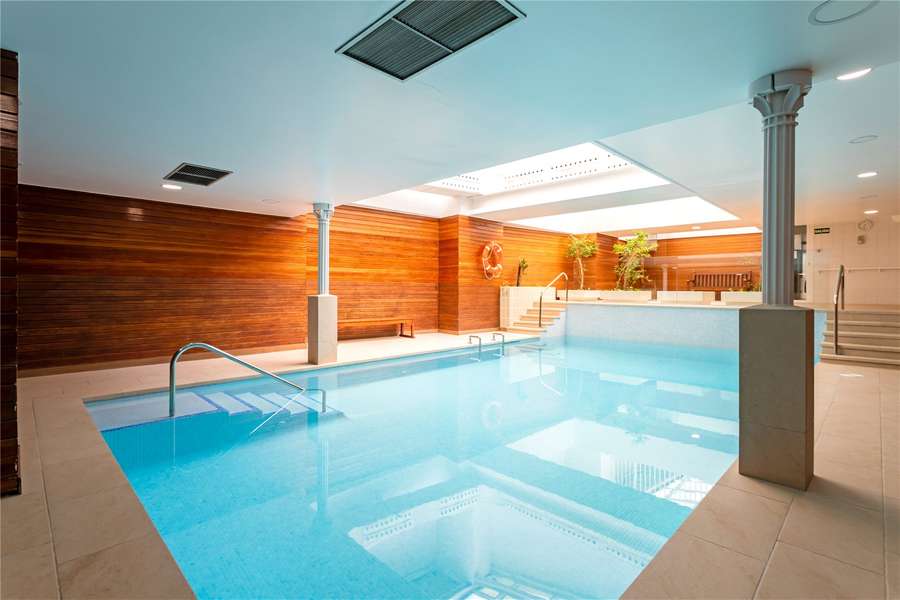
Almagro
Almagro is the quiet pocket tucked between Chamberí and the Castellana — a handful of blocks where old-money Spanish families, diplomats, and private-office founders have lived for generations. Streets like Calle Fortuny, Calle Zurbano, and Calle Almagro itself are lined with late-19th-century palacetes originally built as single-family residences, mostly subdivided into one or two full-floor apartments per building, with a few still in the hands of the founding families. The density of embassies and consulates per block is the highest in Madrid outside the formal diplomatic strip on Castellana. The housing stock is unusually homogeneous for central Madrid — stone-and-brick façades, 3–4m ceilings, original wrought-iron balustrades — and apartments run large, 180–400 m² being typical.