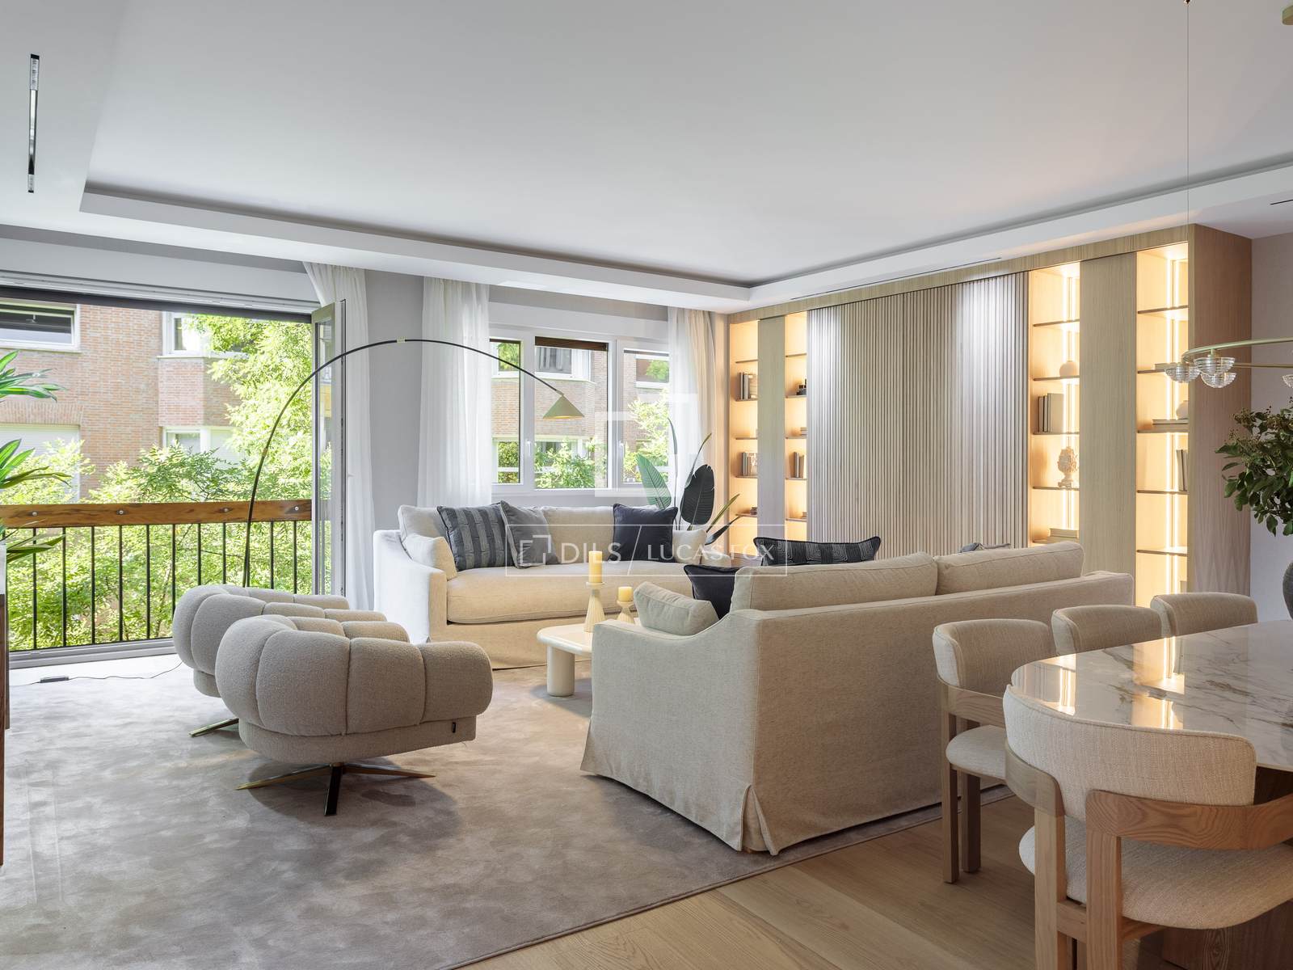
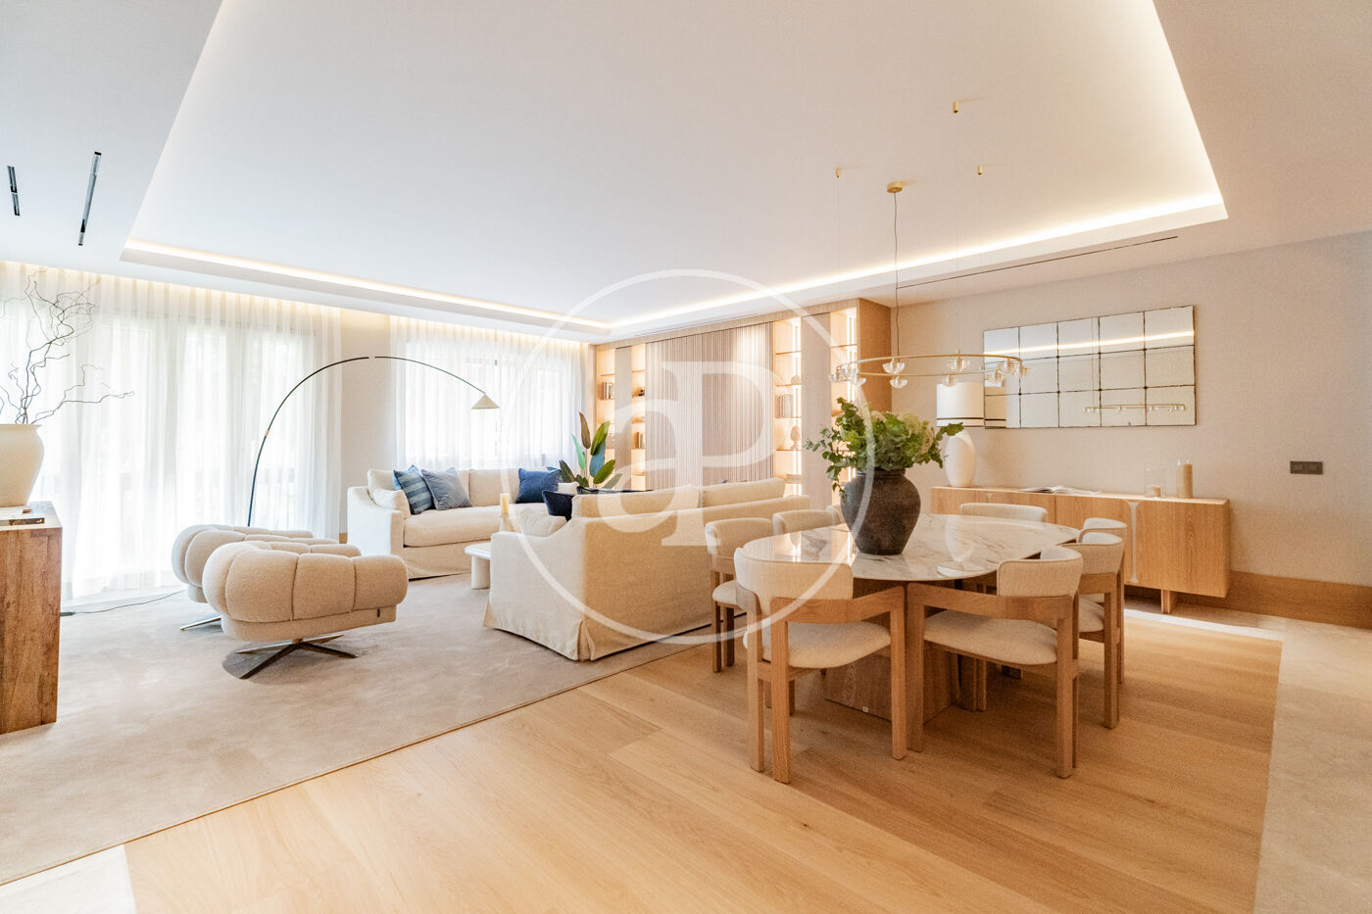
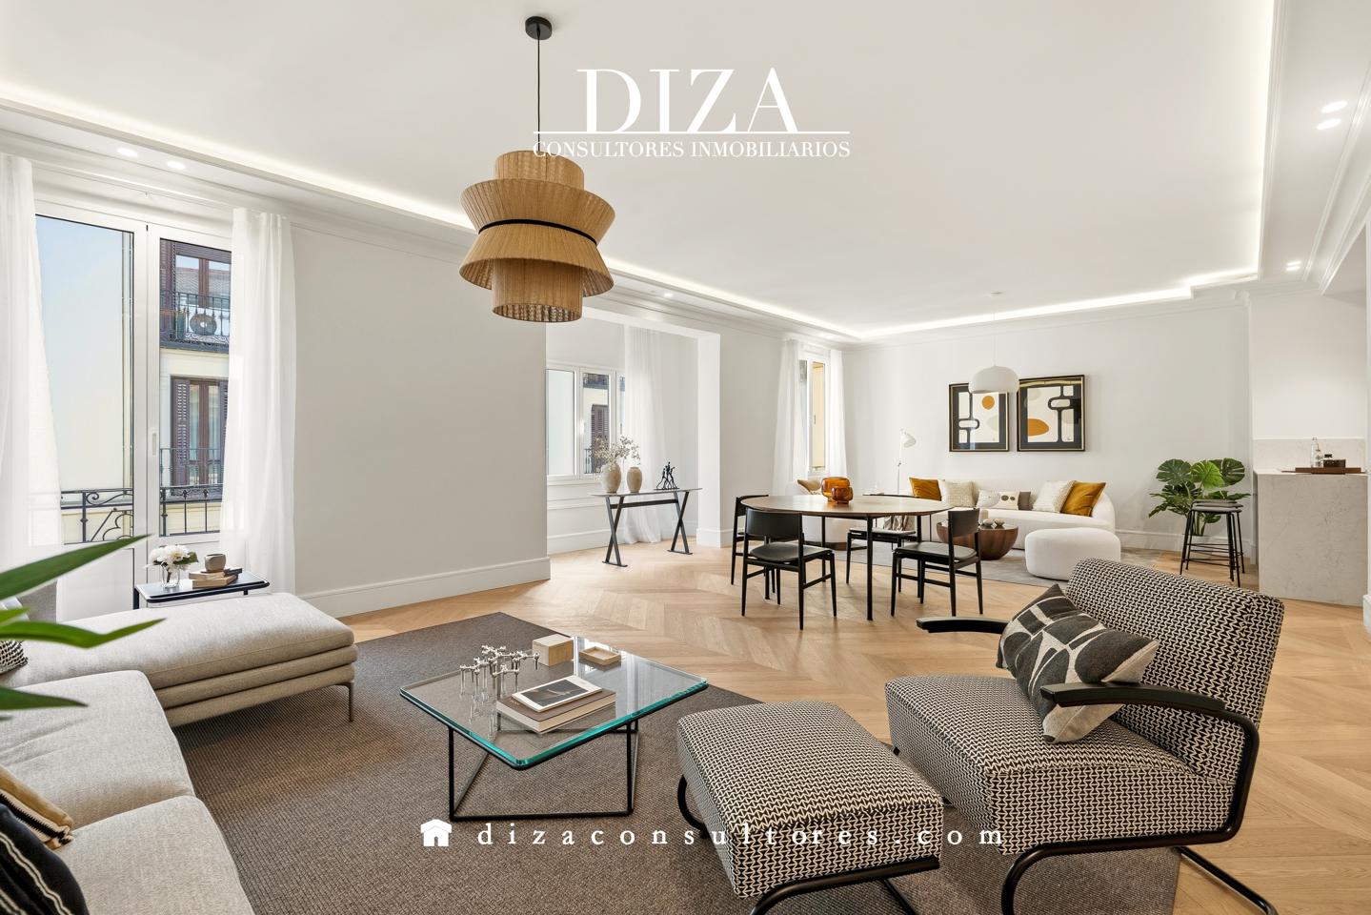
Nestled in Almagro, one of Chamberí's most desirable neighbourhoods, this second-floor apartment sits within a modern 1969 building moments from Paseo de la Castellana. Completely renovated and newly finished, the 241 m² residence unfolds across a carefully considered spatial sequence, defined by southern exposure and expansive windows that draw light throughout the day. The entrance hall, fitted with built-in storage, opens into a dual-purpose living and dining area separated by spatial rhythm rather than walls. Two generous south-facing windows frame clear city views and ensure consistent natural light. From here, an independent kitchen with central island flows naturally into the space, its cabinetry and premium appliances integrated without visual intrusion. A guest bathroom serves this social zone. A separate service wing houses a bedroom with private bathroom and laundry area, providing functional separation from daily living.
Or contact Lucas Fox ↗.
Almagro
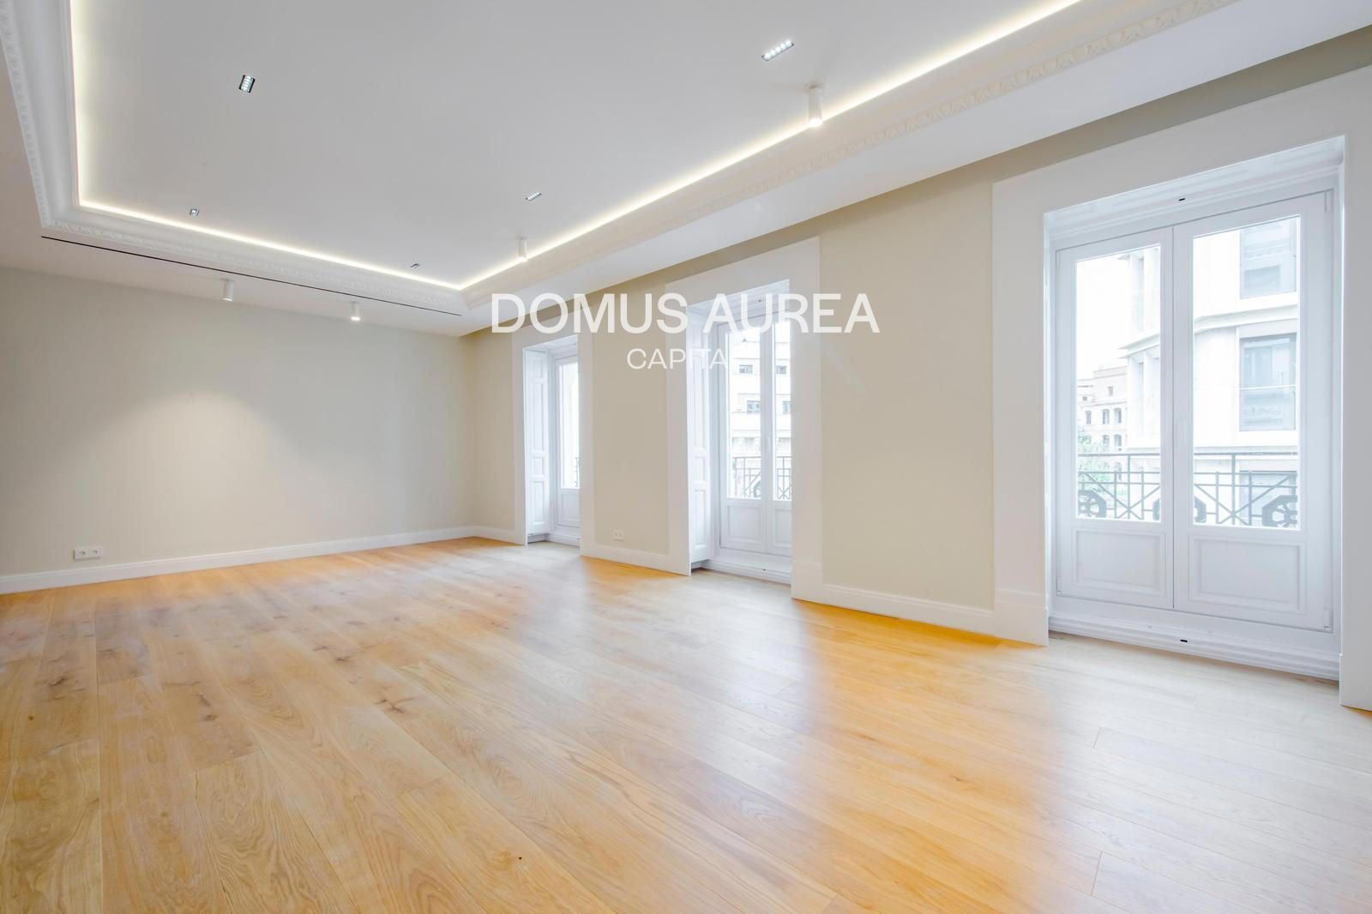
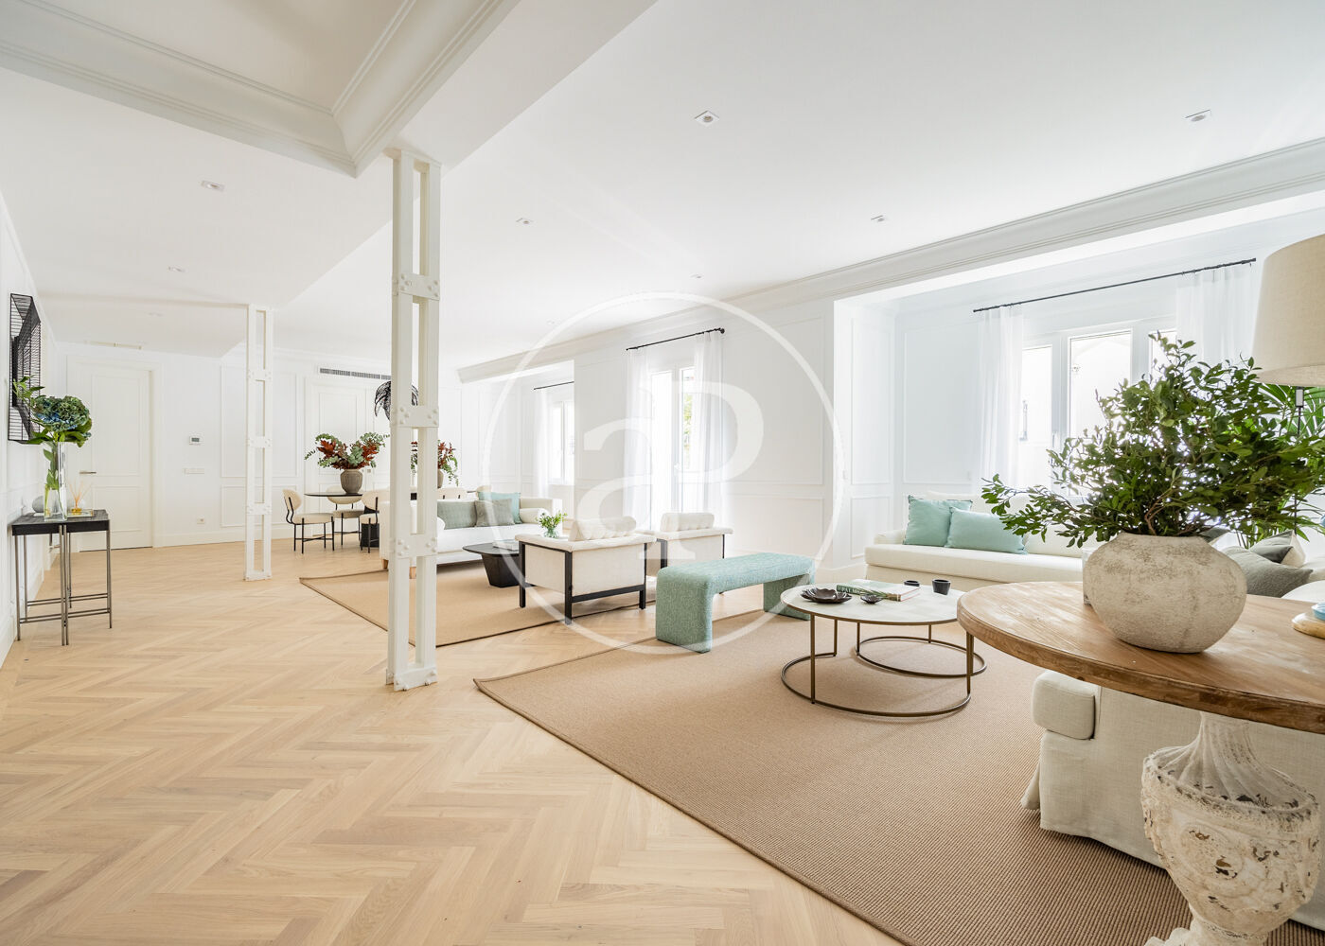
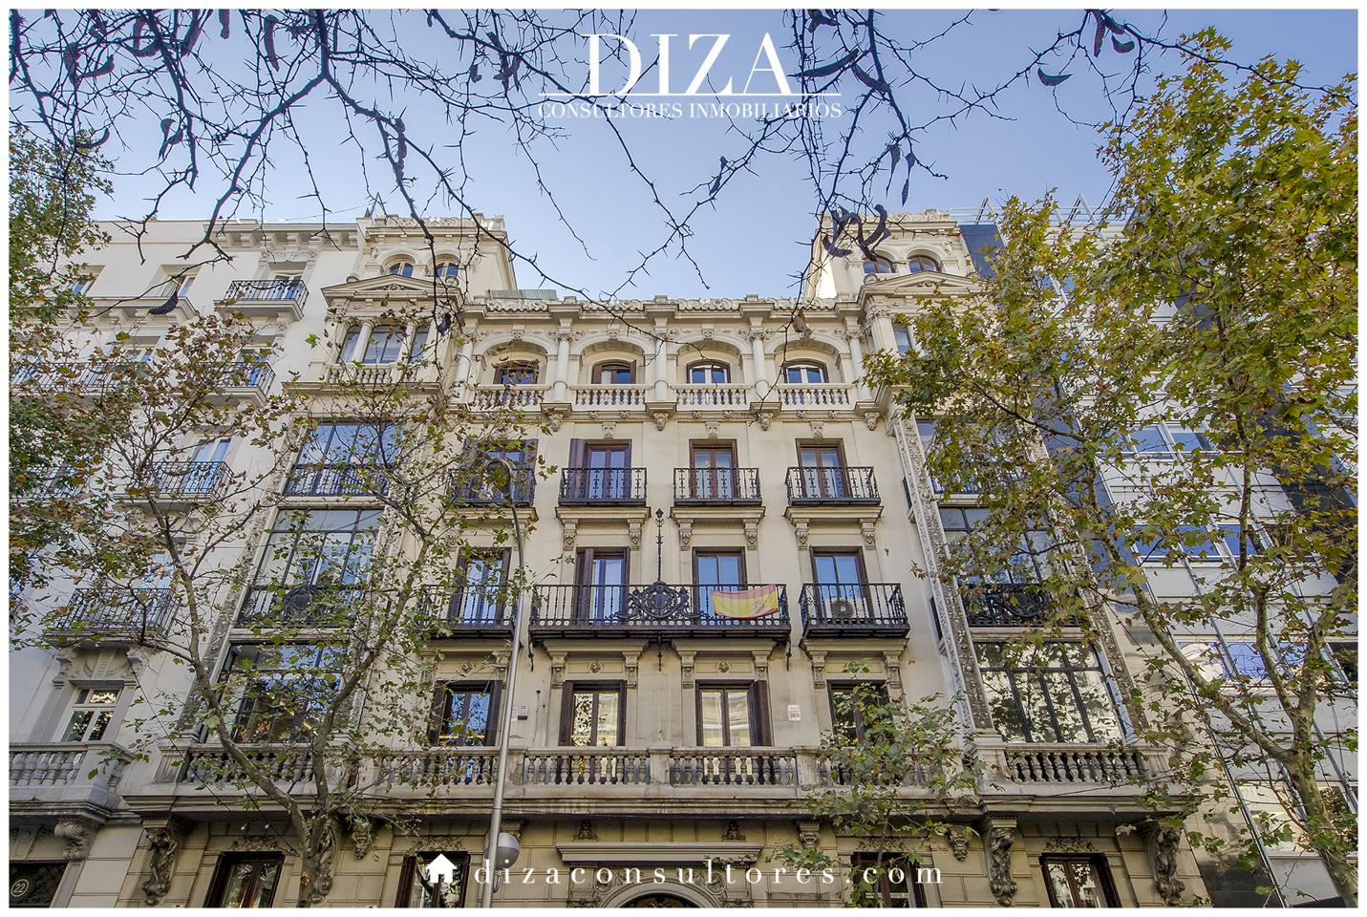
Almagro is the quiet pocket tucked between Chamberí and the Castellana — a handful of blocks where old-money Spanish families, diplomats, and private-office founders have lived for generations. Streets like Calle Fortuny, Calle Zurbano, and Calle Almagro itself are lined with late-19th-century palacetes originally built as single-family residences, mostly subdivided into one or two full-floor apartments per building, with a few still in the hands of the founding families. The density of embassies and consulates per block is the highest in Madrid outside the formal diplomatic strip on Castellana. The housing stock is unusually homogeneous for central Madrid — stone-and-brick façades, 3–4m ceilings, original wrought-iron balustrades — and apartments run large, 180–400 m² being typical.