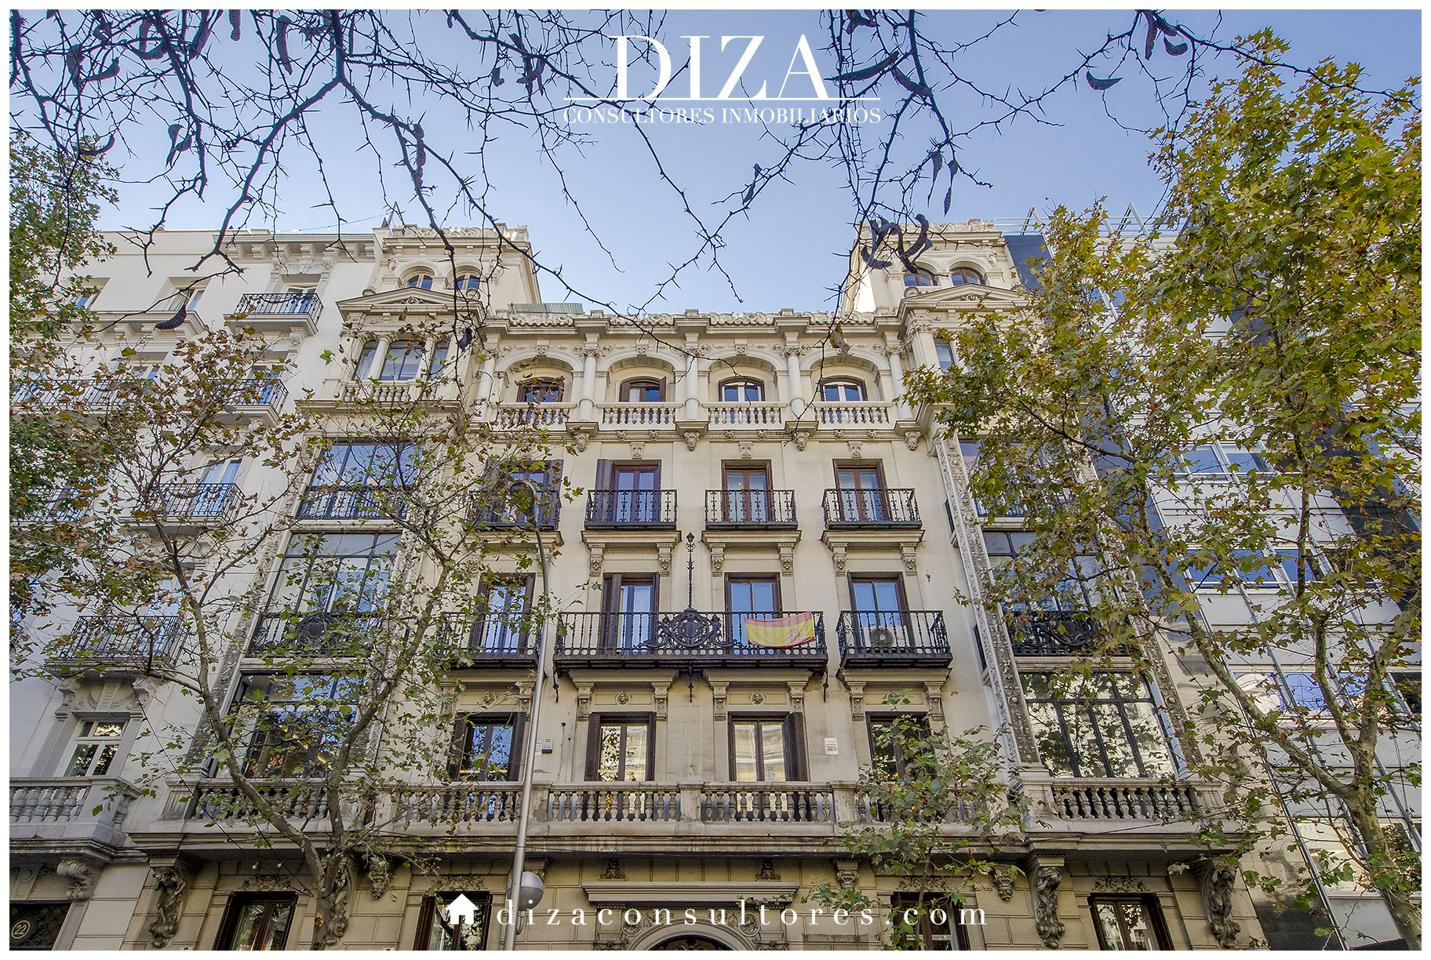
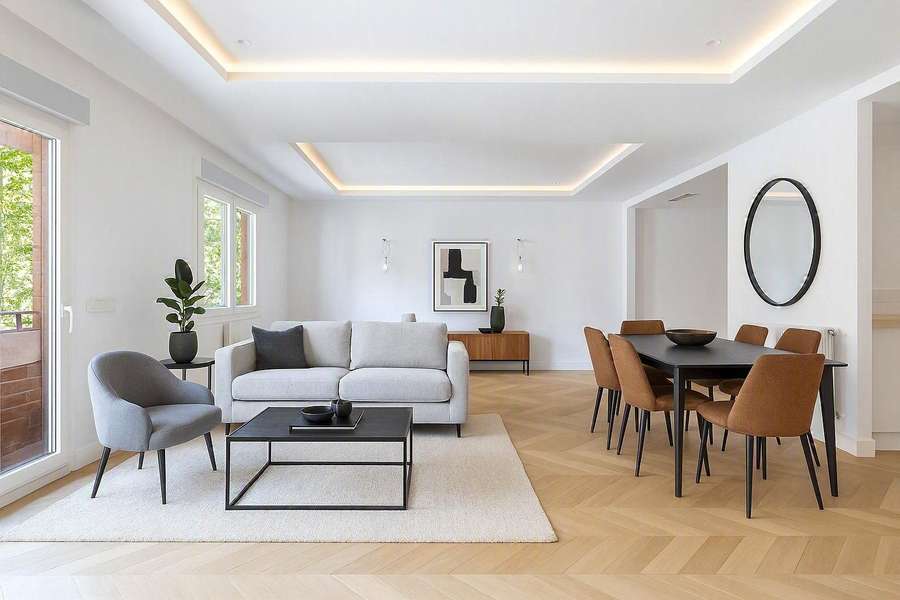
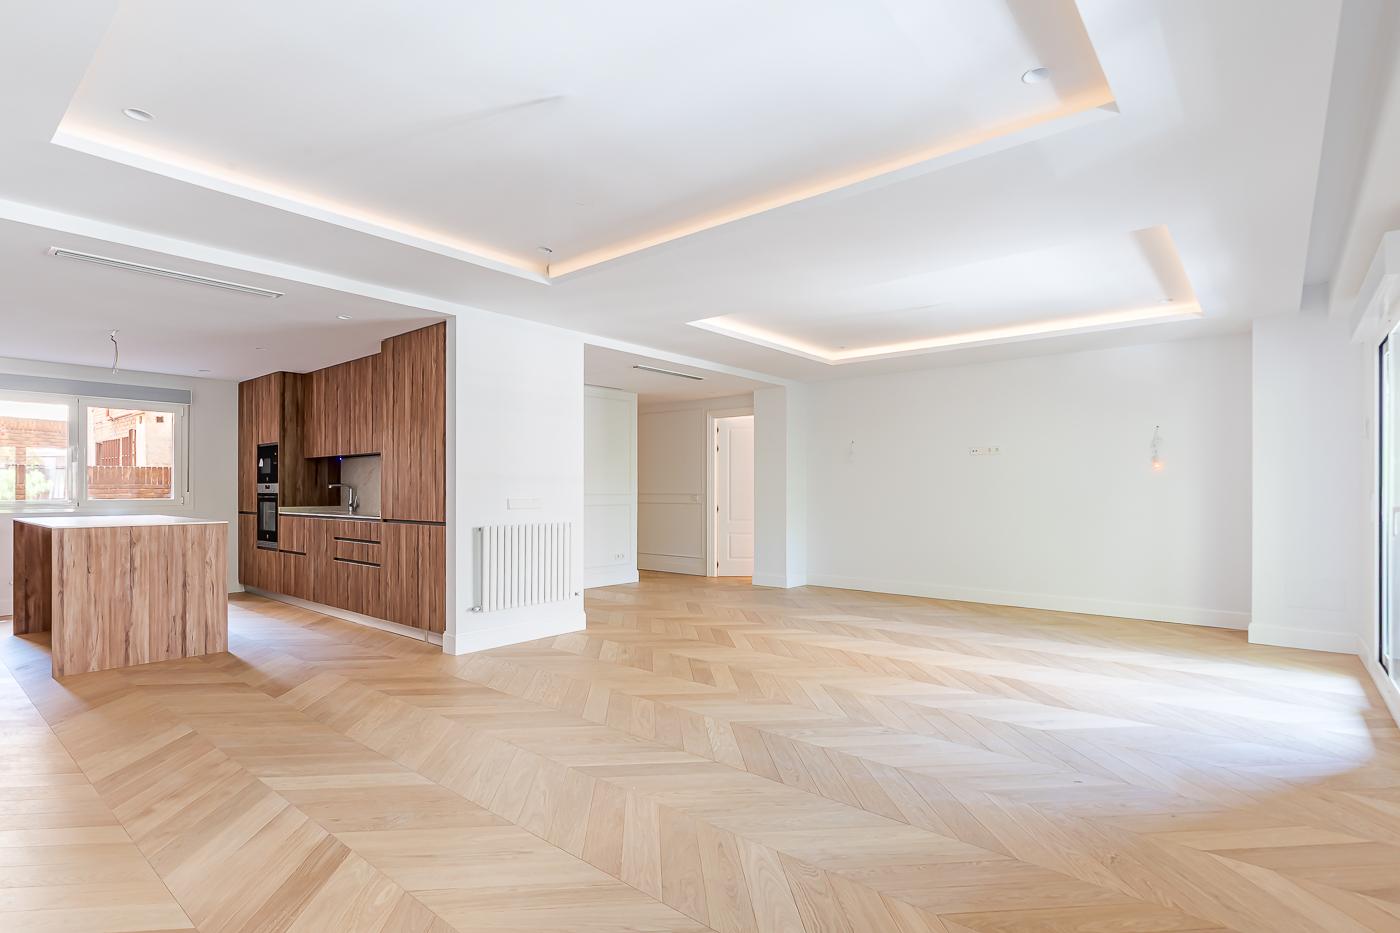
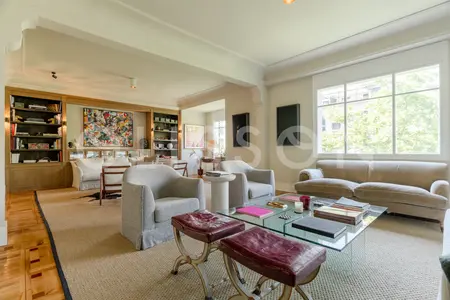
In one of Almagro's most sought-after streets stands this apartment within a distinguished 1945 building. A residence of substantial scale and character, where generous proportions and natural light are anchored by solid, enduring architecture. The home unfolds across three levels with a considered spatial sequence. Public areas flow with ease, defined by the building's classical proportions and an abundance of natural light that moves through the interiors across the day. The sleeping quarters are arranged to provide privacy and separation from the main living spaces, with each bedroom supported by adjacent bathrooms. Service areas remain discreetly positioned, allowing the principal rooms to maintain their prominence.
Or contact Diza Consultores ↗.
Also listed at: Coldwell Banker, Olisson Club.

Almagro
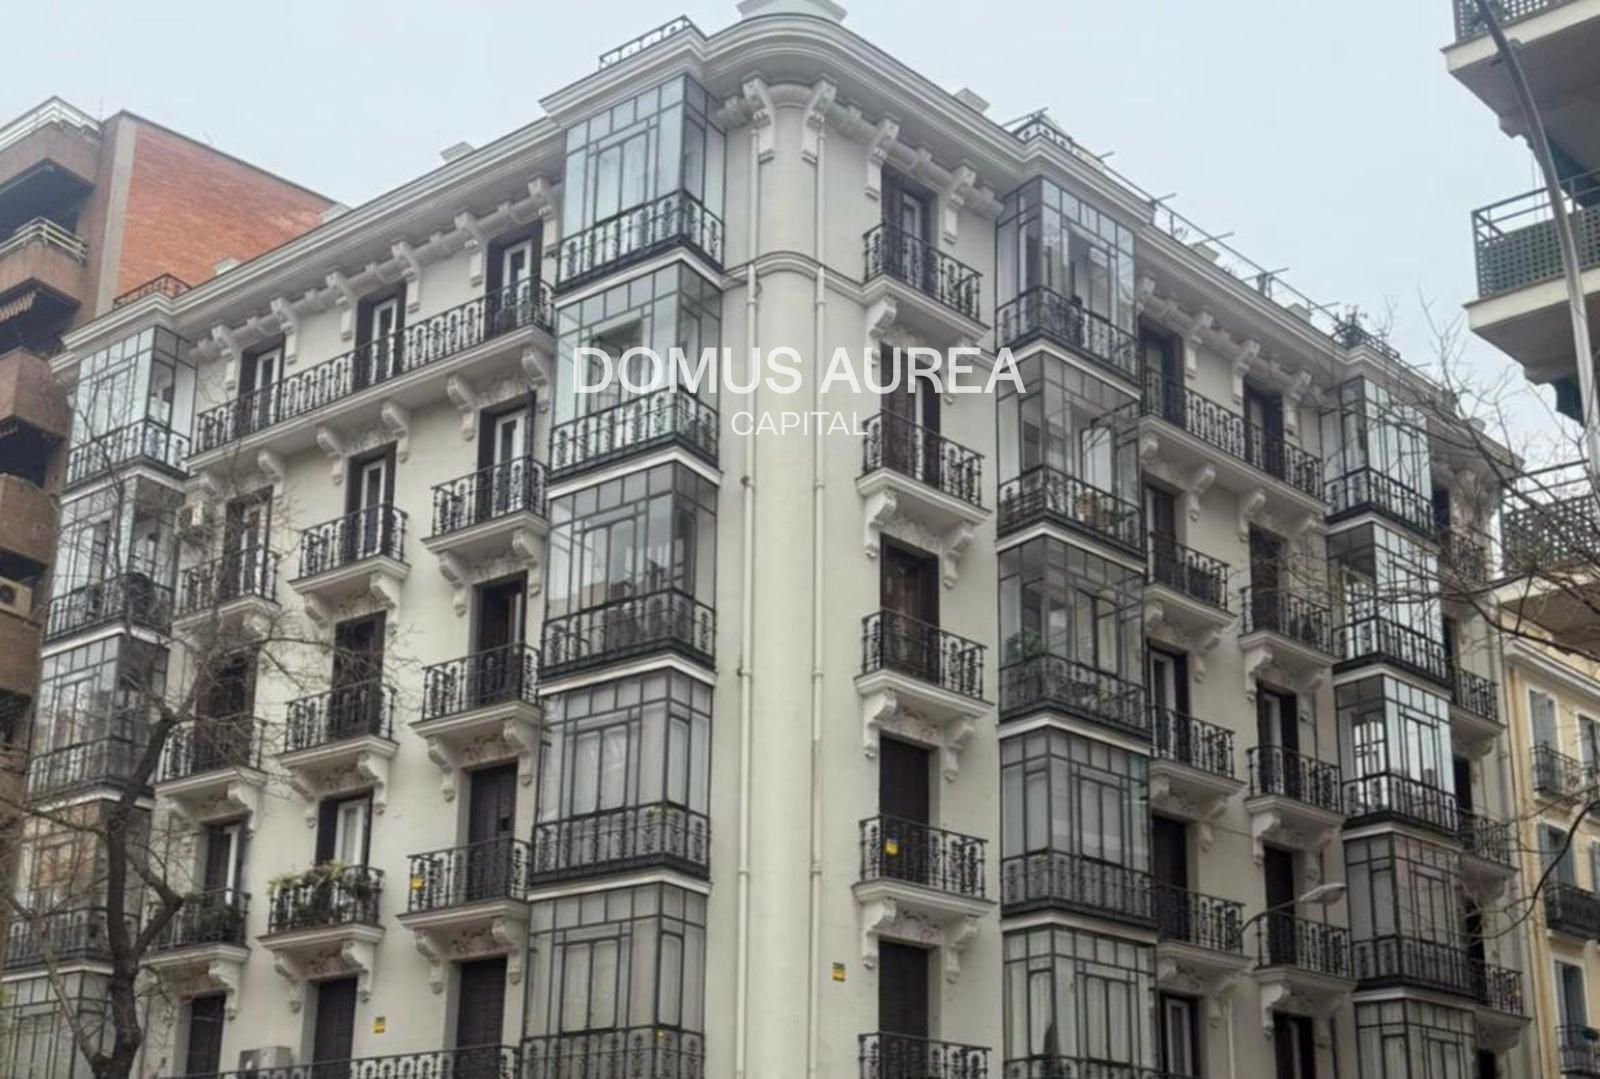
Almagro is the quiet pocket tucked between Chamberí and the Castellana — a handful of blocks where old-money Spanish families, diplomats, and private-office founders have lived for generations. Streets like Calle Fortuny, Calle Zurbano, and Calle Almagro itself are lined with late-19th-century palacetes originally built as single-family residences, mostly subdivided into one or two full-floor apartments per building, with a few still in the hands of the founding families. The density of embassies and consulates per block is the highest in Madrid outside the formal diplomatic strip on Castellana. The housing stock is unusually homogeneous for central Madrid — stone-and-brick façades, 3–4m ceilings, original wrought-iron balustrades — and apartments run large, 180–400 m² being typical.