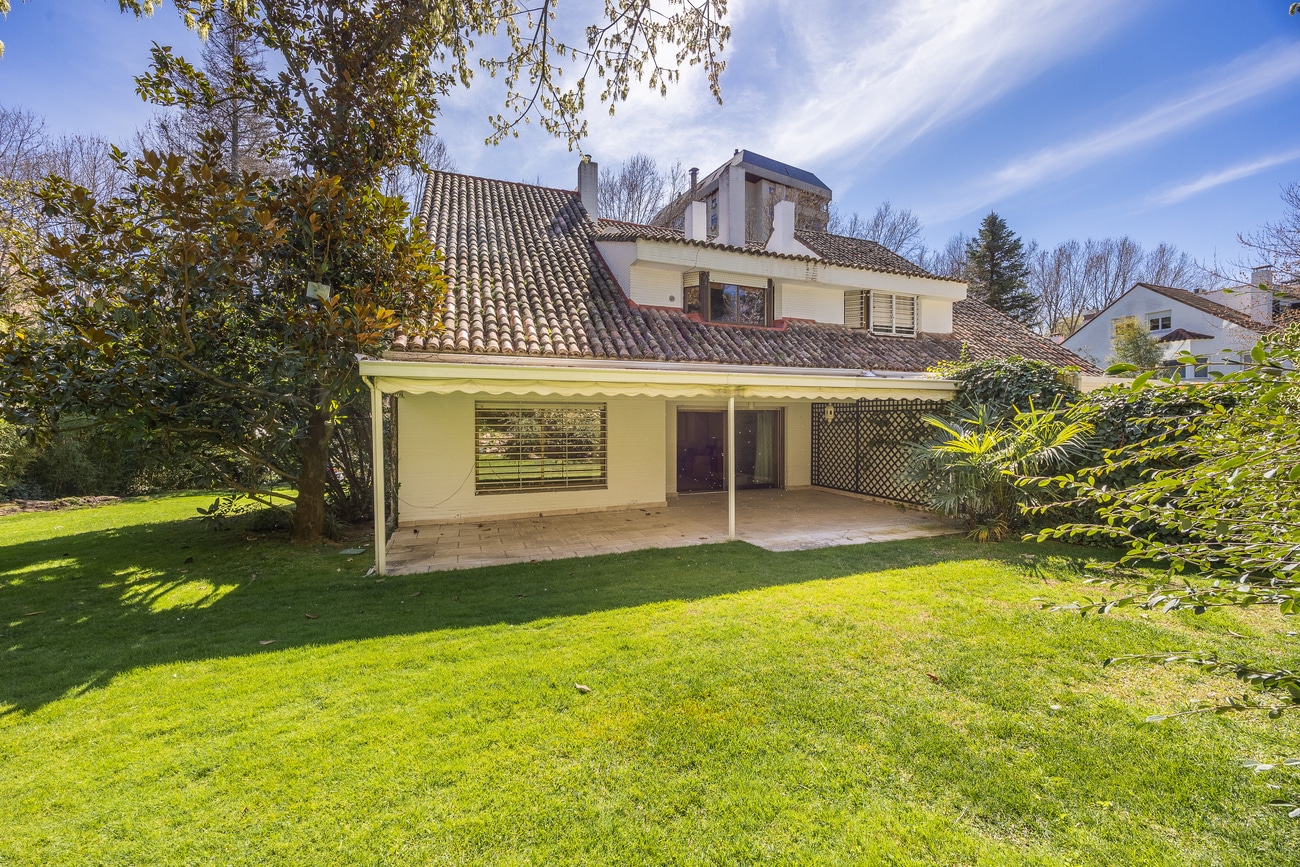
Aravaca, one of Madrid's most sought-after residential areas, is home to this newly constructed villa, part of an exclusive development of ten residences designed by the renowned architect Rafael de la Hoz. The project represents a considered approach to contemporary family living, where architectural innovation and functional design converge to create homes adapted to different ways of inhabiting space. The villa unfolds across 586 m² of carefully planned interior and exterior areas. Five bedrooms and six bathrooms provide flexibility and comfort for extended living, while the ground floor orientation and generous terrace spaces allow for a fluid relationship between interior and exterior. The residence benefits from lift access and is situated within a development that prioritises both privacy and community.

Moncloa
Moncloa-Aravaca is the western district of Madrid — where the city edge hits Casa de Campo and the Parque del Oeste. It's bigger and more heterogeneous than the central prime districts: it contains Argüelles (a dense, upscale urban extension of Chamberí), the Complutense and Politécnica university campuses at Ciudad Universitaria, Puerta de Hierro (one of Madrid's highest-prestige residential pockets), and stretches further west to include Aravaca, Valdemarín, and Puerta de Hierro's extended gated-estate belt. The shared thread is access to green space — Parque del Oeste on the eastern edge, Casa de Campo on the south — at lower densities and often lower prices than the equivalent addresses inside the M-30.