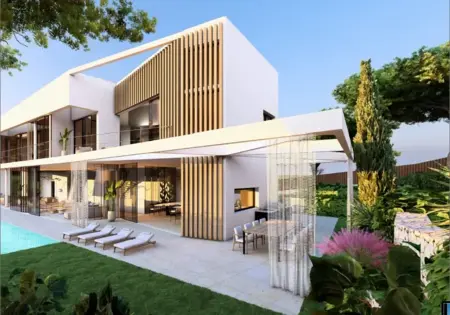
Set on Valdemarín's principal avenue, this 1991 residence embodies bioclimatic design principles developed by a recognised architectural practice. Sited on extensive grounds of 2,827 m², the house unfolds across three floors with a constructed area of 1,065 m². Energy certified to class A, the property demonstrates how thoughtful environmental design and refined living can coexist. The ground floor articulates a progression of interconnected spaces. An entrance hall of considerable scale opens into a receiving lobby, from which the living and dining areas extend. A double-height lounge draws light and air through the body of the house, while a formal dining room and library—finished with Carrara marble and a fireplace—establish quieter zones for conversation and reading. The kitchen functions as a working heart, fully equipped and integrated into the daily rhythm of the home.

Aravaca
Aravaca sits in Madrid's northwest — technically inside the Madrid city limits (part of the Moncloa-Aravaca district) but functionally a suburb, with the character of an upscale village that happens to be administratively inside the capital. The central Aravaca pueblo keeps a small-town feel — an actual village square, a few restaurants, a weekly market — while the surrounding residential belts (Valdemarín, La Florida, La Dehesa) are the international-school corridor: TEMS, Internacional Aravaca, and the American School of Madrid are all within a 3 km radius, making this the logical middle ground for families who want international schools without the full commuting commitment of La Moraleja.