

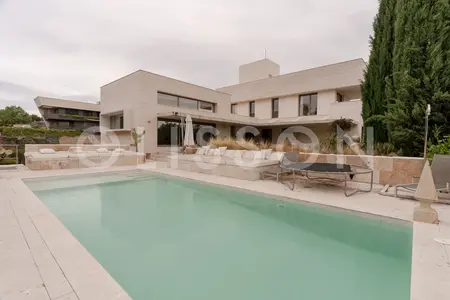
Aravaca remains Madrid's most discreet residential enclave, a neighbourhood where architectural restraint and green space define the character of living. This single-level villa sits within this privileged context, a residence conceived around the relationship between interior and garden rather than vertical expansion. The house unfolds across a single plane, a spatial strategy that creates fluid movement between rooms and continuous dialogue with the landscape. The sequence begins with generous entertaining spaces that open directly onto terraces and gardens. Four bedrooms and five bathrooms are distributed throughout, each positioned to capture light and views. Materials and finishes reflect a commitment to durability and understated refinement, while the layout allows for both intimate family use and larger gatherings.




Aravaca
Aravaca sits in Madrid's northwest — technically inside the Madrid city limits (part of the Moncloa-Aravaca district) but functionally a suburb, with the character of an upscale village that happens to be administratively inside the capital. The central Aravaca pueblo keeps a small-town feel — an actual village square, a few restaurants, a weekly market — while the surrounding residential belts (Valdemarín, La Florida, La Dehesa) are the international-school corridor: TEMS, Internacional Aravaca, and the American School of Madrid are all within a 3 km radius, making this the logical middle ground for families who want international schools without the full commuting commitment of La Moraleja.