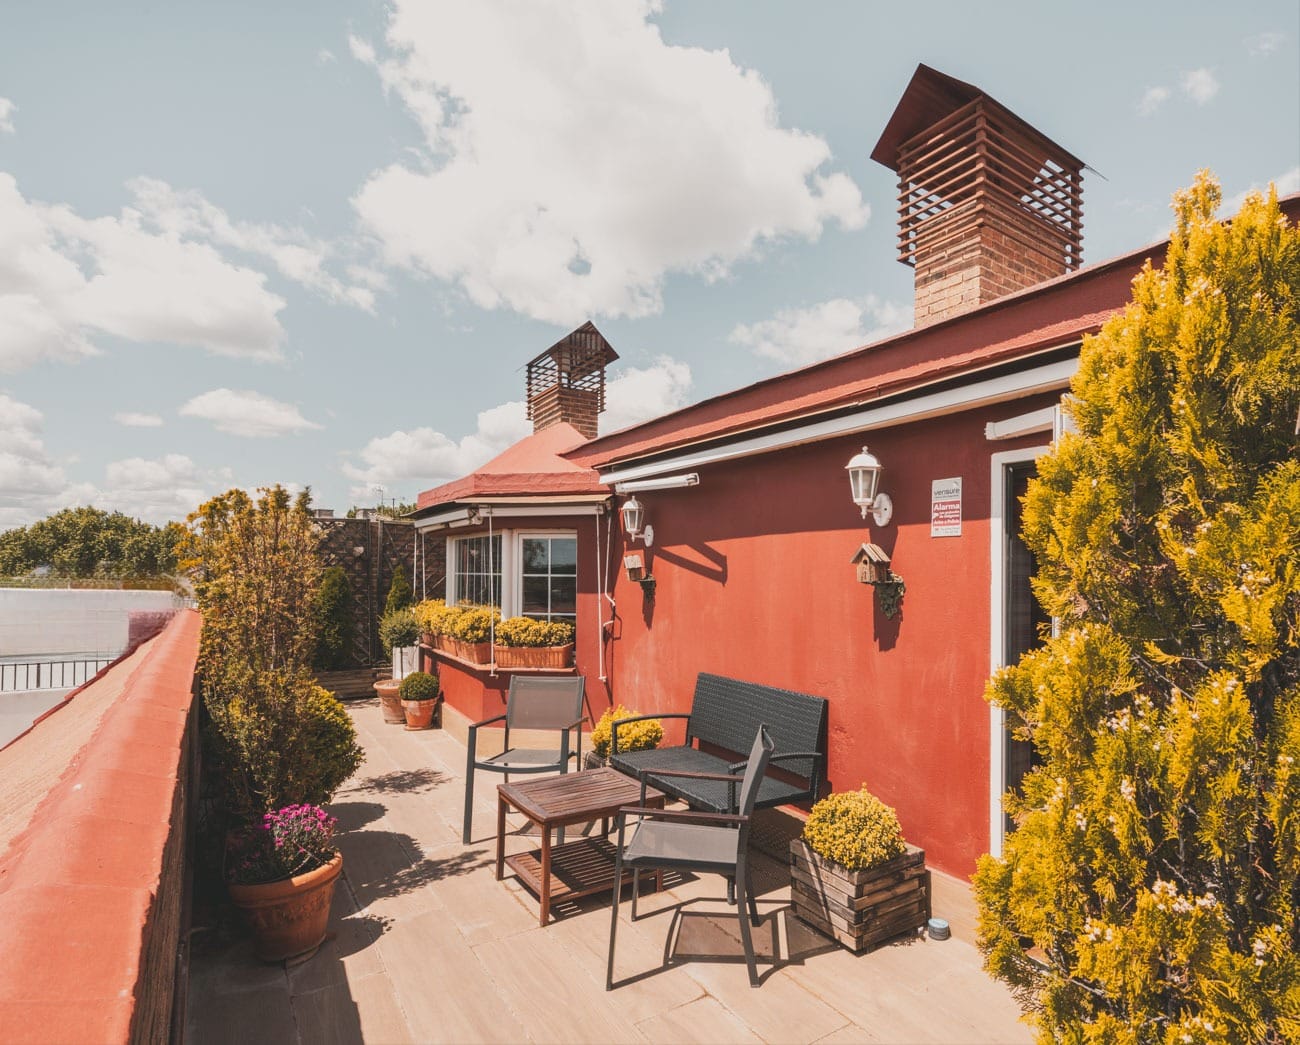
In Aravaca, one of Madrid’s most established residential areas, this duplex penthouse occupies the upper floors of a low-rise building with quiet, tree-lined streets. The apartment is organised across two levels, beginning with an entrance that opens directly into a spacious living and dining area. Large windows frame views of the surrounding greenery, while a continuous terrace wraps around the exterior, creating an outdoor extension of the interior space. The kitchen, positioned at the heart of the home, is designed for both daily use and entertaining, with integrated appliances and a central island that doubles as a casual dining spot. The upper level is dedicated to the private areas, where four bedrooms and four bathrooms are arranged along a central corridor. The main suite includes a walk-in dressing area and a bathroom with dual vanities, while the remaining bedrooms each have direct access to natural light and views. Throughout the apartment, materials are kept simple and durable—oak flooring, smooth plaster walls, and built-in storage that blends seamlessly with the architecture. The terrace, accessible from both levels, offers a rare sense of openness in an urban setting, with space for seating, dining, and plants.


Aravaca
Aravaca sits in Madrid's northwest — technically inside the Madrid city limits (part of the Moncloa-Aravaca district) but functionally a suburb, with the character of an upscale village that happens to be administratively inside the capital. The central Aravaca pueblo keeps a small-town feel — an actual village square, a few restaurants, a weekly market — while the surrounding residential belts (Valdemarín, La Florida, La Dehesa) are the international-school corridor: TEMS, Internacional Aravaca, and the American School of Madrid are all within a 3 km radius, making this the logical middle ground for families who want international schools without the full commuting commitment of La Moraleja.