
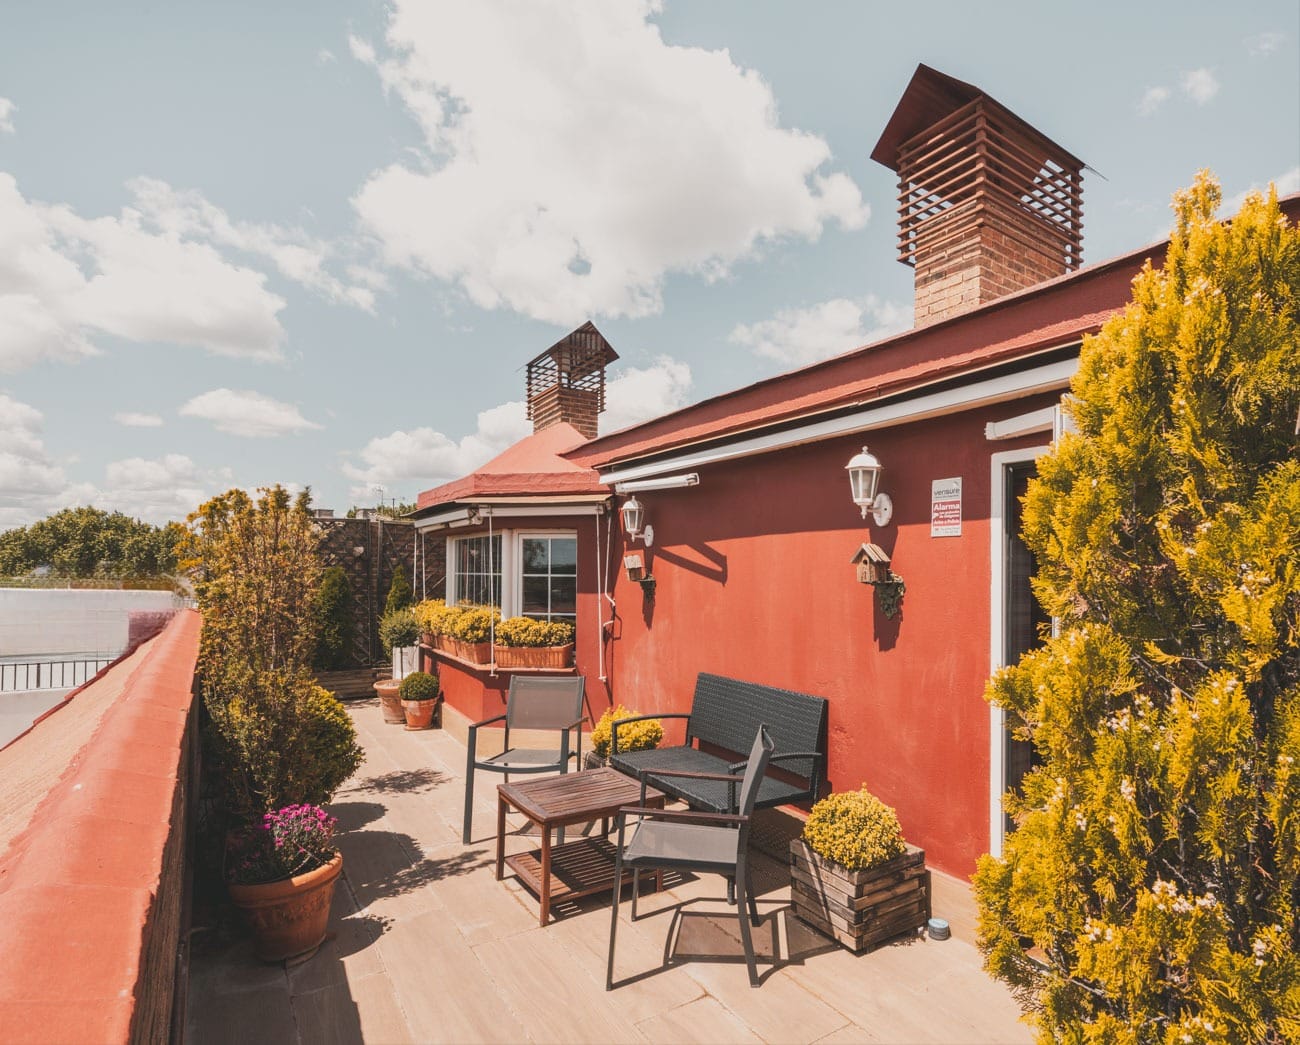
In the refined residential area of Aravaca, this ground-floor penthouse occupies a prominent position within a well-established building. The home unfolds across a single level, with a logical sequence of spaces that balances openness and privacy. The living and dining areas form the social core, leading directly to a generous terrace that extends the interior outward. Natural light permeates the home, enhancing the warmth of its finishes. The sleeping quarters are arranged to offer separation, with three bedrooms and three bathrooms providing a practical yet considered layout. A sense of continuity is maintained through consistent material choices and a restrained palette, creating a cohesive living environment.
Or contact De Salas ↗.


Aravaca
Aravaca sits in Madrid's northwest — technically inside the Madrid city limits (part of the Moncloa-Aravaca district) but functionally a suburb, with the character of an upscale village that happens to be administratively inside the capital. The central Aravaca pueblo keeps a small-town feel — an actual village square, a few restaurants, a weekly market — while the surrounding residential belts (Valdemarín, La Florida, La Dehesa) are the international-school corridor: TEMS, Internacional Aravaca, and the American School of Madrid are all within a 3 km radius, making this the logical middle ground for families who want international schools without the full commuting commitment of La Moraleja.