
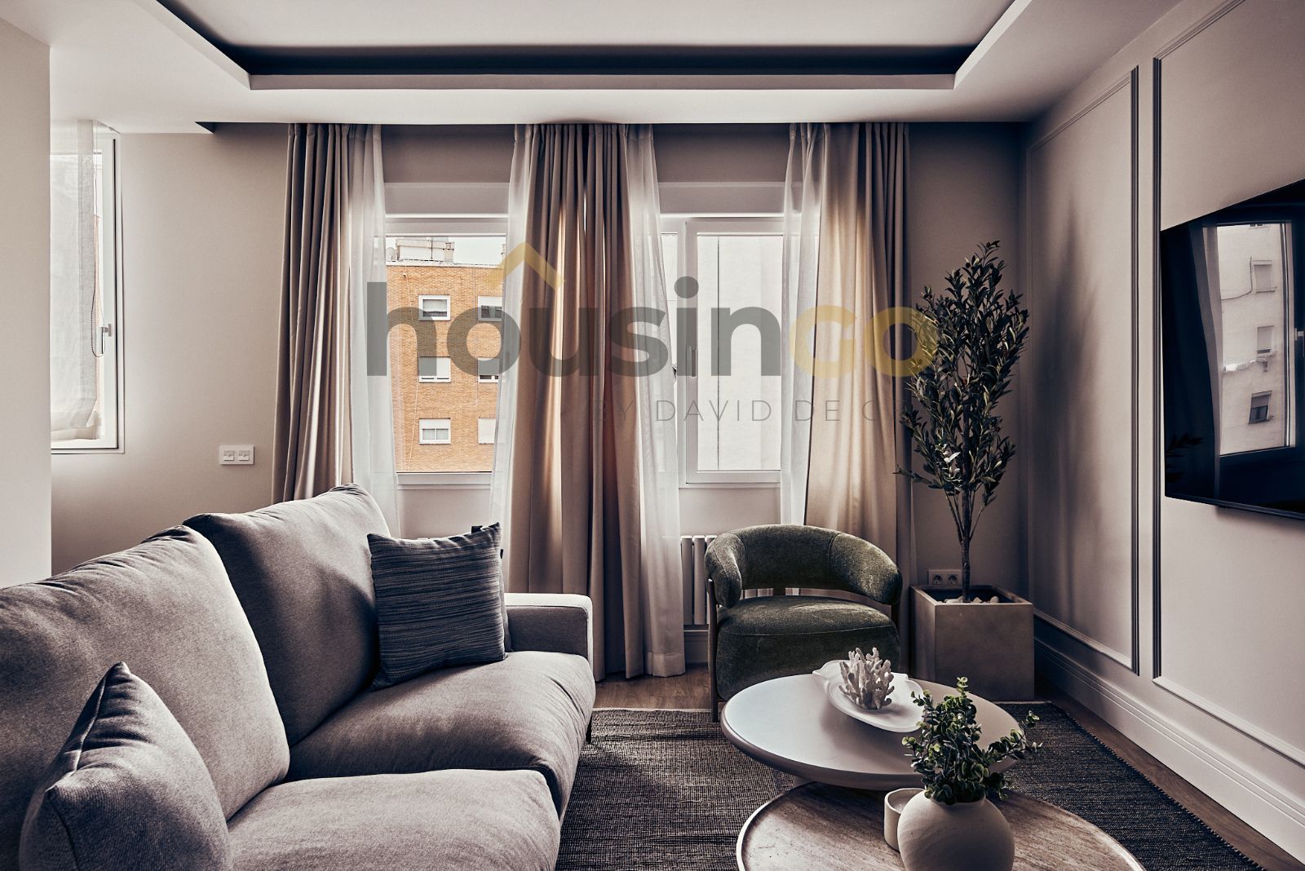
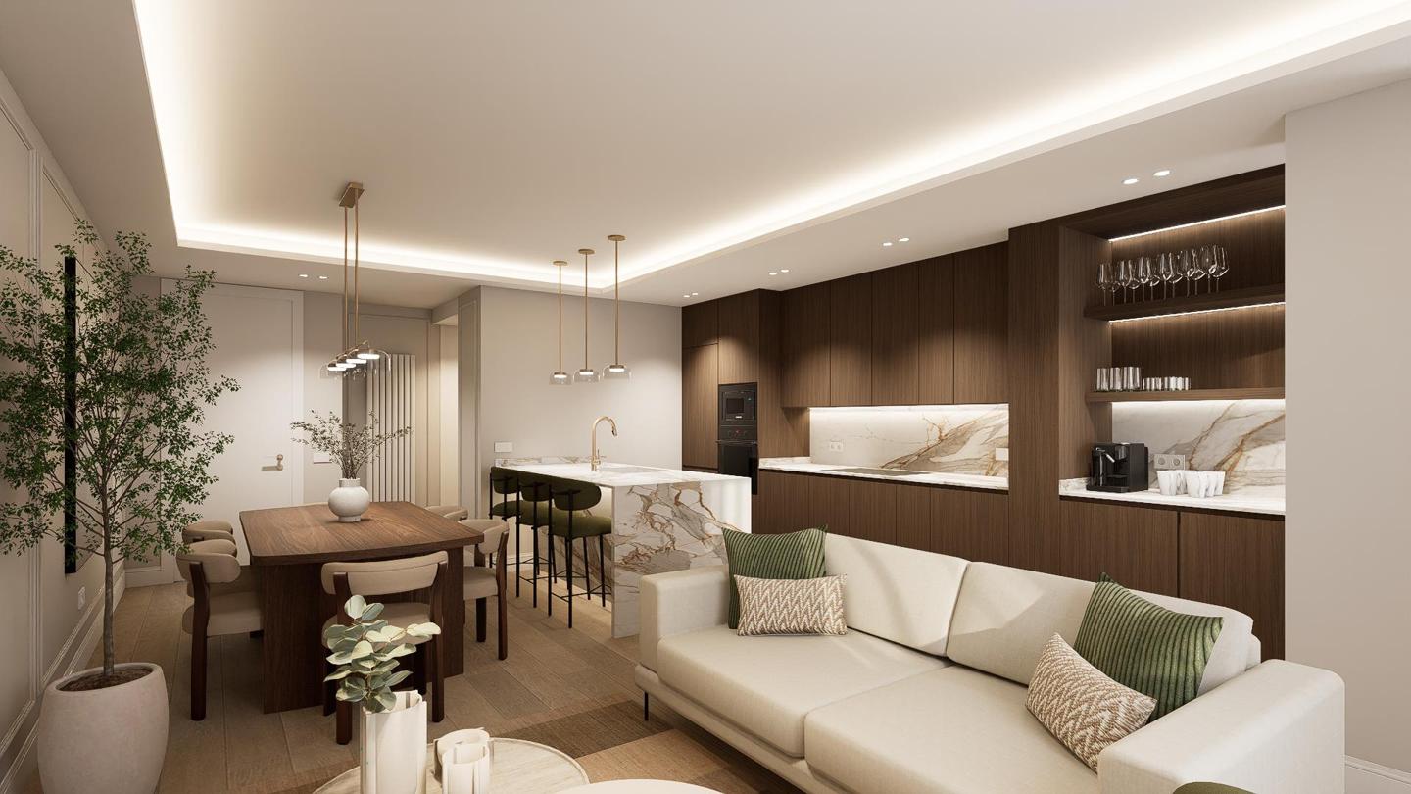
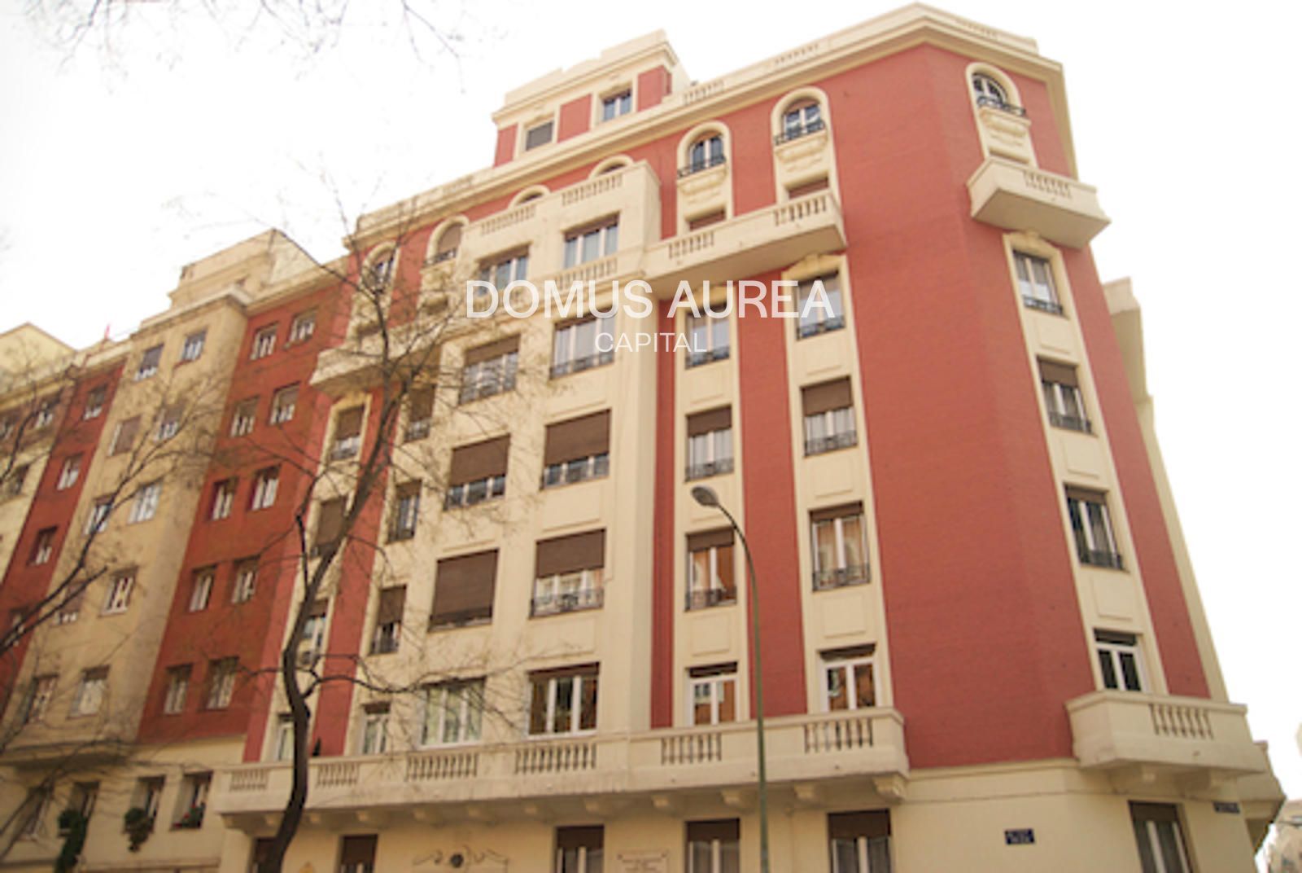
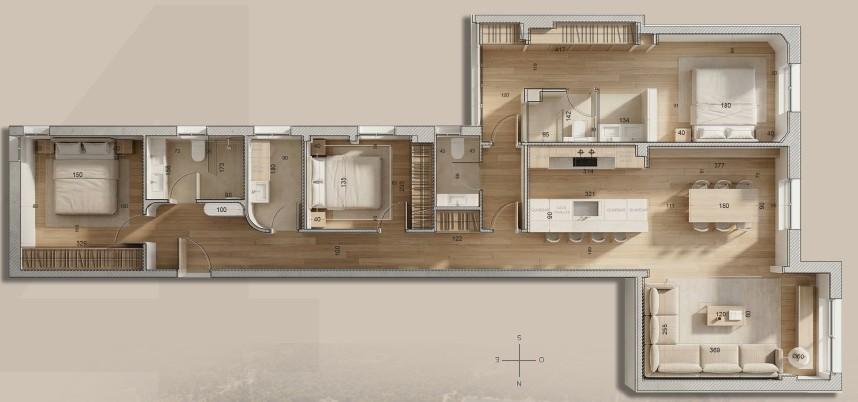
In the heart of Retiro, this apartment occupies a newly built development where contemporary design meets considered proportions. The entrance reveals a linear hallway, leading to an open living and dining area defined by tall ceilings and natural light from floor-to-ceiling windows. Oak flooring extends throughout, grounding the space in warmth and continuity. The kitchen, integrated yet distinct, features matte stone surfaces and custom cabinetry, designed for both function and restraint. The private quarters are arranged along a quiet corridor, with three bedrooms each paired with its own bathroom. The main suite includes a walk-in wardrobe and a bathroom finished in polished stone, while the secondary bedrooms maintain the same material coherence. The home’s layout ensures a balance between shared and intimate spaces, with every detail—from the lighting to the joinery—crafted to align with its understated character.
Or contact Lucas Fox ↗.
Also listed at: AProperties, Walter Haus, Housingo, BHHS Spain, Diza Consultores, Spain Sotheby's International Realty, Magna House.

Retiro
Retiro is the district defined by the park. Madrid's 125-hectare Parque del Retiro — with its formal gardens, Crystal Palace, boat pond, and over-100-year-old trees — forms the western anchor of the neighborhood, and the streets that ring it (Calle de Alfonso XII on the west, Calle de Menéndez Pelayo on the east) are among the most coveted addresses in Madrid for buyers who prioritize daily green space over retail proximity. The Prado, the Reina Sofía, and the Jardín Botánico all sit along or adjacent to the park's western edge. This is the calmest of the classical-Madrid districts — residential first, cultural second, commercial a distant third.