
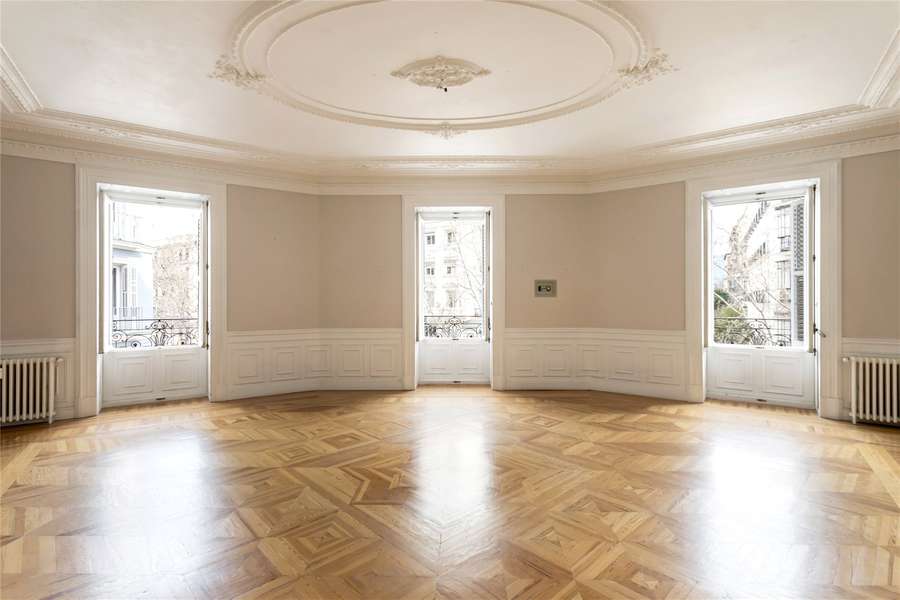
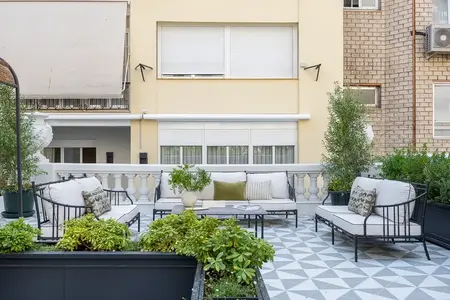
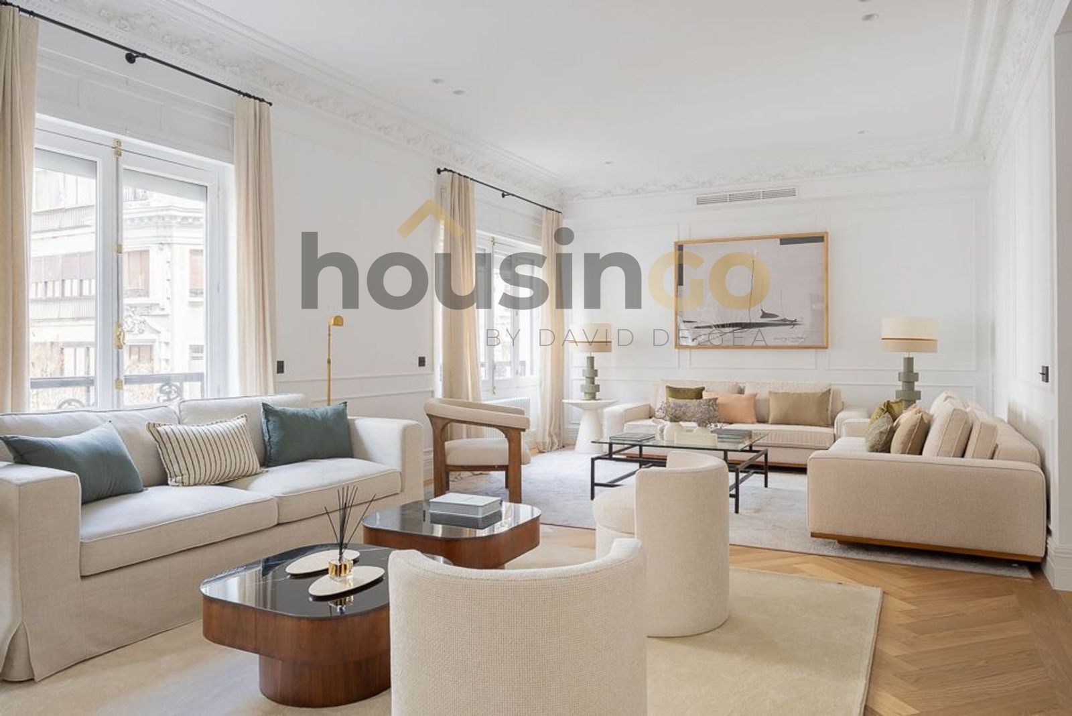
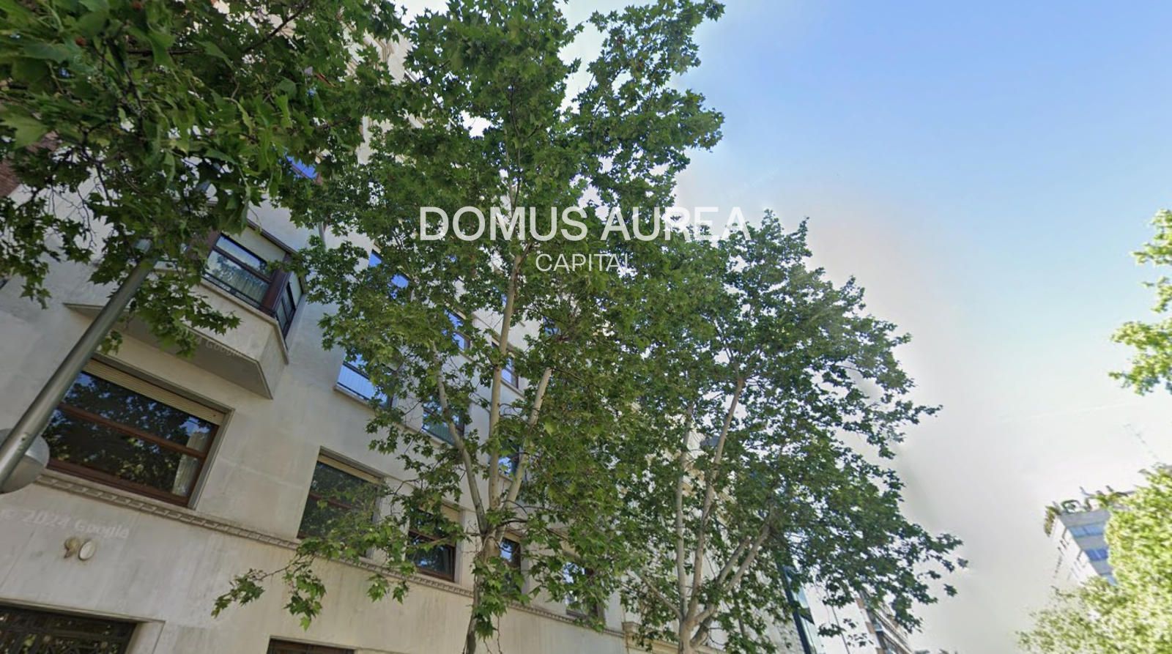
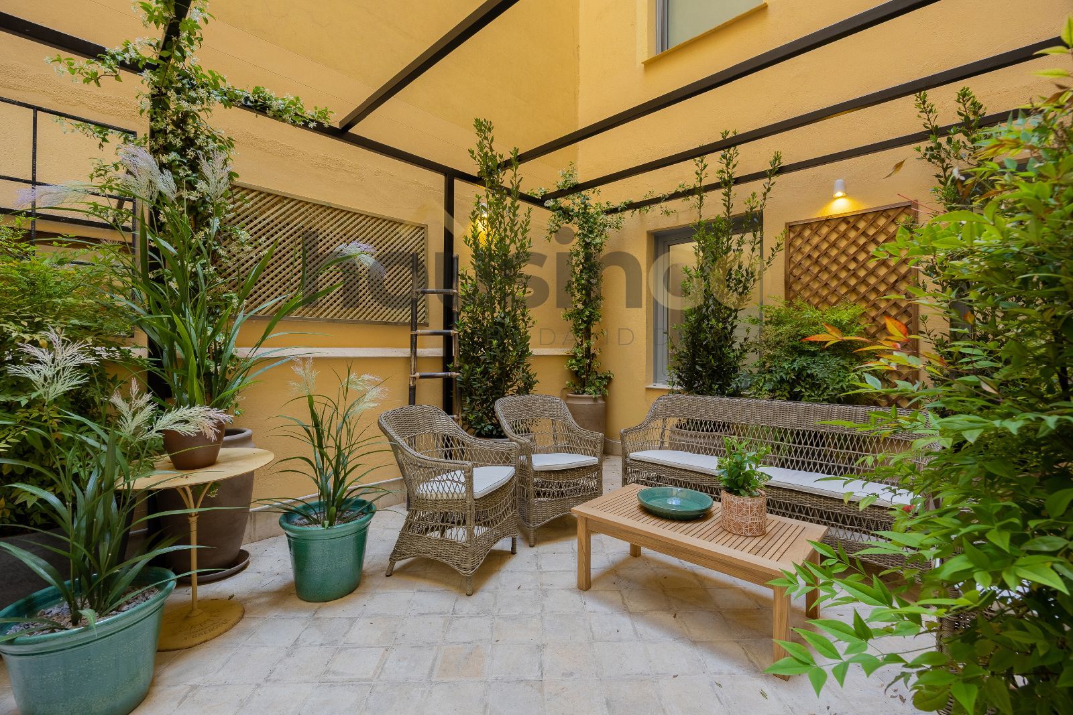
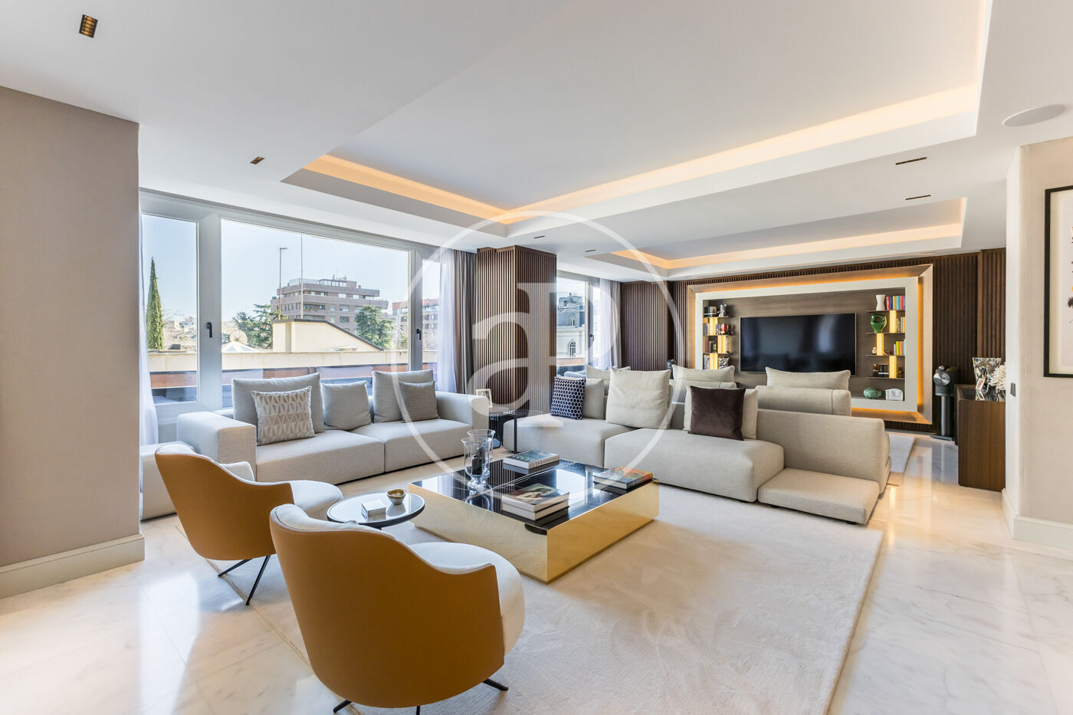
On one of Madrid’s most refined avenues, this apartment occupies the entire fourth floor of a distinguished 1957 building, its presence announced by a noble façade and a private lift opening directly into the home. The space unfolds with a sense of quiet grandeur, its layout designed to balance formality and intimacy. Oak floors run through the principal rooms, while high ceilings and large windows allow natural light to shape the atmosphere throughout the day. The sequence begins with a reception hall that leads to a series of interconnected living and dining areas, each with its own character yet cohesive in material and detail. The kitchen, positioned for both practicality and discretion, connects to a service area with independent access. The sleeping quarters are arranged along a separate wing, with bedrooms opening onto a long terrace that extends the living space outward. The primary suite is set apart, with its own bathroom and dressing area, while the remaining bedrooms share access to three additional bathrooms. A consistent language of wood, stone, and subtle plasterwork ties the entire home together.
Or contact Gilmar ↗.
Recoletos
Recoletos sets the price ceiling for residential Madrid. The strip between Retiro park on the east and the Paseo de la Castellana on the west — running from Puerta de Alcalá up to Colón — is where old money, private banking, and international luxury retail have compounded for over a century. Park views on one side, embassy row on the other, a ten-minute walk to the Prado. What you pay for is the address: access to a civic and cultural geography that no other part of Madrid replicates, in classical buildings that cannot be built again.