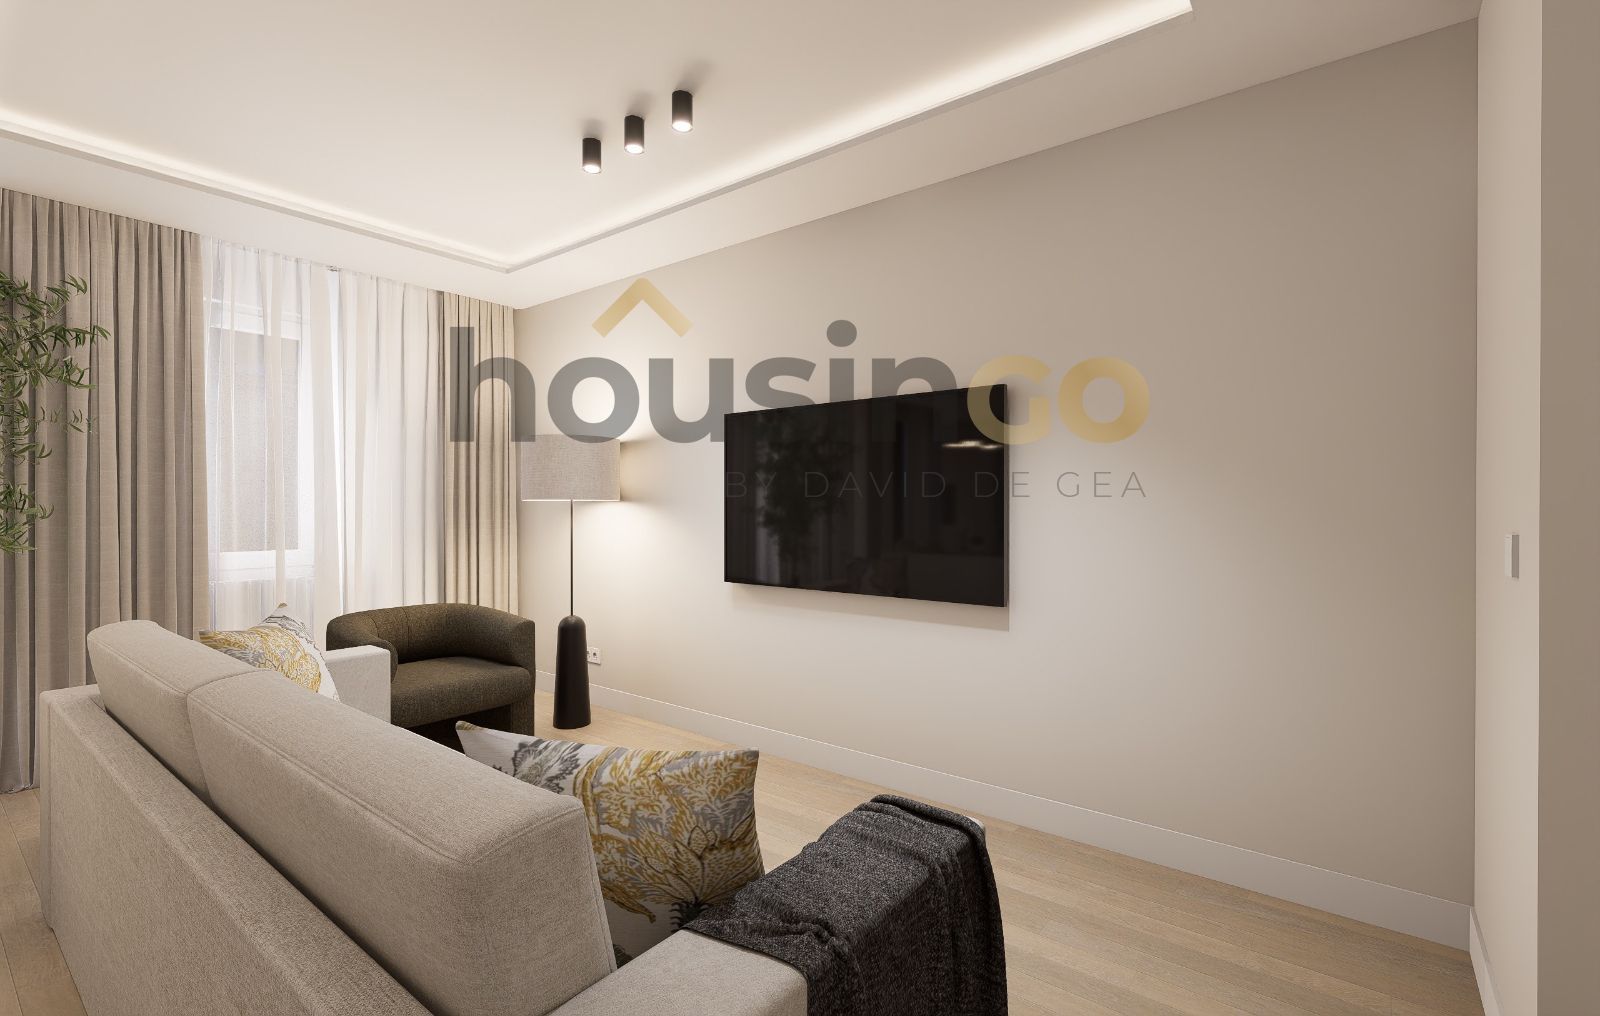
In the heart of Madrid's historic centre, this 228 m² residence occupies the first floor of a 1913 building, set on one of the quietest streets in the Las Letras neighbourhood. The building retains the character of its era, with a cage lift and doorman service. Three generous street-facing balconies in the living room, a further balcony in the master bedroom, and an interior balcony connecting one of the secondary bedrooms create a sequence of spaces that engage with light and air throughout the day. High ceilings and windows across all rooms ensure natural light from morning to evening. The interior has been completely renovated in a refined Parisian aesthetic, with a spatial approach that prioritises openness without sacrificing coherence. The large living room flows into a semi-integrated kitchen, creating a unified social core. Three bedrooms and three bathrooms are distributed through the floor plan, each with its own character and natural light. Materials and finishes have been selected with attention to proportion and detail, allowing the architecture of the original building to speak alongside contemporary design.
Or contact Engel & Völkers ↗.
Also listed at: The Sibarist, Walter Haus, Lucas Fox, Domus Aurea Capital, BHHS Spain.
Centro
Centro is Madrid's medina — the historic core wrapped around the Royal Palace, Plaza Mayor, and the Austrias grid of narrow streets that have looked mostly the same since the 17th century. It's the most architecturally dense neighborhood in the city and the one most compromised by tourism pressure: the bulk of Madrid's short-term-let demand concentrates here, and Plan Especial de Hospedaje Ring 1 restrictions make new VUT licenses essentially unobtainable. The residential population that remains skews older, more local, and occupies buildings their families have held for generations. This is not a buyer's neighborhood in the Salamanca or Chamberí sense — it's a buyer's neighborhood for someone who values cultural density over space, light, and ease.