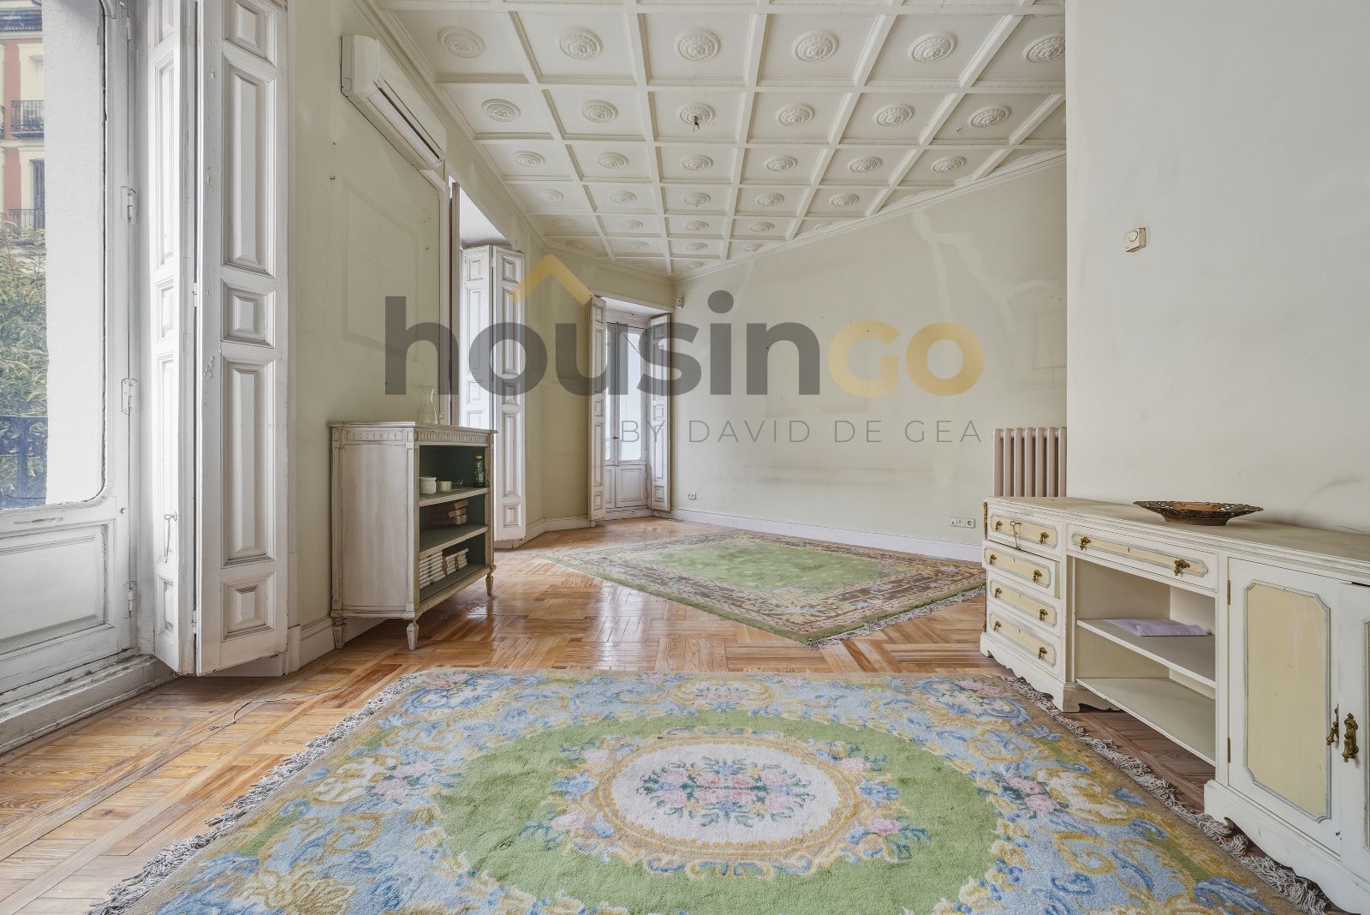

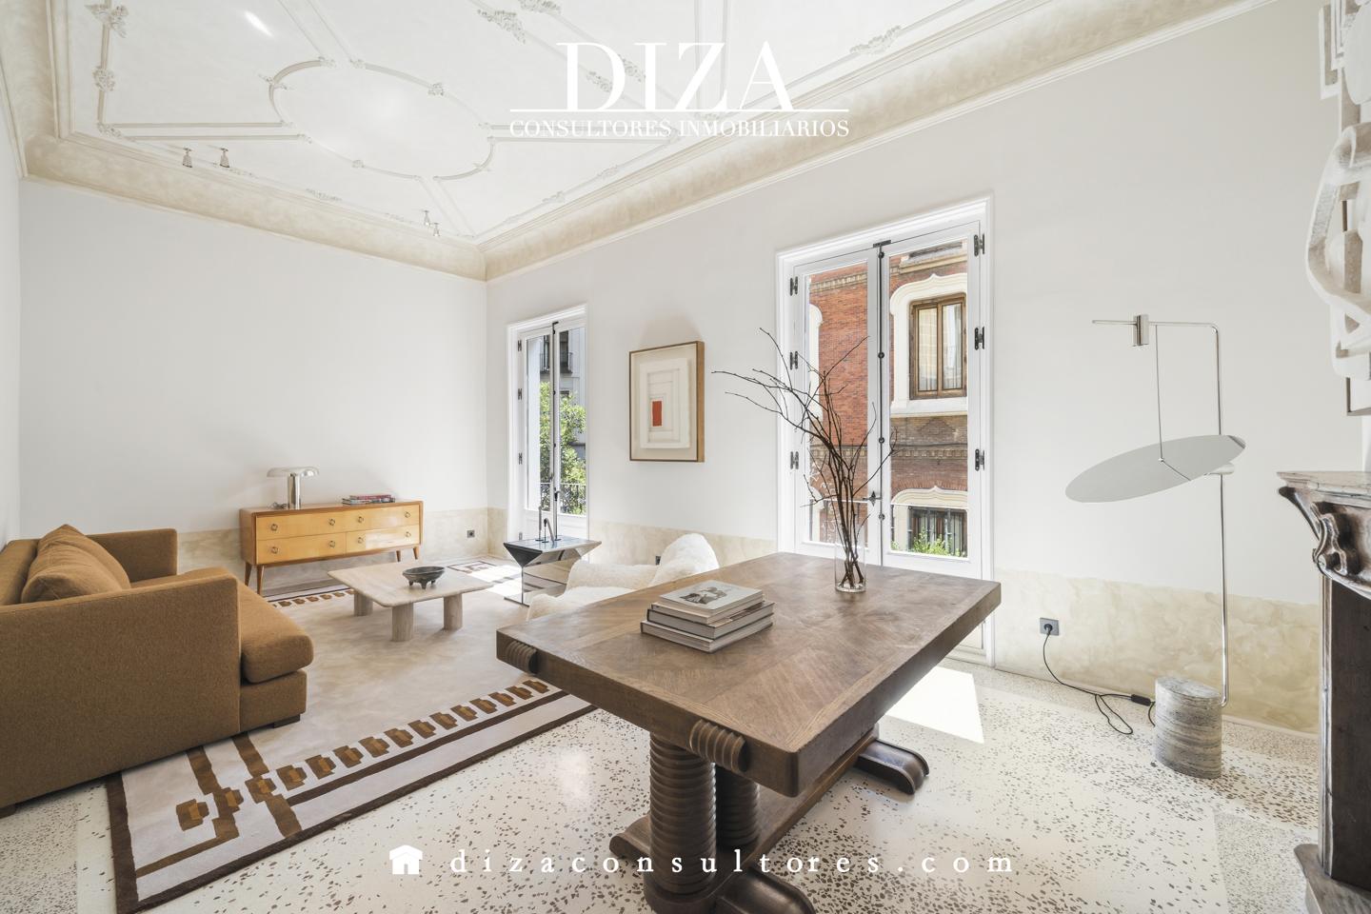
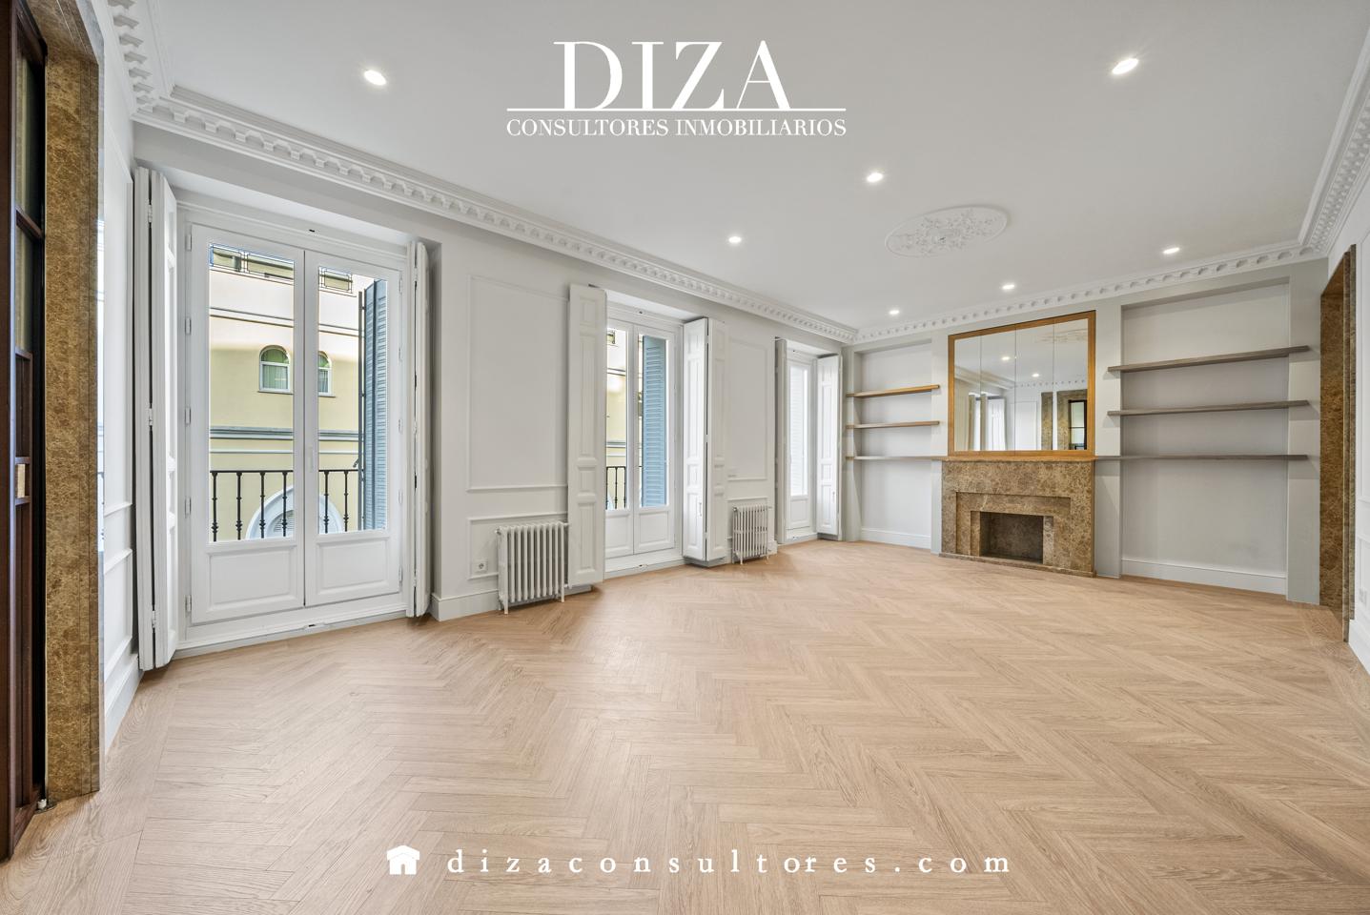
In the heart of Madrid’s Justicia district, this residence occupies the third floor of a 1926 building, its classical facade concealing a thoroughly contemporary interior. The apartment unfolds in a sequence of spacious, light-filled rooms, beginning with an expansive living and dining area that sets the tone for the home’s refined materiality and open flow. Oak floors extend throughout, grounding the spaces in warmth and continuity, while large windows draw in natural light, enhancing the sense of volume and connection to the city beyond. The private quarters are organized around three en-suite bedrooms, each with its own distinct character. The primary suite, positioned for privacy, includes a dressing area and a bathroom finished in natural stone. Additional bathrooms, each with careful attention to detail, serve the remaining bedrooms. The layout ensures a balance between communal and private spaces, with the kitchen and utility areas integrated seamlessly into the design, maintaining the home’s understated elegance.
Or contact Barnes Madrid ↗.

Centro
Centro is Madrid's medina — the historic core wrapped around the Royal Palace, Plaza Mayor, and the Austrias grid of narrow streets that have looked mostly the same since the 17th century. It's the most architecturally dense neighborhood in the city and the one most compromised by tourism pressure: the bulk of Madrid's short-term-let demand concentrates here, and Plan Especial de Hospedaje Ring 1 restrictions make new VUT licenses essentially unobtainable. The residential population that remains skews older, more local, and occupies buildings their families have held for generations. This is not a buyer's neighborhood in the Salamanca or Chamberí sense — it's a buyer's neighborhood for someone who values cultural density over space, light, and ease.