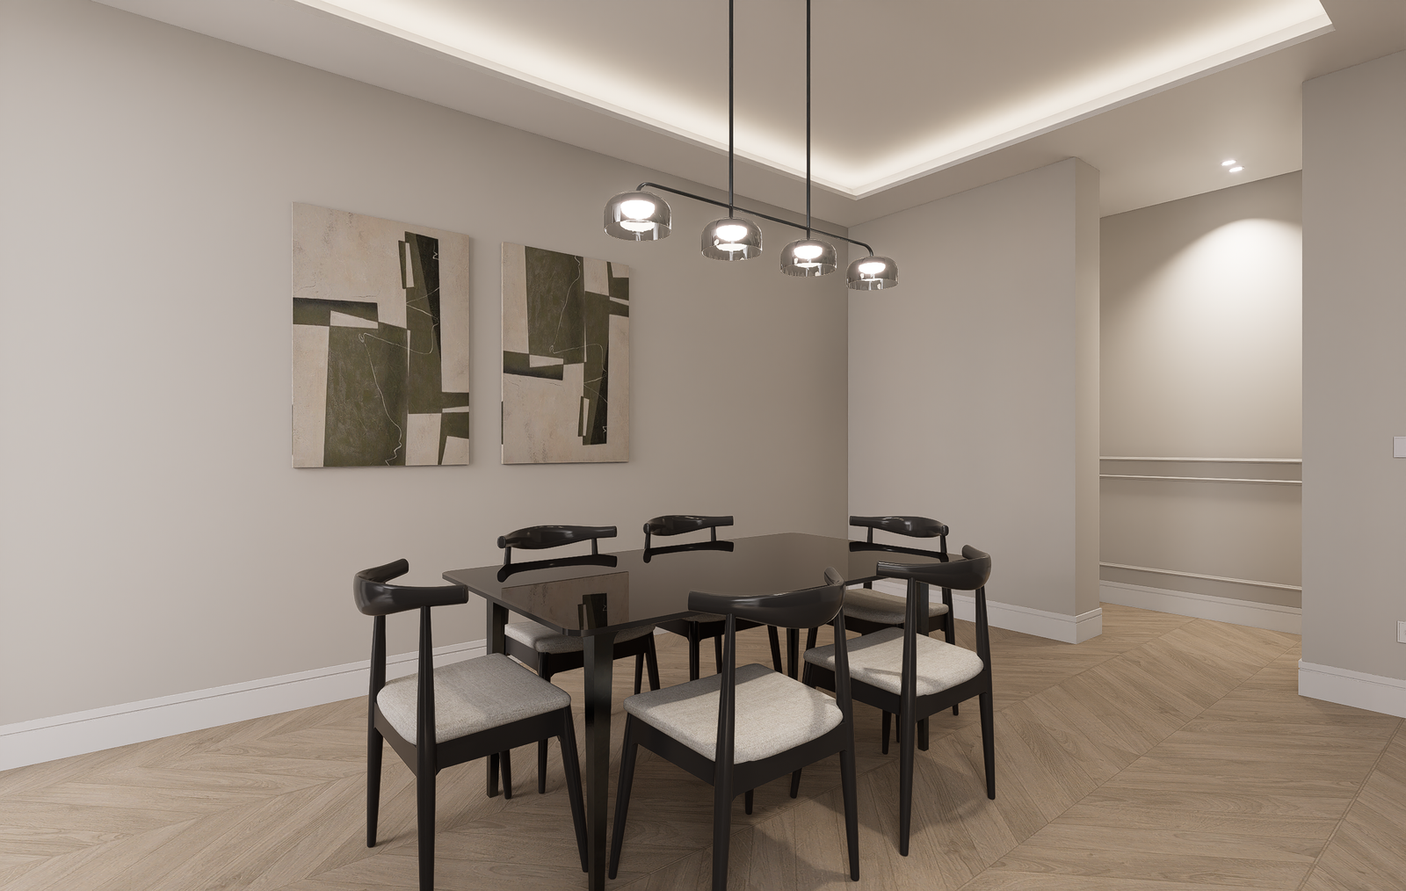
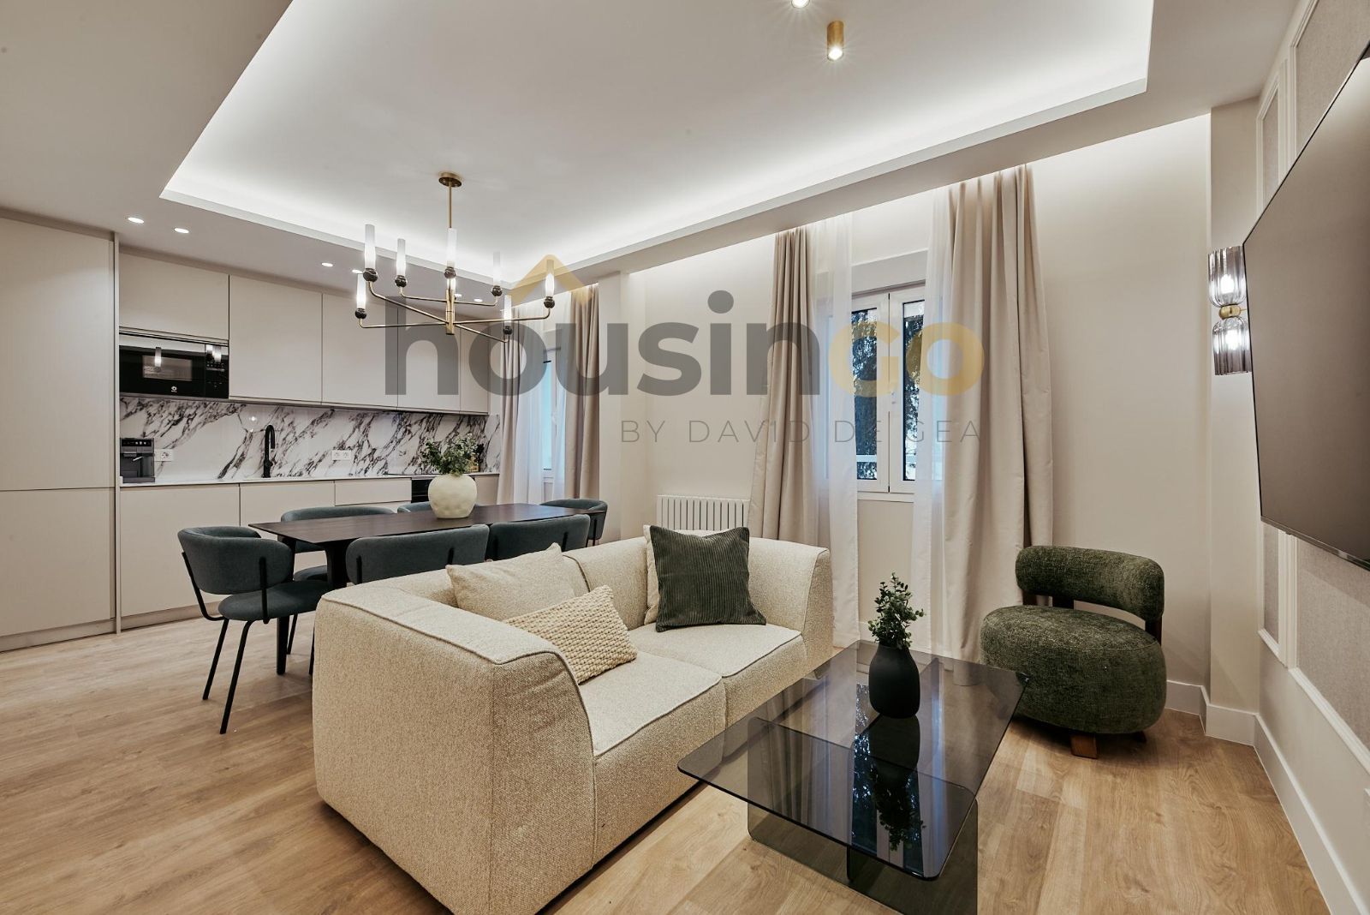
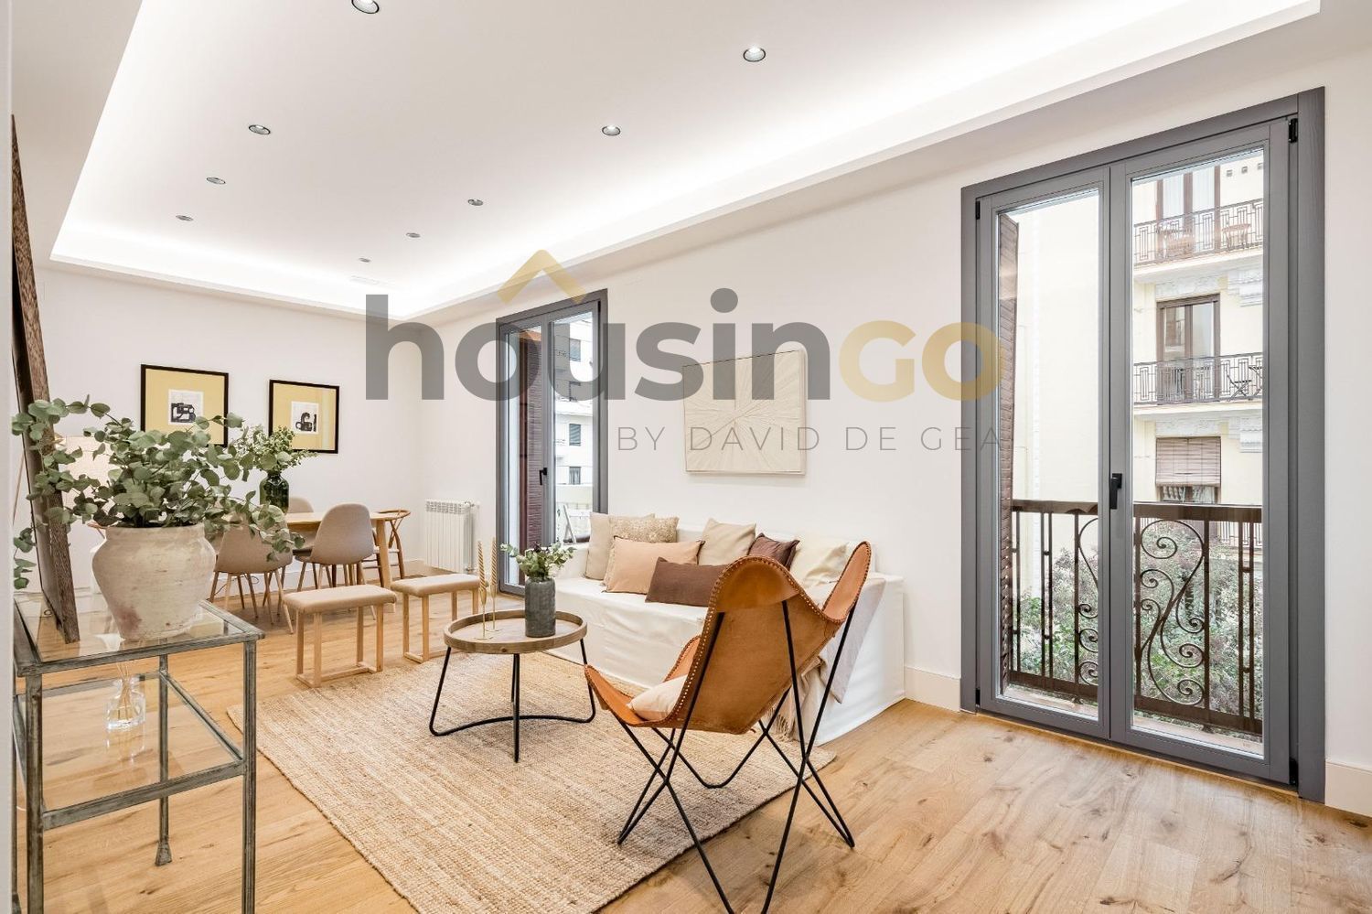
On a tree-lined street in Retiro, this residence occupies the top floor of a newly constructed building with lift access. The home opens into a bright living and dining area, where large windows frame views of the neighbourhood’s greenery and bring natural light deep into the space. A sleek, fully equipped kitchen integrates seamlessly with the open-plan layout, finished with contemporary materials that complement the home’s clean lines and minimalist aesthetic. The private quarters are arranged along a quiet corridor, leading to three bedrooms and two bathrooms. The main suite benefits from an en-suite bathroom, while the secondary bedrooms share a second, equally well-appointed bathroom. Neutral tones and refined finishes throughout create a sense of calm and continuity, emphasizing the home’s modern design within the context of its central Madrid location.
Or contact BestFlat ↗.
Also listed at: Housingo, Lucas Fox, AProperties, BHHS Spain, Magna House, Walter Haus.



Retiro
Retiro is the district defined by the park. Madrid's 125-hectare Parque del Retiro — with its formal gardens, Crystal Palace, boat pond, and over-100-year-old trees — forms the western anchor of the neighborhood, and the streets that ring it (Calle de Alfonso XII on the west, Calle de Menéndez Pelayo on the east) are among the most coveted addresses in Madrid for buyers who prioritize daily green space over retail proximity. The Prado, the Reina Sofía, and the Jardín Botánico all sit along or adjacent to the park's western edge. This is the calmest of the classical-Madrid districts — residential first, cultural second, commercial a distant third.