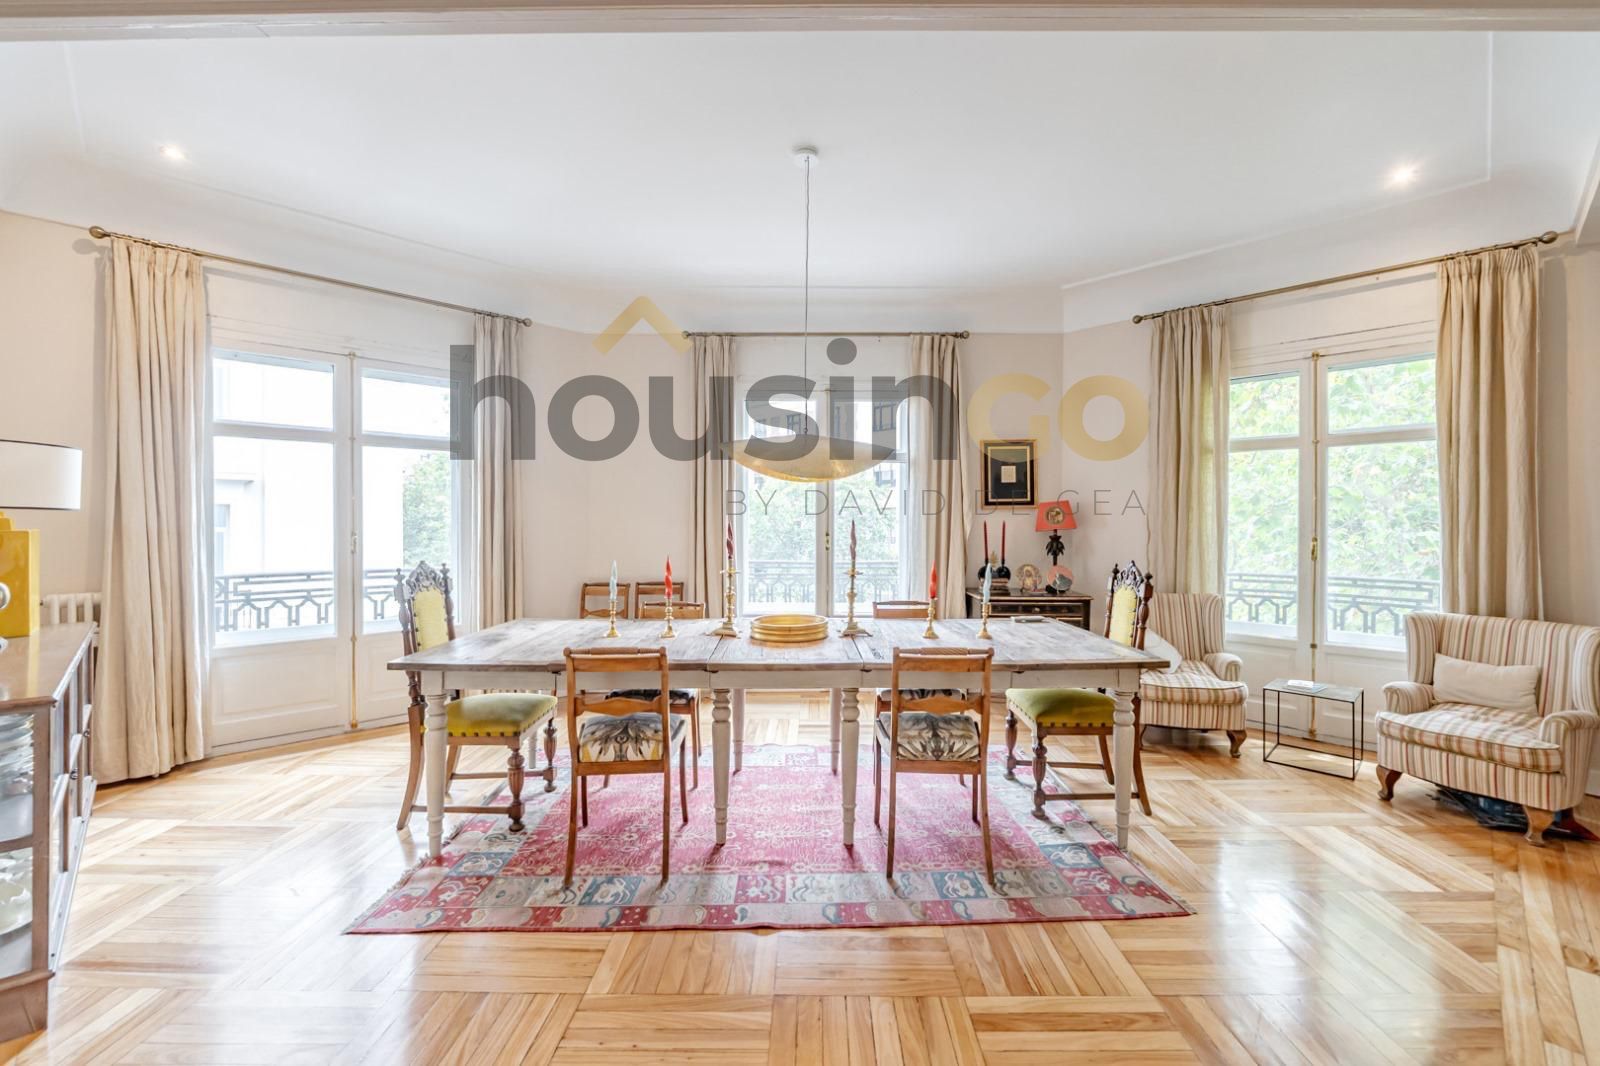
In Chamberí, one of Madrid's most established residential neighbourhoods, this sixth-floor apartment occupies a generously proportioned layout of 314 m². The property is conceived as a sequence of distinct living zones, each with its own character and purpose. The principal spaces unfold across the floor with clear architectural intention. The main salon is anchored by an 18th-century French marble fireplace, a classical element that sets the tone for the interior. A secondary living room opens onto a terrace, offering a transition between inside and outside. The dining room connects to a library, creating a connected but defined eating and study space. The kitchen is positioned as a service area, designed for both daily use and entertaining.
Or contact Engel & Völkers ↗.

Chamberí: Classic Madrid living near Retiro Park
Chamberí is where Madrid families quietly stay once they've decided to stay. Tree-lined streets of 1920s–30s *finca clásica* with interior patios and original tilework, two municipal markets still running as markets (not tourist attractions), and a network of public schools that consistently rank among the best in the city. Plaza de Olavide — the hexagonal park at the heart of Trafalgar — is the neighborhood's living room. It's the least touristy of Madrid's central districts and the one where the per-square-metre price is most often justified by livability rather than prestige.