
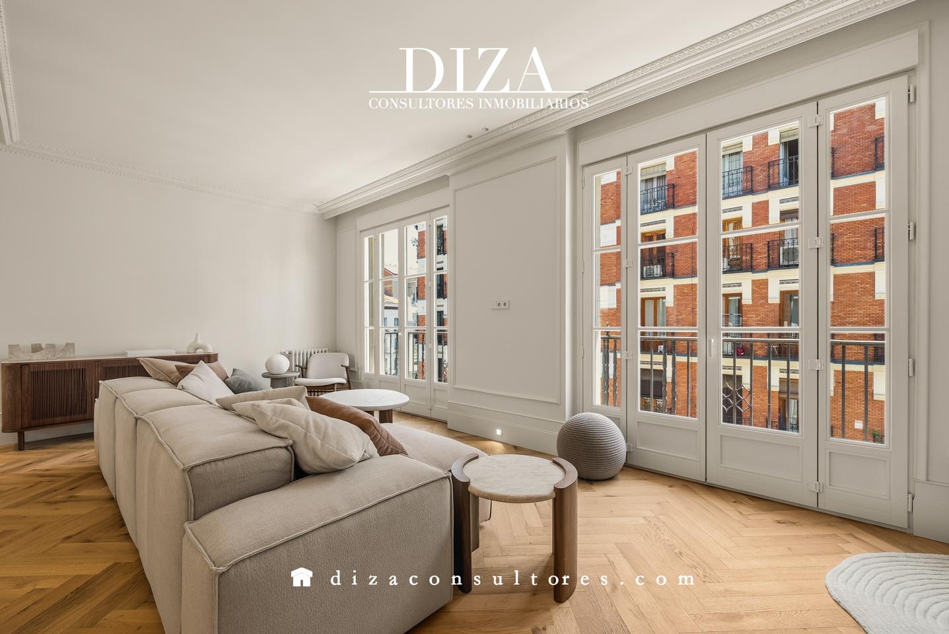
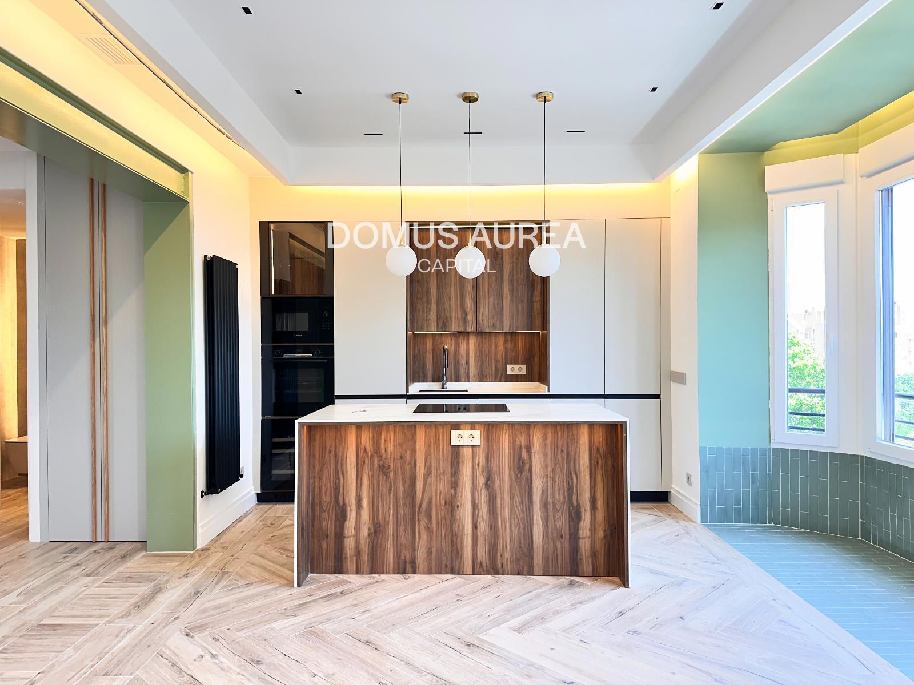
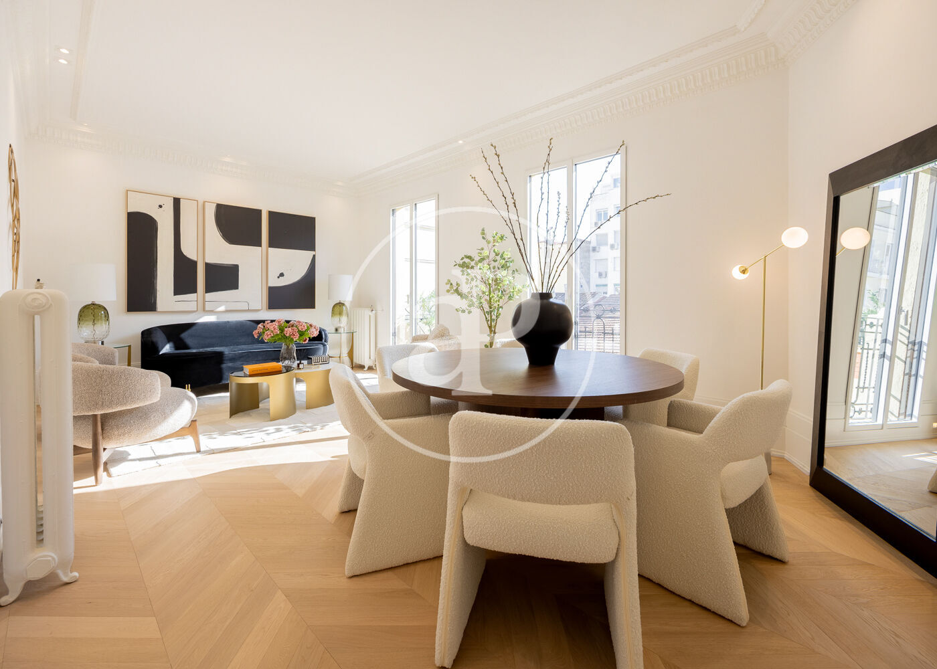
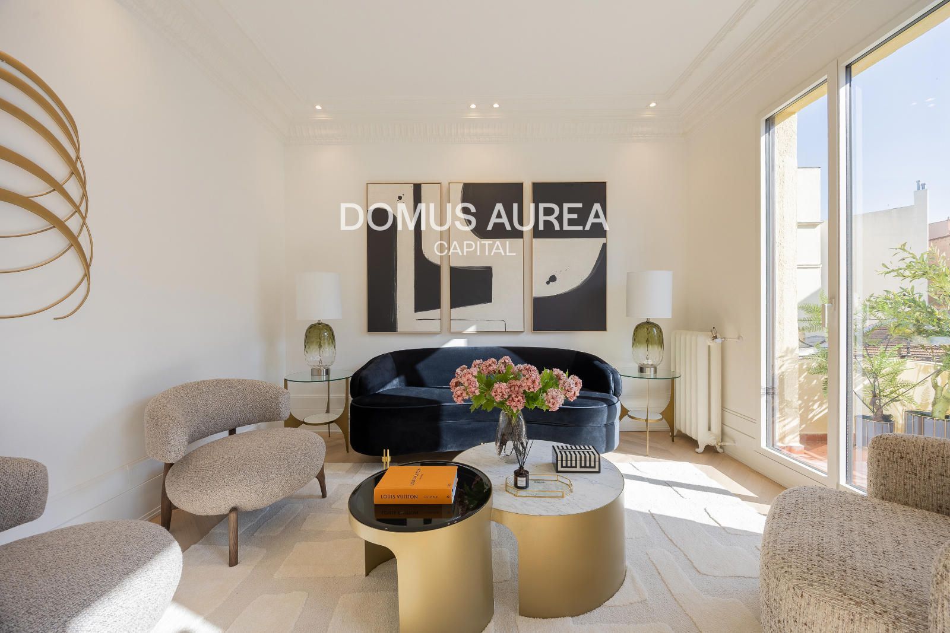
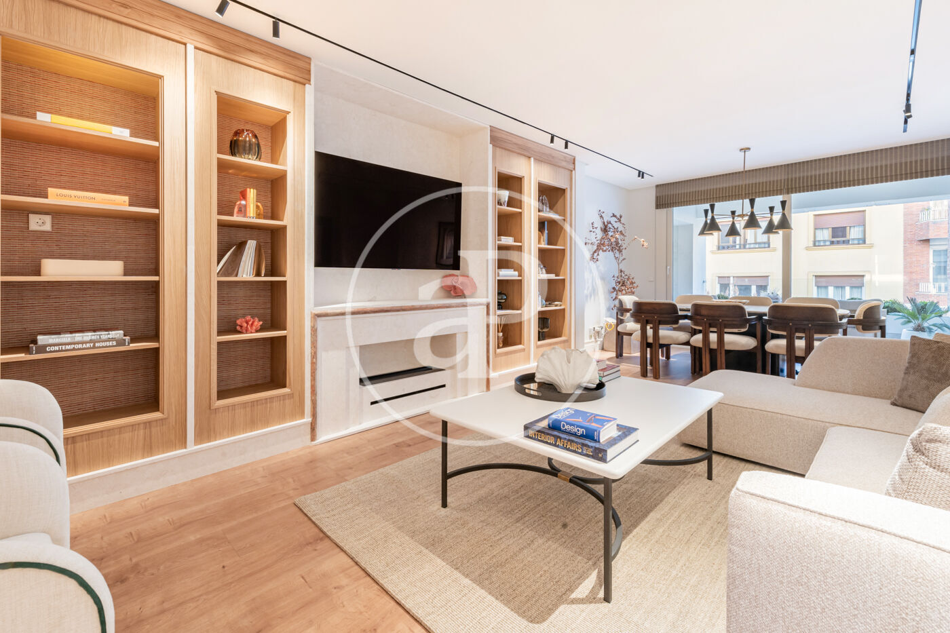
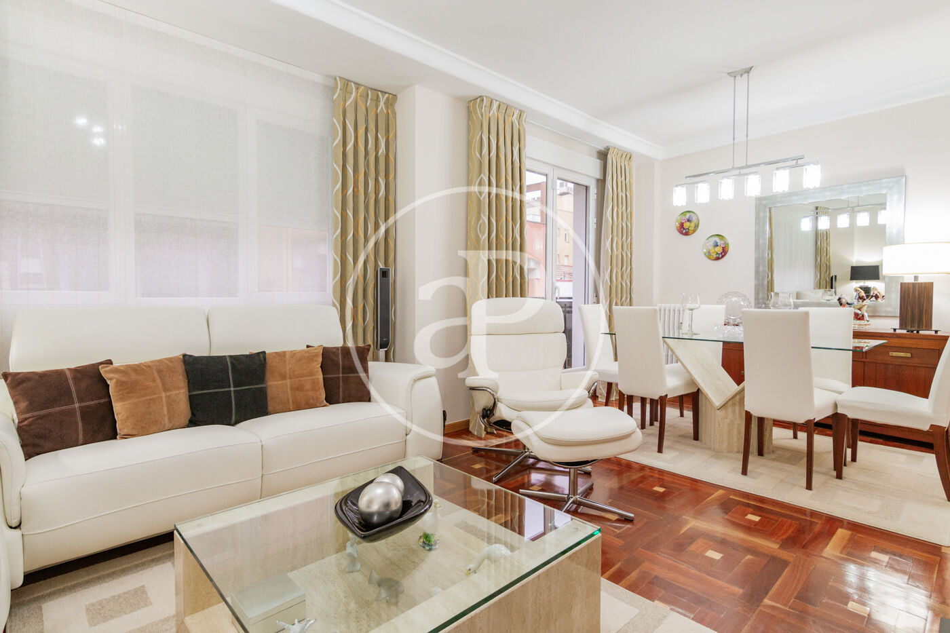
On a quiet street in Chamberí, where the rhythm of the city softens, this apartment occupies the top floor of a newly constructed building. The residence is organised around a sequence of spaces that unfold with clarity and purpose. A generous entrance leads directly into the living and dining area, where natural light is drawn in through large exterior windows. The kitchen, positioned to one side, is designed as a functional yet discreet element, with integrated storage and clean surfaces that maintain the flow of the space. The private areas branch from a central corridor, with three bedrooms arranged to balance privacy and connection to the exterior. The main suite includes an en-suite bathroom, while a second full bathroom serves the remaining rooms. A terrace extends from the living area, offering an outdoor space that is both sheltered and open to the sky. Finishes throughout are precise and understated, with oak flooring and neutral tones that allow the architecture to define the atmosphere. The building’s lift provides direct access to the apartment, reinforcing the sense of ease and privacy.
Or contact Walter Haus ↗.
Chamberí: Classic Madrid living near Retiro Park
Chamberí is where Madrid families quietly stay once they've decided to stay. Tree-lined streets of 1920s–30s *finca clásica* with interior patios and original tilework, two municipal markets still running as markets (not tourist attractions), and a network of public schools that consistently rank among the best in the city. Plaza de Olavide — the hexagonal park at the heart of Trafalgar — is the neighborhood's living room. It's the least touristy of Madrid's central districts and the one where the per-square-metre price is most often justified by livability rather than prestige.