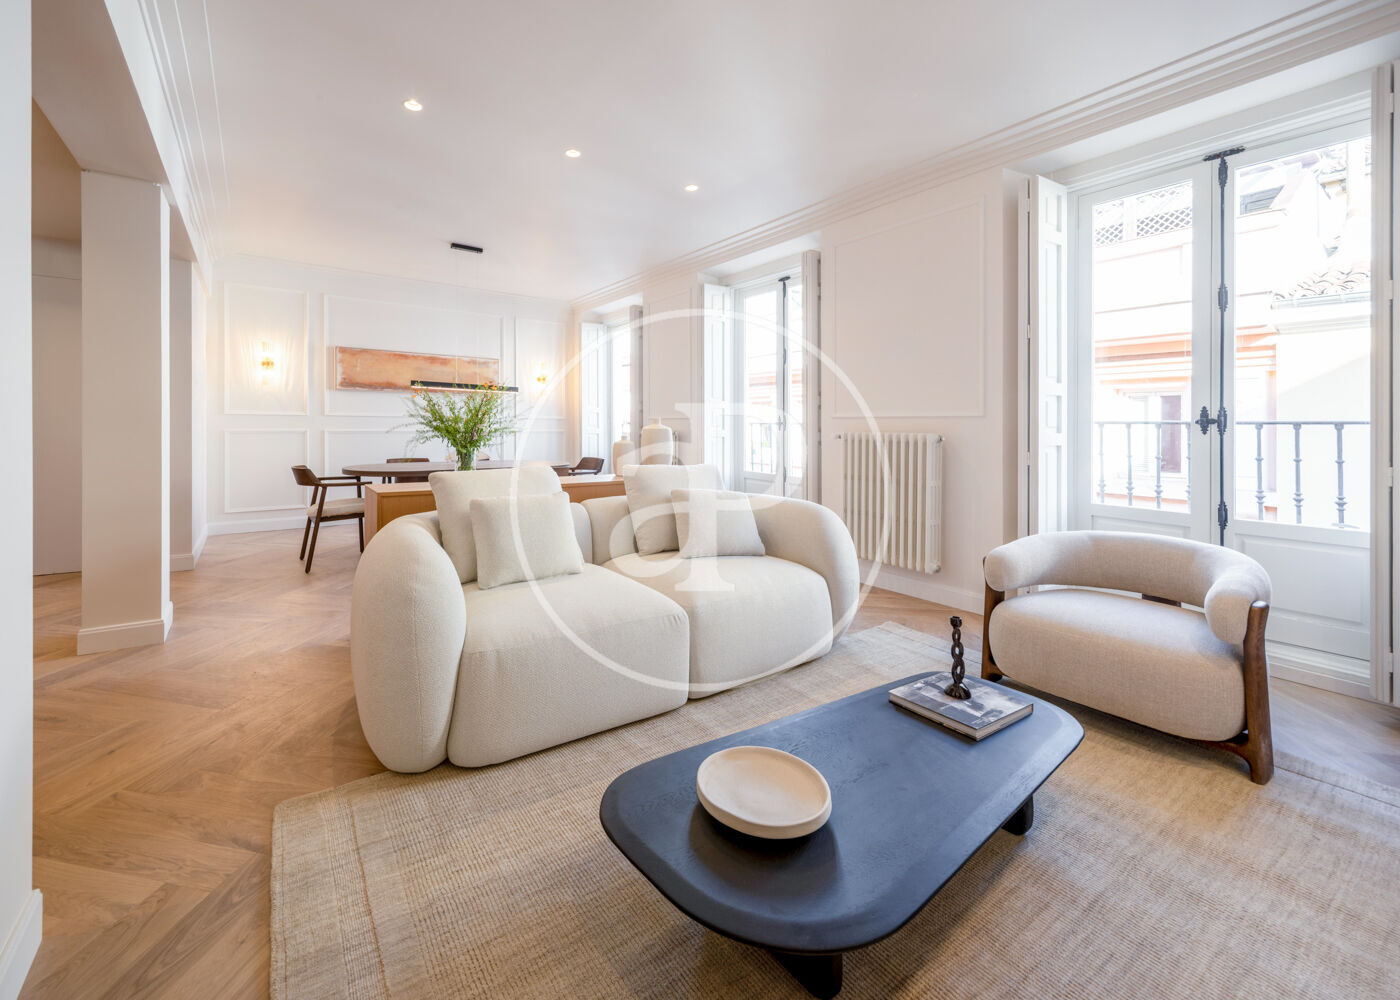
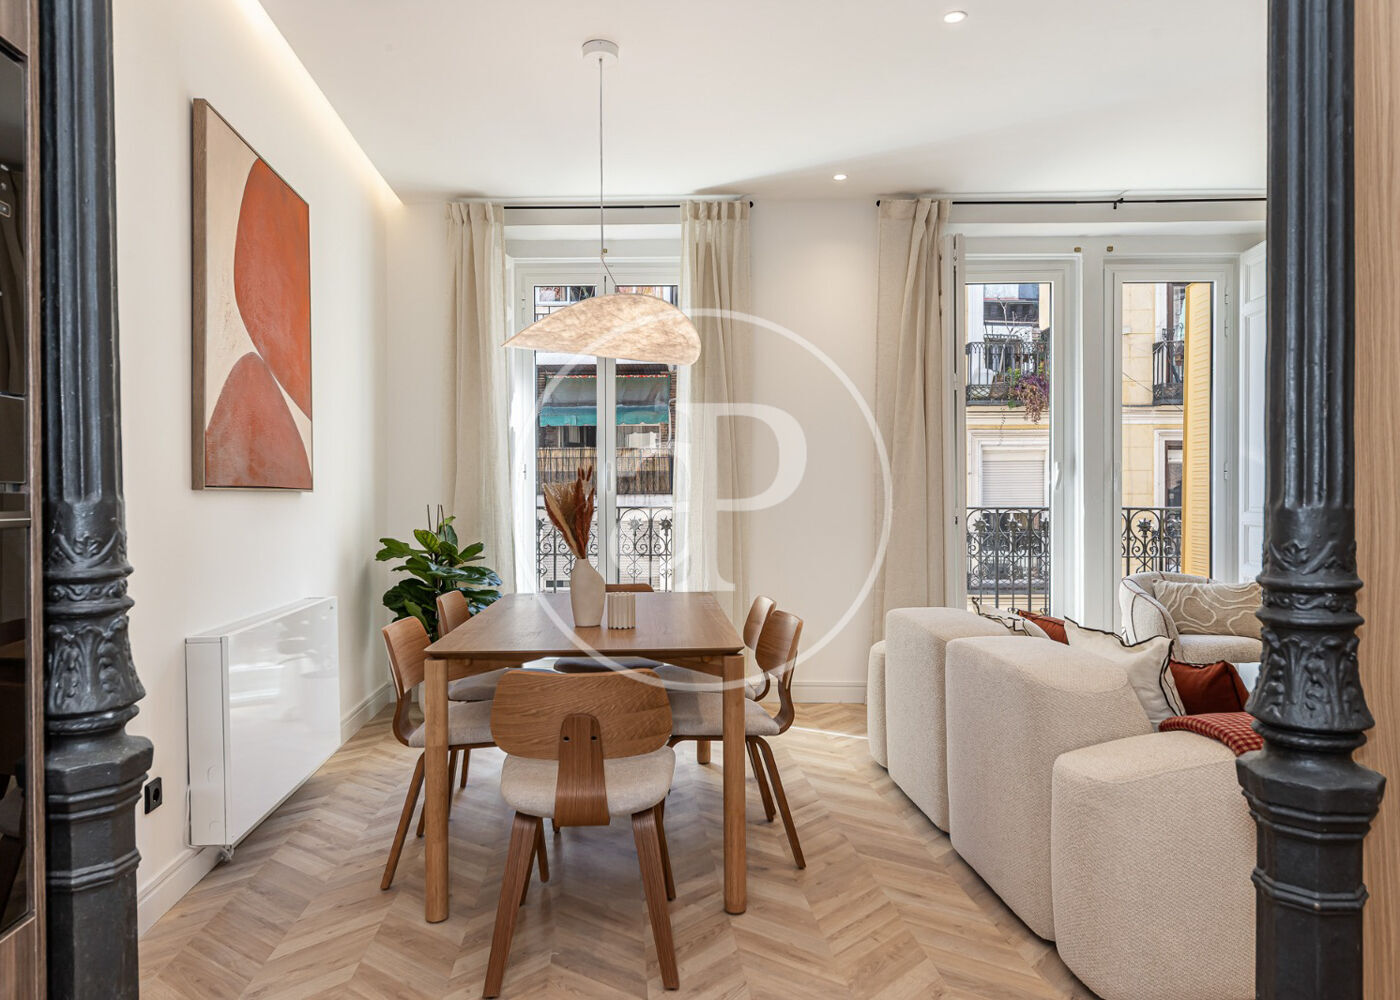
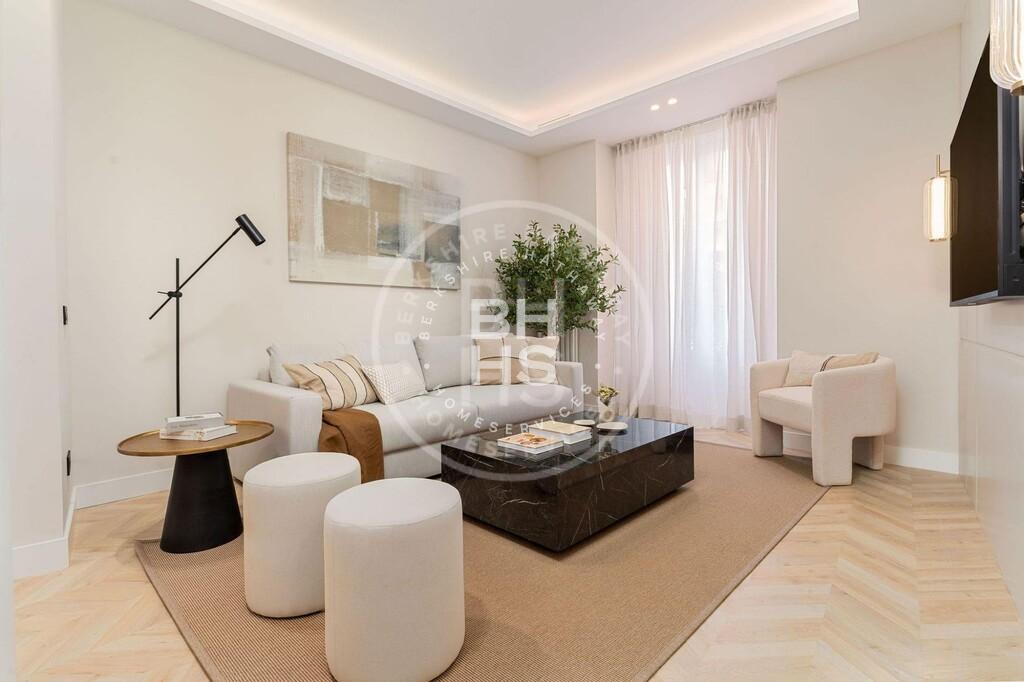
In the heart of Madrid, this attic occupies the top floor of a 1910 building, its period character preserved in the façade and entrance. The home opens with a sequence of rooms connected by a central corridor, leading to a large terrace that extends the living space outward. Natural light fills the interiors, enhanced by the exterior orientation and high ceilings. Materials are simple and deliberate: wood floors, clean plaster walls, and built-in storage that maintains the sense of openness. The kitchen is integrated without disruption, while the bedrooms are arranged toward the quieter side of the home. A residence where the original structure meets a contemporary sense of space.
Or contact Gilmar ↗.
Not enough comparable data in this area to generate a reliable estimate. We'd rather show nothing than show something misleading.
See every Centro listing, priced →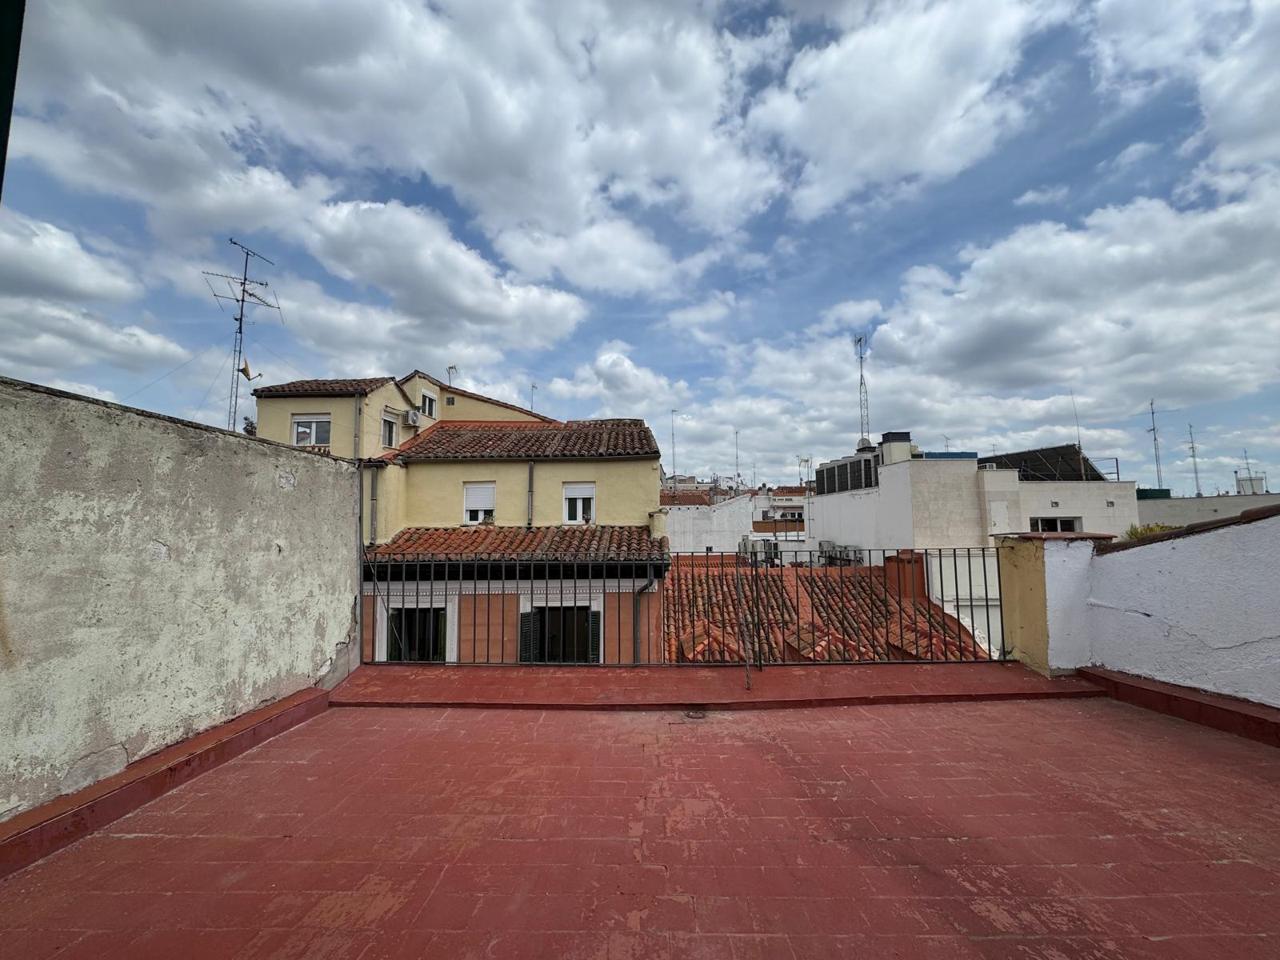


Centro
Centro is Madrid's medina — the historic core wrapped around the Royal Palace, Plaza Mayor, and the Austrias grid of narrow streets that have looked mostly the same since the 17th century. It's the most architecturally dense neighborhood in the city and the one most compromised by tourism pressure: the bulk of Madrid's short-term-let demand concentrates here, and Plan Especial de Hospedaje Ring 1 restrictions make new VUT licenses essentially unobtainable. The residential population that remains skews older, more local, and occupies buildings their families have held for generations. This is not a buyer's neighborhood in the Salamanca or Chamberí sense — it's a buyer's neighborhood for someone who values cultural density over space, light, and ease.