
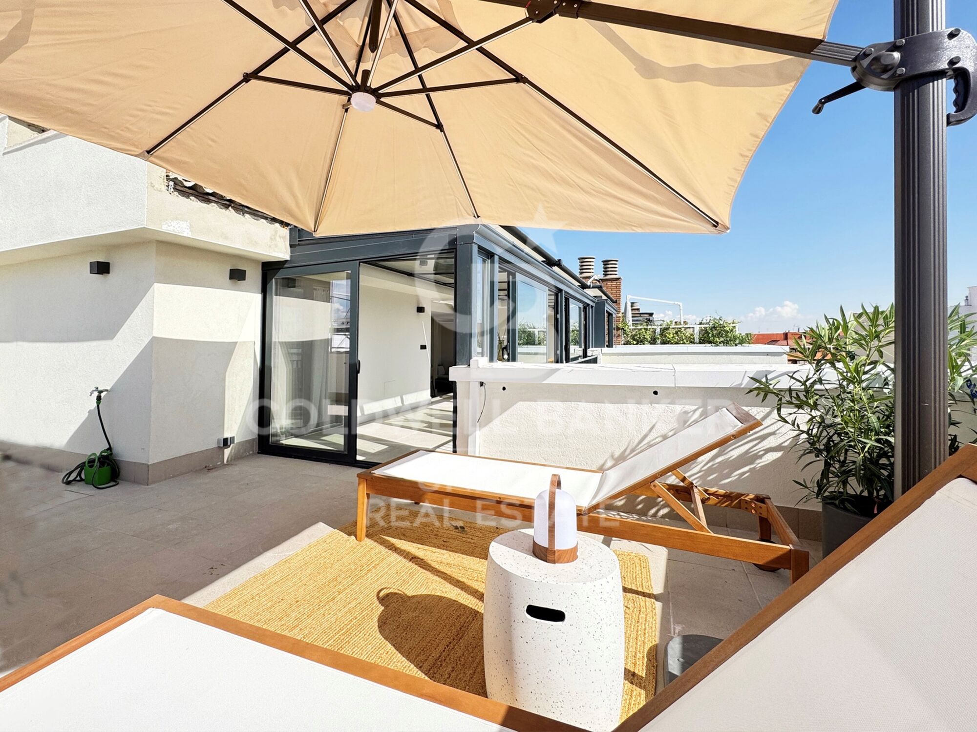
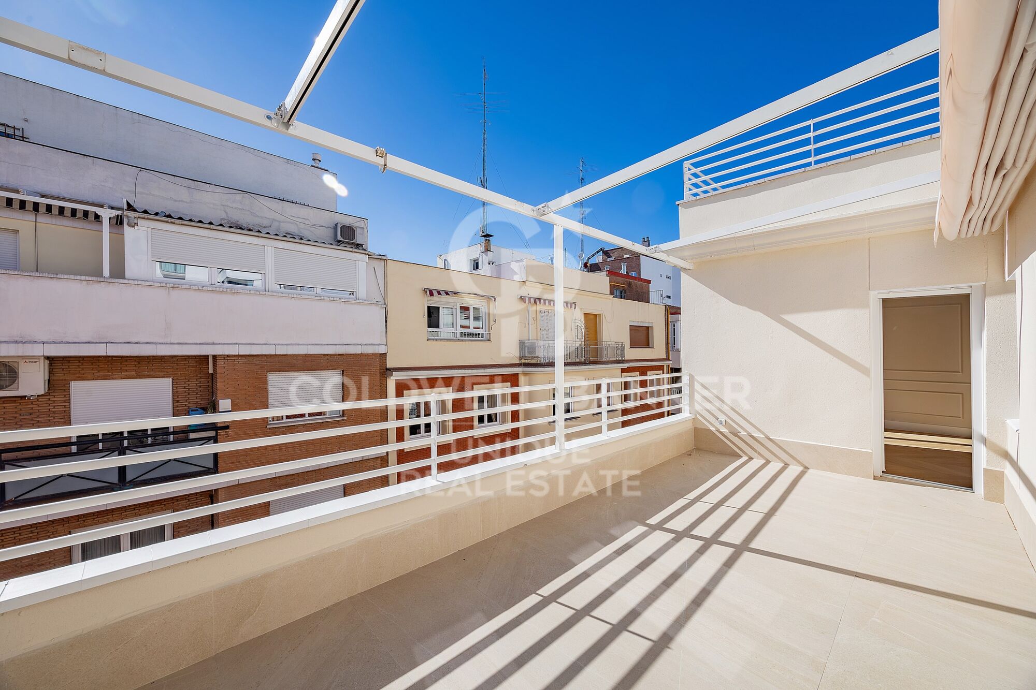
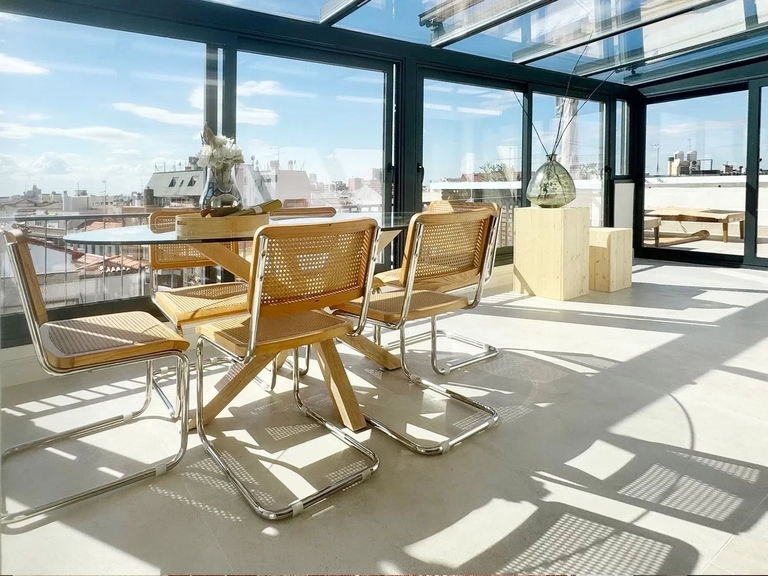
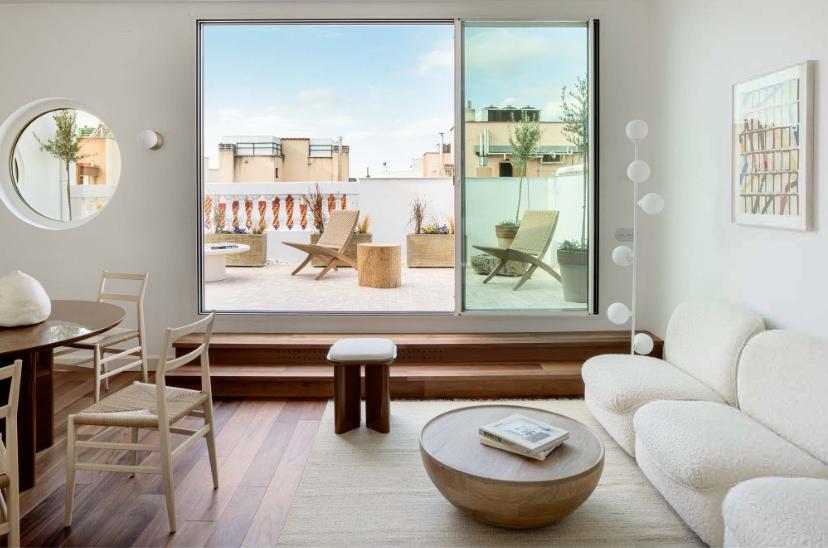
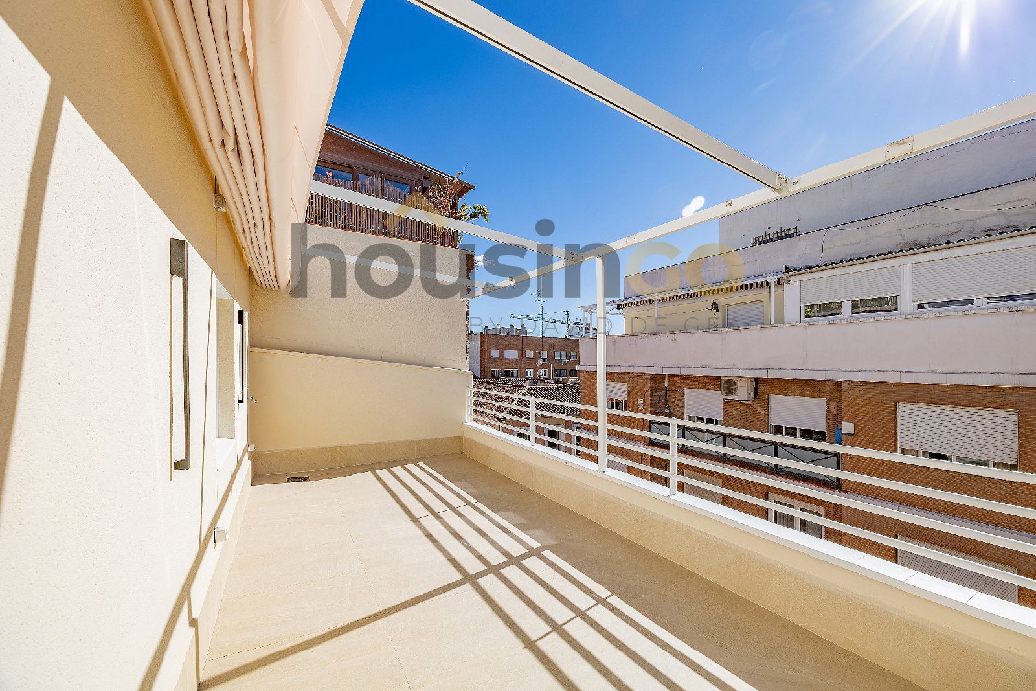
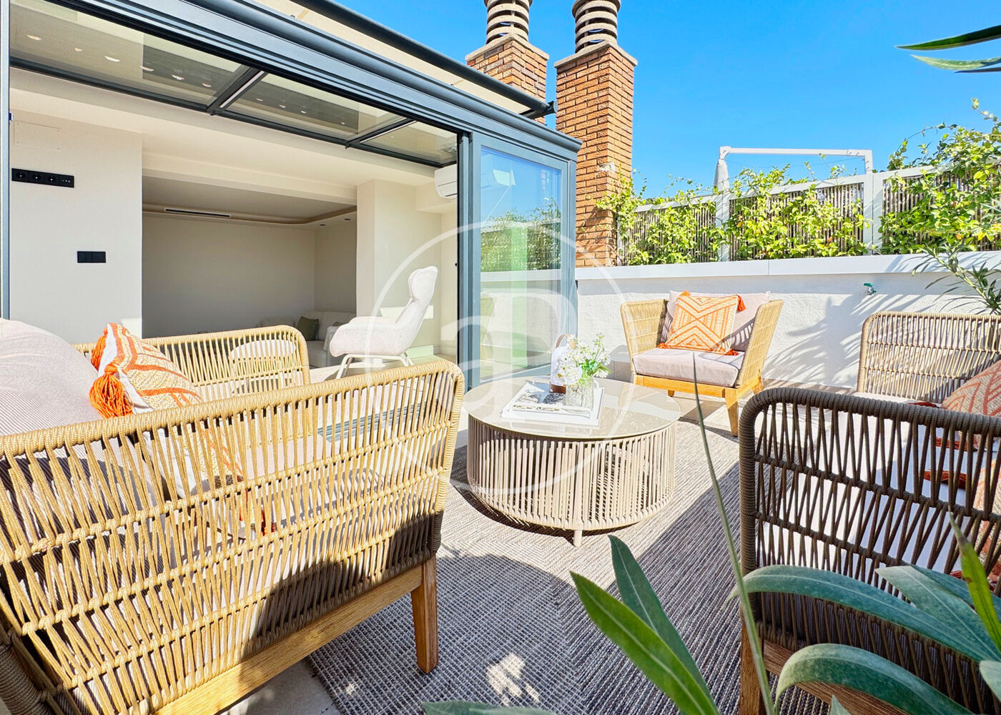
In Chamberí, on Calle de Ponce de León, this penthouse apartment occupies the top floor of a 1965 building with lift access. The west-facing orientation brings consistent natural light throughout the day, while the exterior terrace—spanning 54 m²—becomes an extension of the living space, offering a rare outdoor refuge within the neighbourhood. The apartment unfolds across a considered sequence of spaces. Parquet flooring runs continuously through the interior, establishing a warm material foundation. The main living and dining areas receive light from multiple exposures, connecting fluidly to the kitchen, which is fully equipped and integrated into the home's layout. Two en-suite bedrooms provide privacy and separation, while a second bathroom serves the main living areas. Storage has been integrated throughout, with a dedicated utility room and built-in wardrobes.

Chamberí: Classic Madrid living near Retiro Park
Chamberí is where Madrid families quietly stay once they've decided to stay. Tree-lined streets of 1920s–30s *finca clásica* with interior patios and original tilework, two municipal markets still running as markets (not tourist attractions), and a network of public schools that consistently rank among the best in the city. Plaza de Olavide — the hexagonal park at the heart of Trafalgar — is the neighborhood's living room. It's the least touristy of Madrid's central districts and the one where the per-square-metre price is most often justified by livability rather than prestige.