
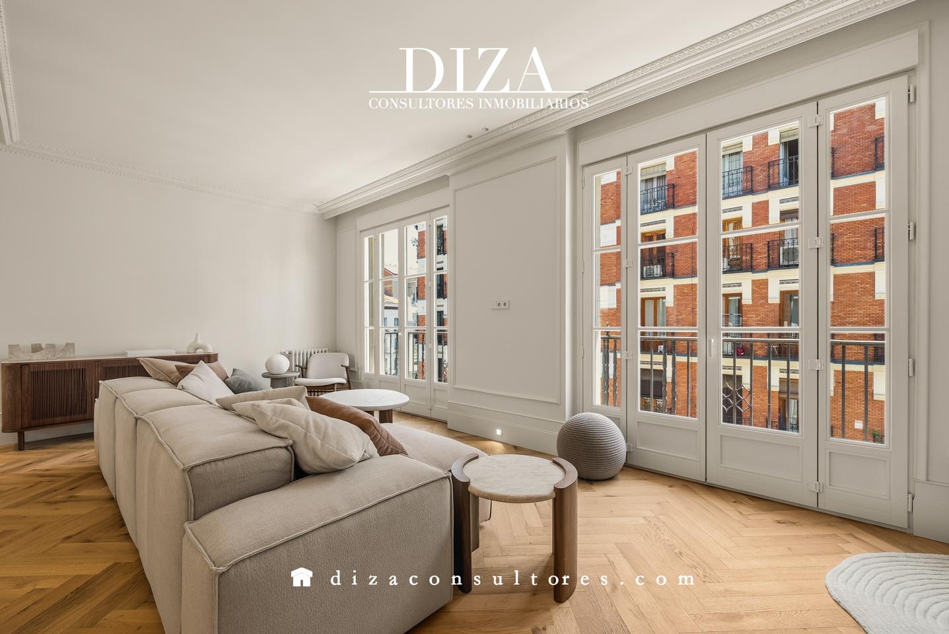
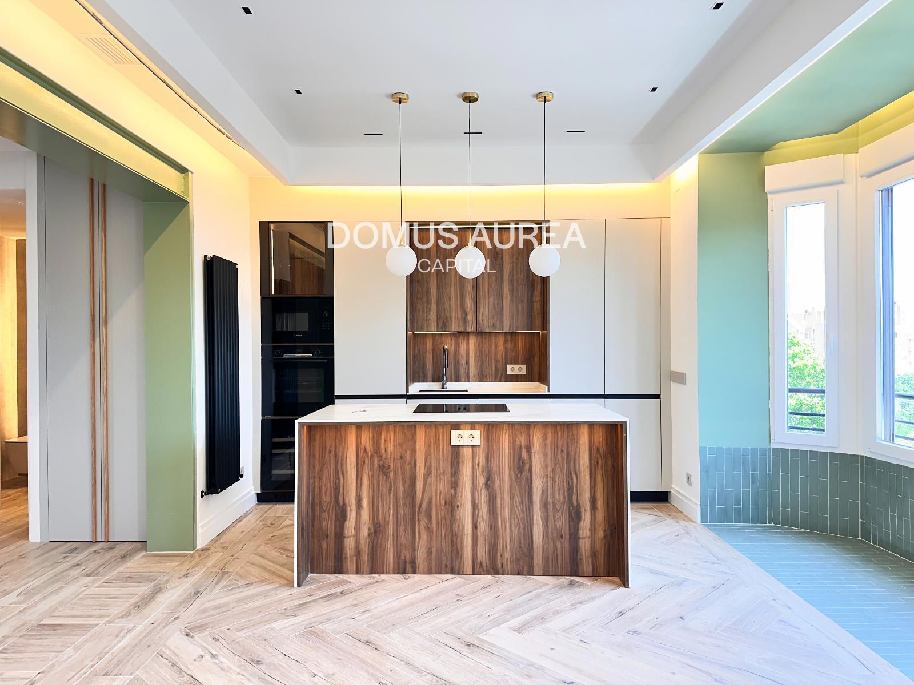
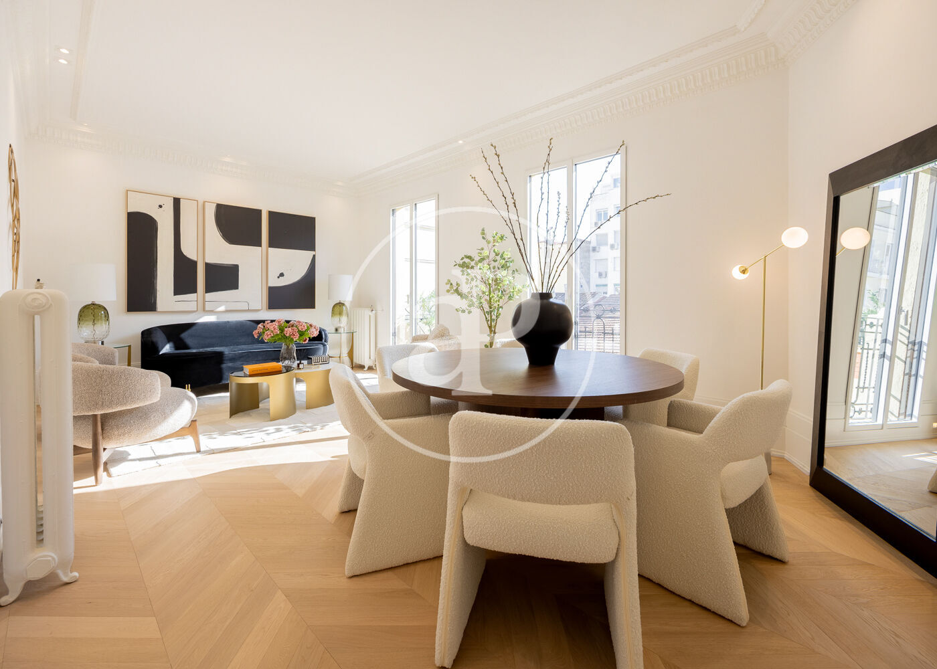
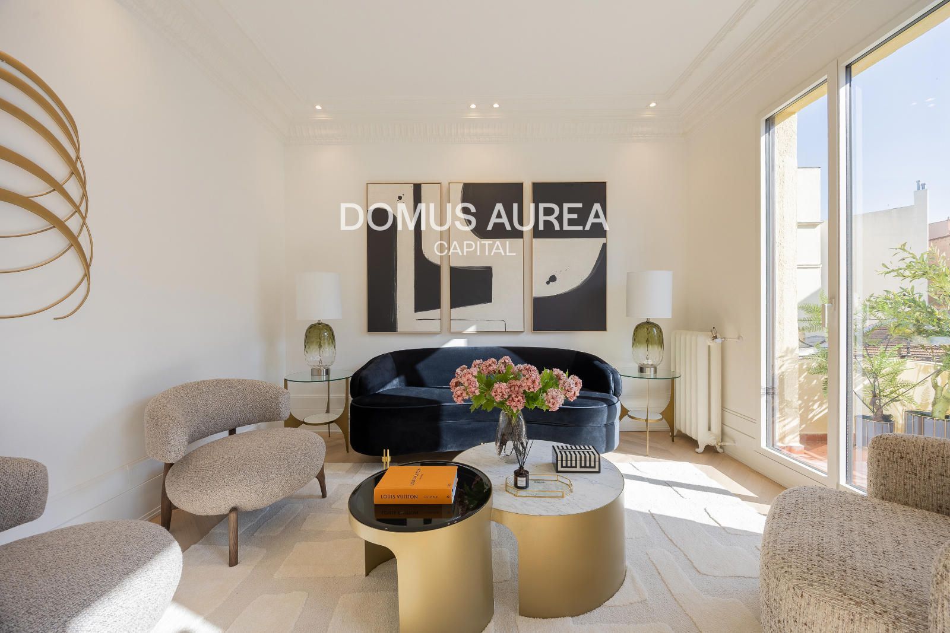
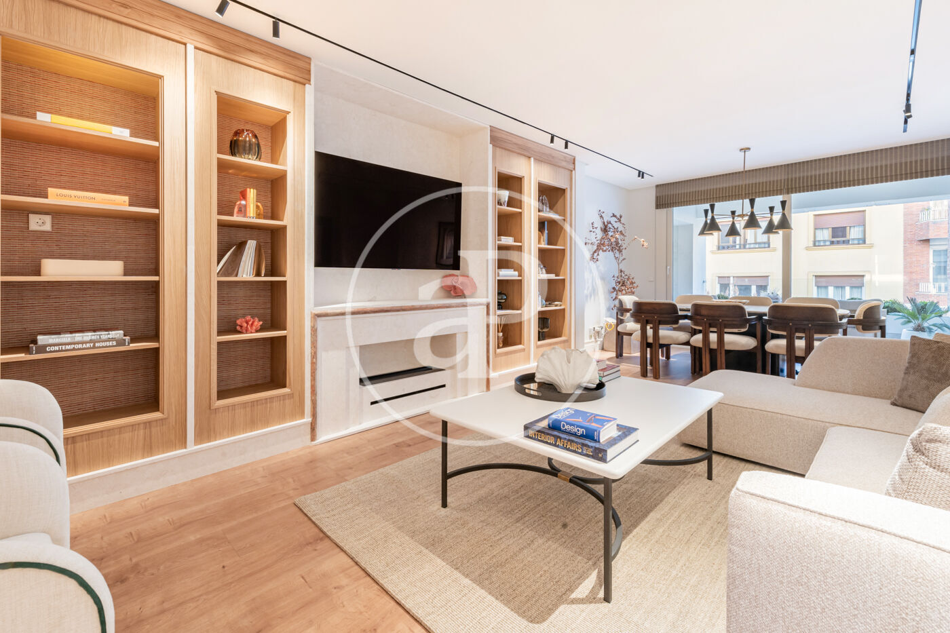
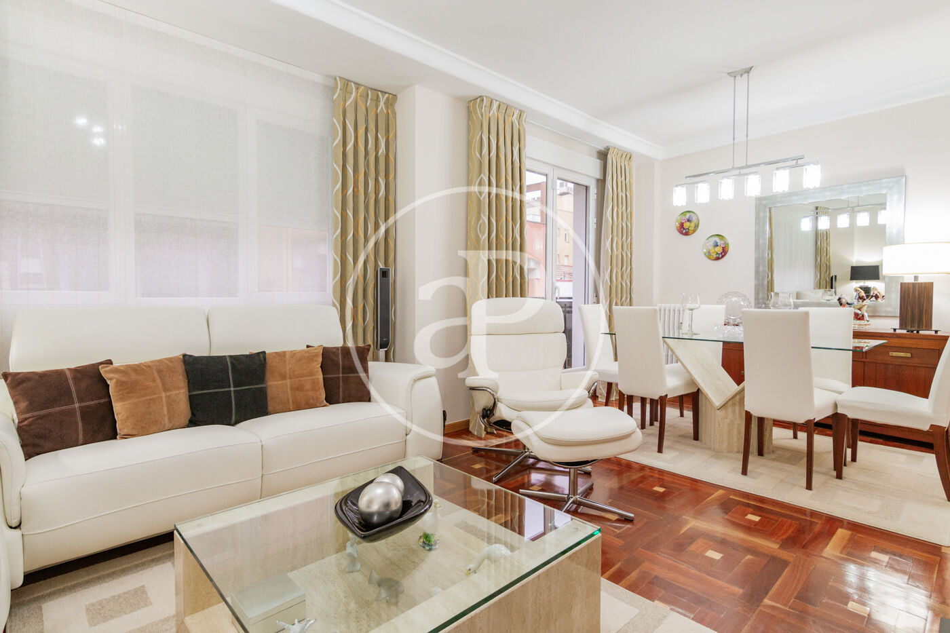
In Chamberí, near Plaza de Olavide, this newly renovated apartment sits within a representative building served by a lift. The residence spans 129 m² across two levels, organised to draw natural light throughout and create a clear sense of flow between zones. The living and dining area forms the spatial anchor, opening seamlessly toward a semi-integrated kitchen outfitted with contemporary cabinetry and current-generation appliances. The arrangement preserves visual continuity while maintaining distinct functional boundaries. Two double bedrooms and two bathrooms with high-end finishes complete the plan, each room proportioned to feel generous without excess.
Or contact Walter Haus ↗.
Chamberí: Classic Madrid living near Retiro Park
Chamberí is where Madrid families quietly stay once they've decided to stay. Tree-lined streets of 1920s–30s *finca clásica* with interior patios and original tilework, two municipal markets still running as markets (not tourist attractions), and a network of public schools that consistently rank among the best in the city. Plaza de Olavide — the hexagonal park at the heart of Trafalgar — is the neighborhood's living room. It's the least touristy of Madrid's central districts and the one where the per-square-metre price is most often justified by livability rather than prestige.