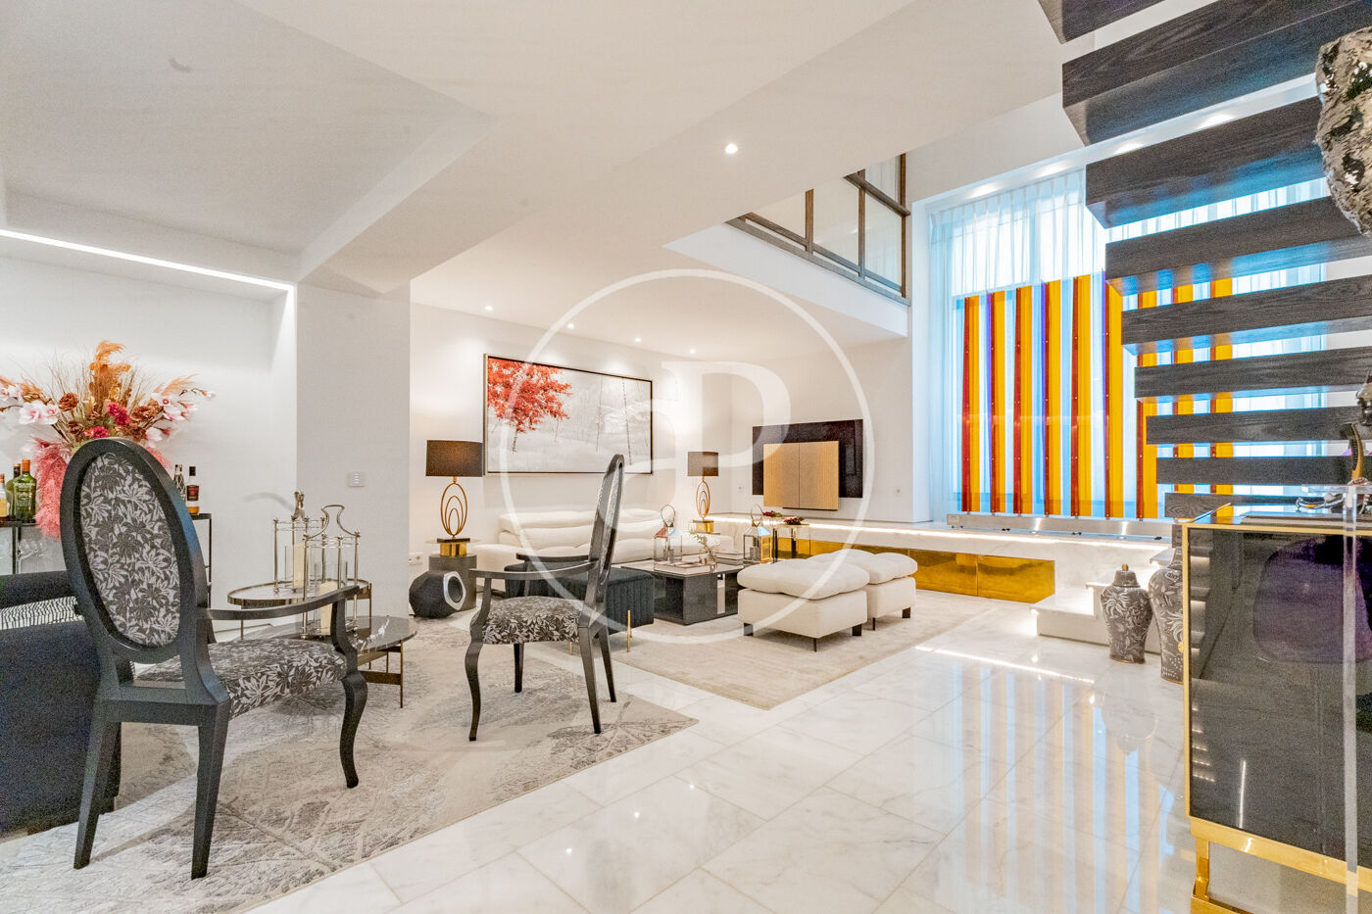

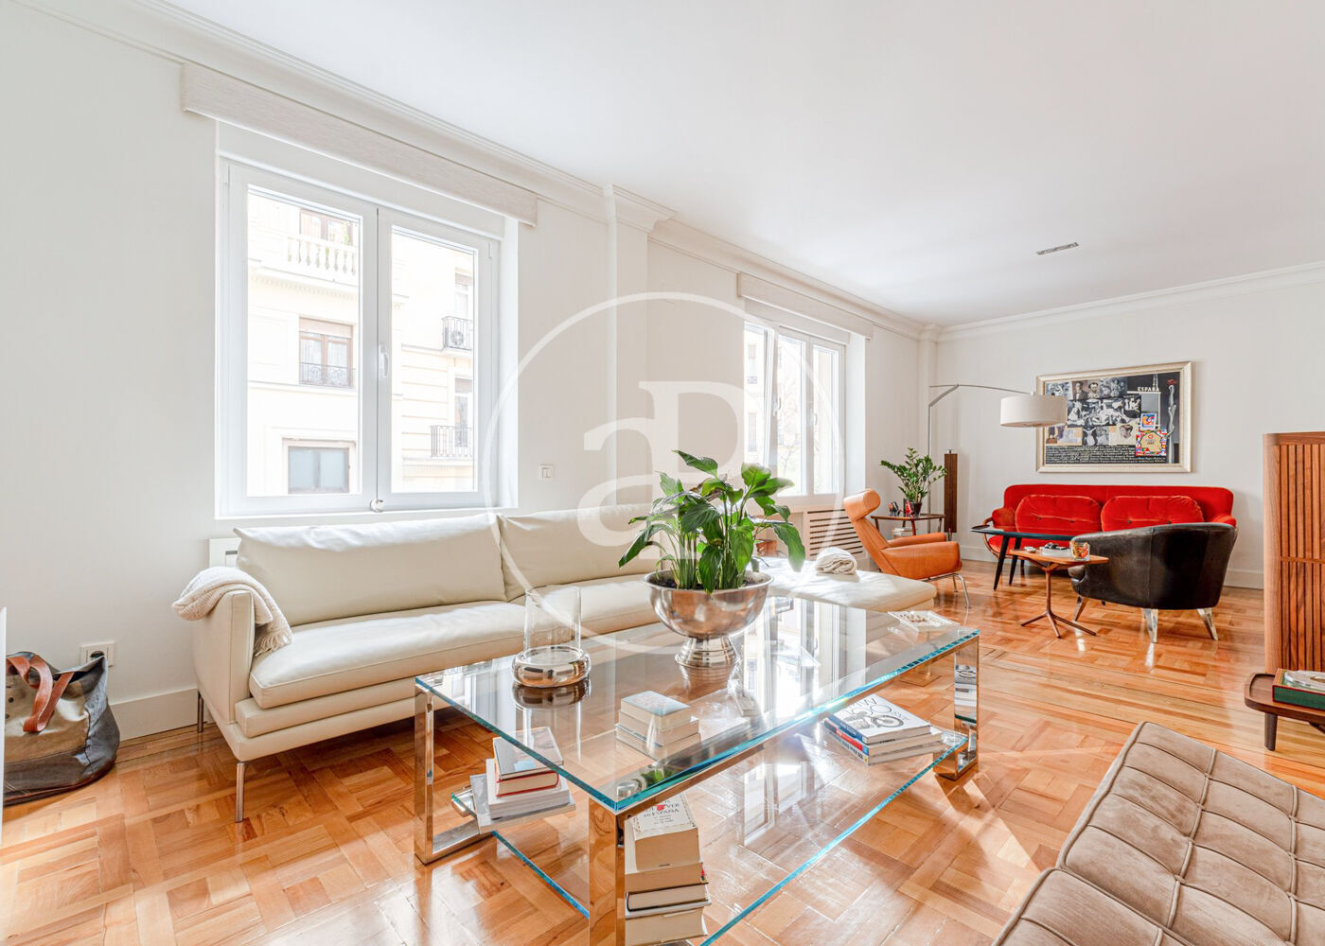
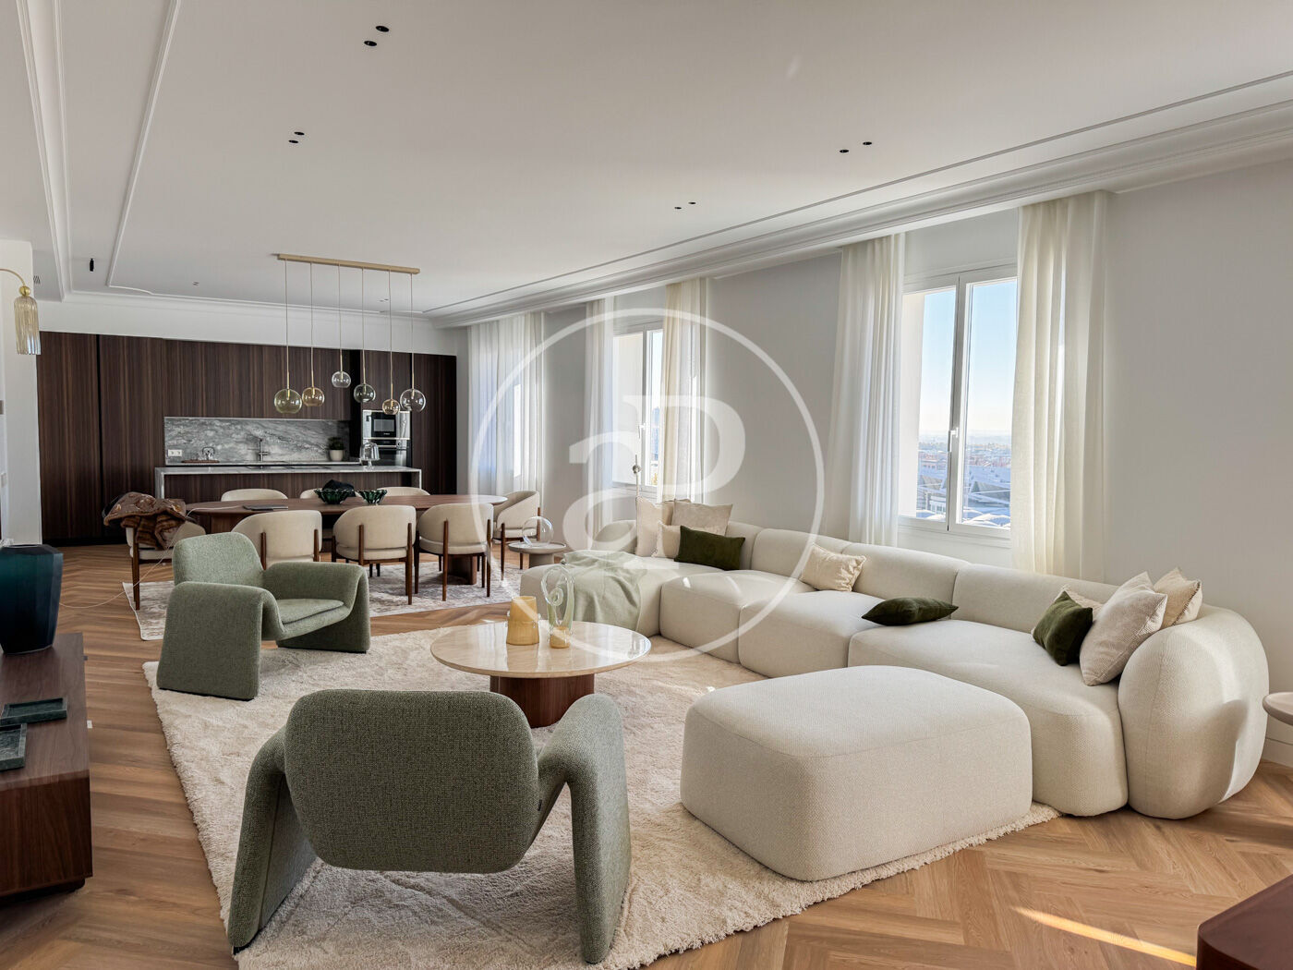

Within the Jerónimos enclave, steps from Retiro Park, this duplex residence occupies an imposing 19th-century building where architecture and contemporary art converge. The property spans two floors across 220 m², with interiors that merge classical proportions with refined modern design and works by an established artist, creating a layered spatial experience that moves between historical character and refined contemporary living. The lower floor holds the social spaces: living and dining rooms flow naturally into a kitchen and bar, with a guest toilet completing the service areas. The sequence of rooms takes advantage of external orientation, allowing light to animate the interior throughout the day. Above, the sleeping quarters occupy the upper level, comprising two bedrooms and two additional bathrooms that serve the private zones.
Retiro
Retiro is the district defined by the park. Madrid's 125-hectare Parque del Retiro — with its formal gardens, Crystal Palace, boat pond, and over-100-year-old trees — forms the western anchor of the neighborhood, and the streets that ring it (Calle de Alfonso XII on the west, Calle de Menéndez Pelayo on the east) are among the most coveted addresses in Madrid for buyers who prioritize daily green space over retail proximity. The Prado, the Reina Sofía, and the Jardín Botánico all sit along or adjacent to the park's western edge. This is the calmest of the classical-Madrid districts — residential first, cultural second, commercial a distant third.