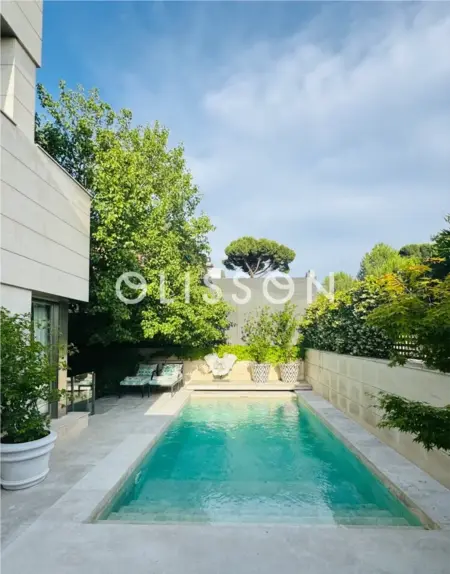
In the quiet, tree-lined streets of Aravaca, this paired villa stands within a classic residence of enduring character. The home unfolds across a ground-floor layout, where traditional architecture meets a sense of openness and flow. A central hallway leads to the living and dining areas, connected by a sequence of spaces that balance formality and ease. Natural light fills the interiors, enhanced by the exterior orientation and a terrace that extends the home outward. The kitchen, designed for daily use, integrates seamlessly with the rest of the floor, while the sleeping quarters offer privacy and separation from the social areas. Materials and finishes reflect the building’s period roots, with subtle updates that respect its original design.
Or contact Olisson Club ↗.

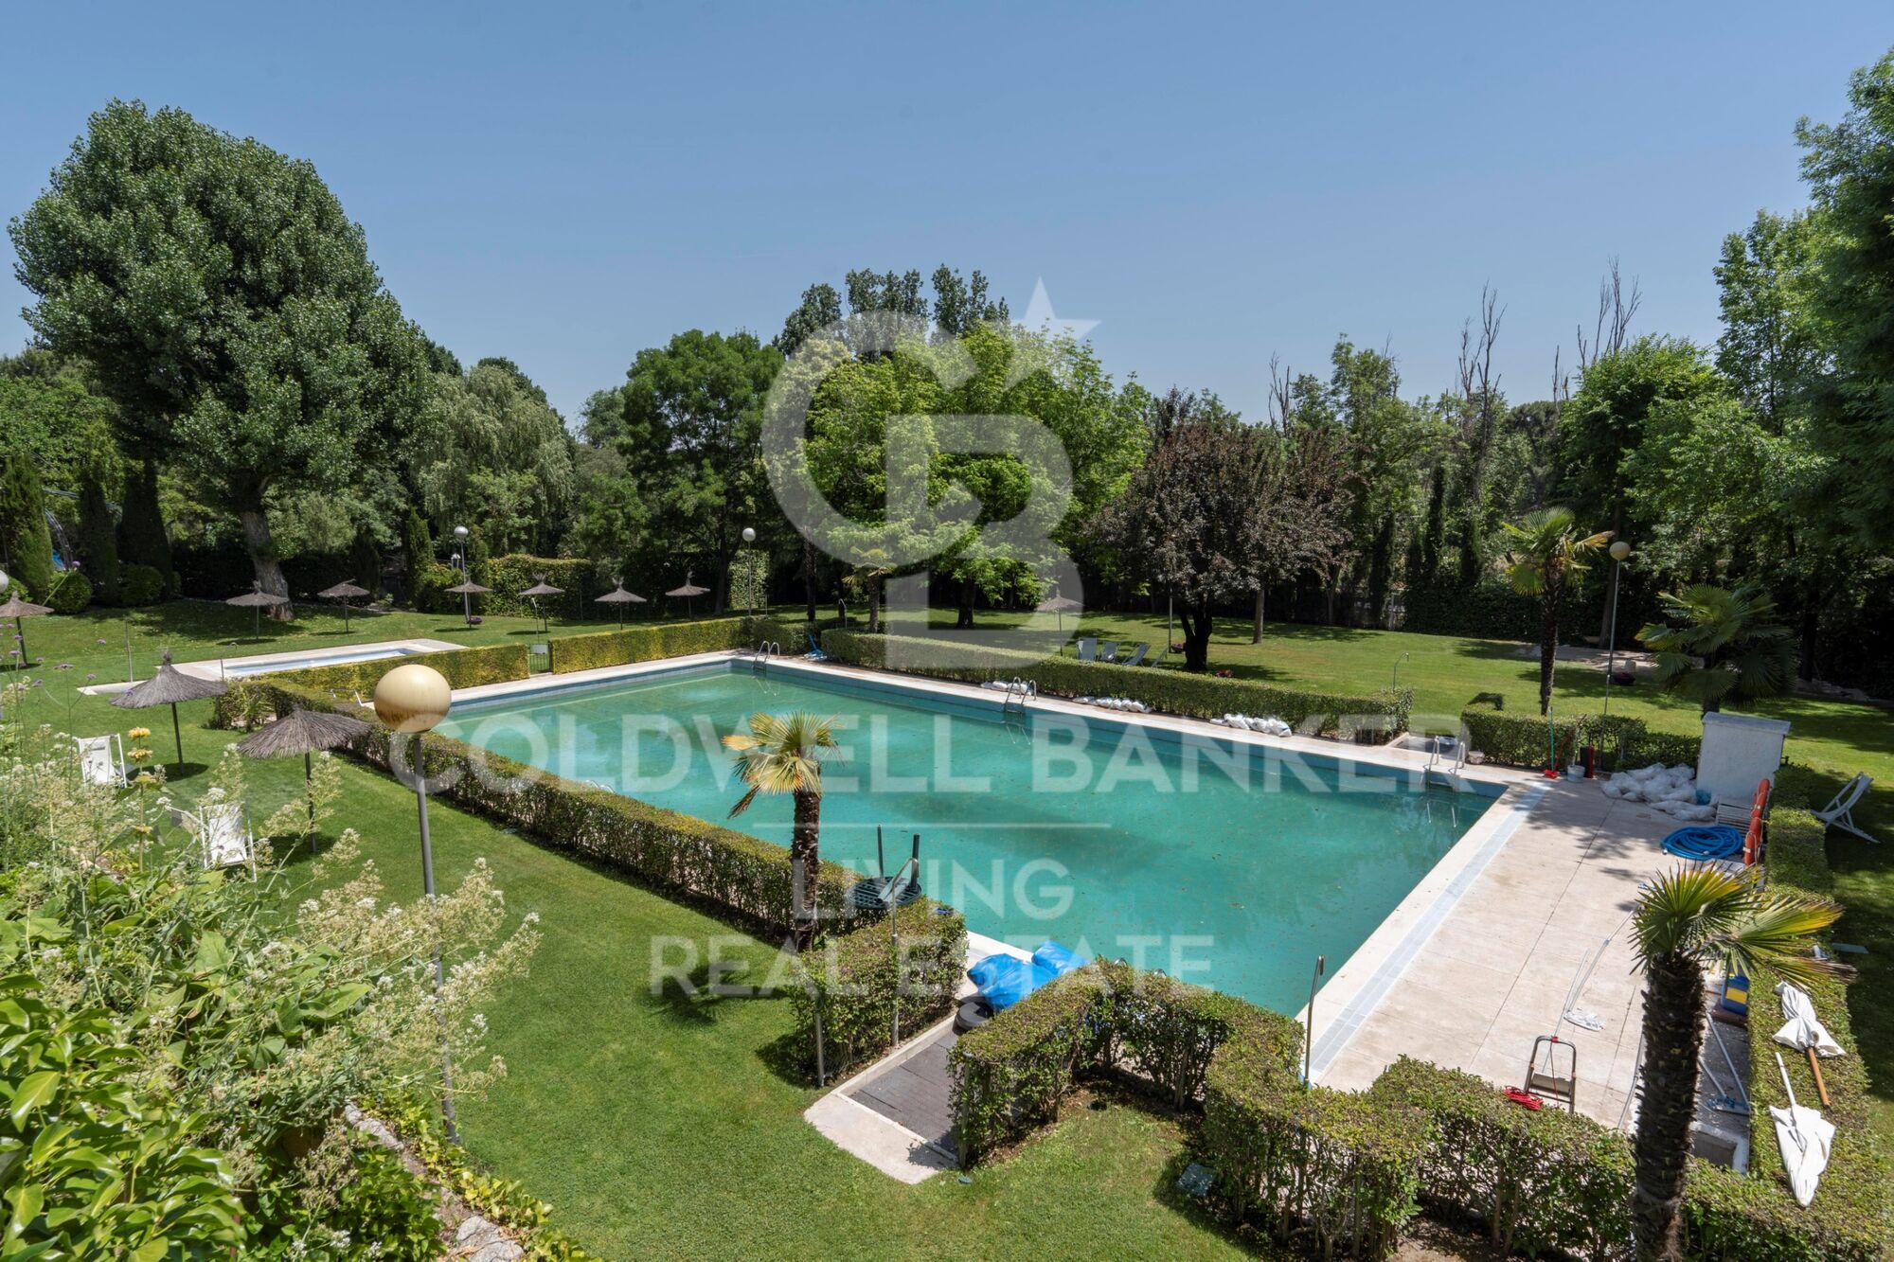
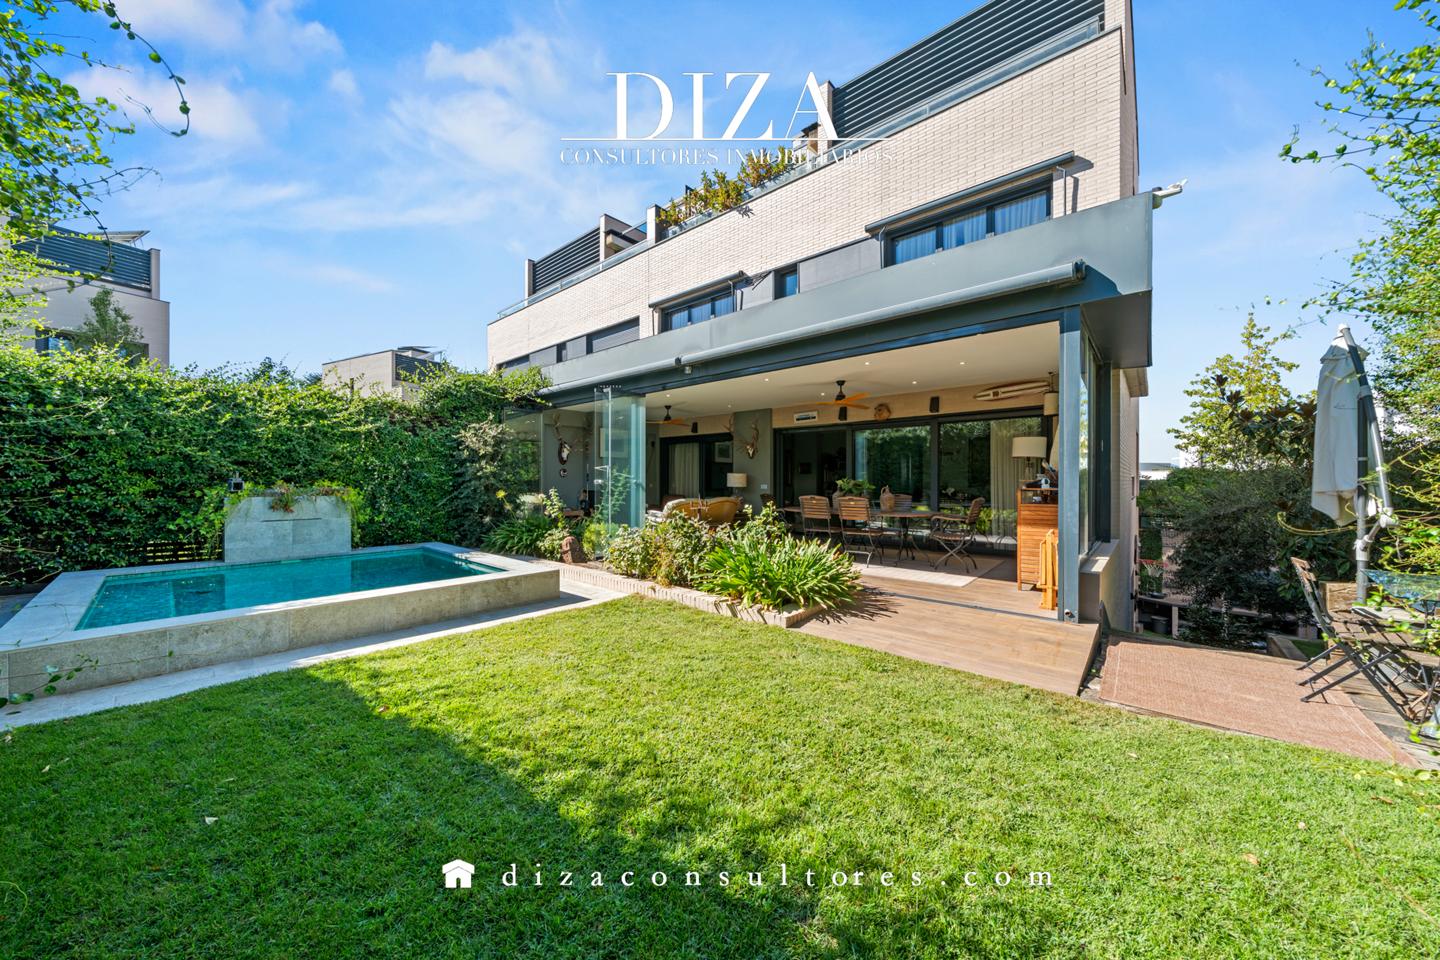


Aravaca
Aravaca sits in Madrid's northwest — technically inside the Madrid city limits (part of the Moncloa-Aravaca district) but functionally a suburb, with the character of an upscale village that happens to be administratively inside the capital. The central Aravaca pueblo keeps a small-town feel — an actual village square, a few restaurants, a weekly market — while the surrounding residential belts (Valdemarín, La Florida, La Dehesa) are the international-school corridor: TEMS, Internacional Aravaca, and the American School of Madrid are all within a 3 km radius, making this the logical middle ground for families who want international schools without the full commuting commitment of La Moraleja.