
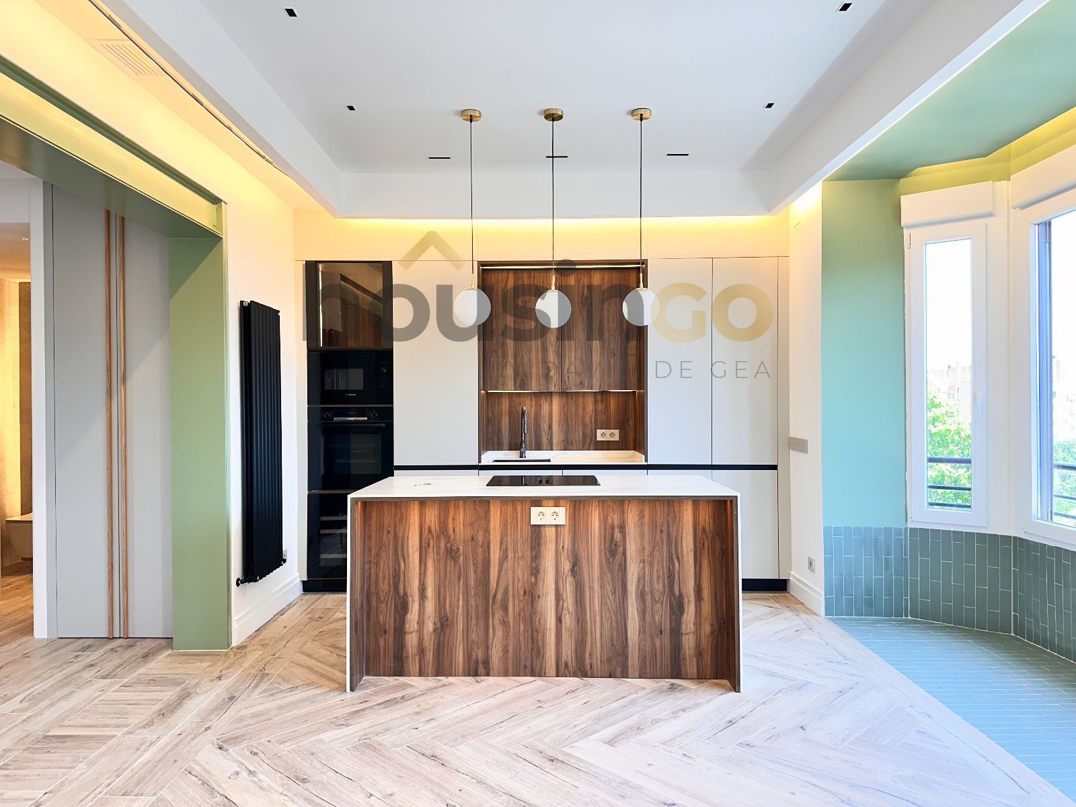
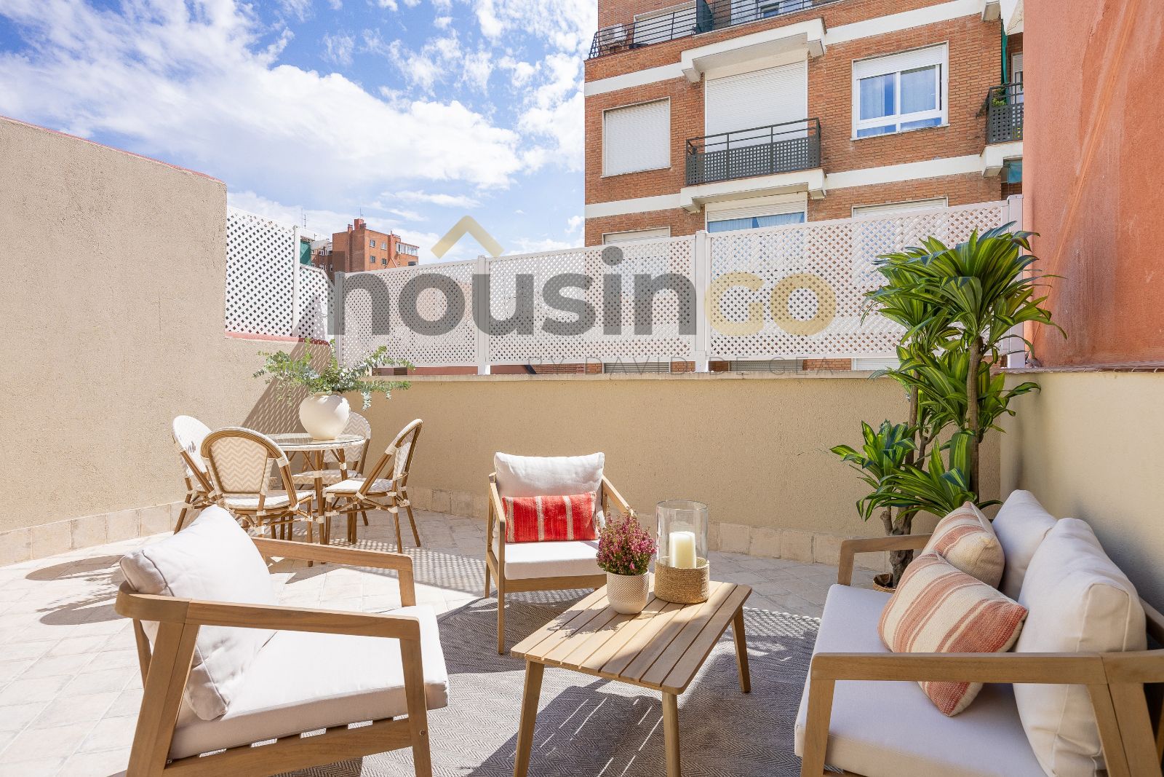
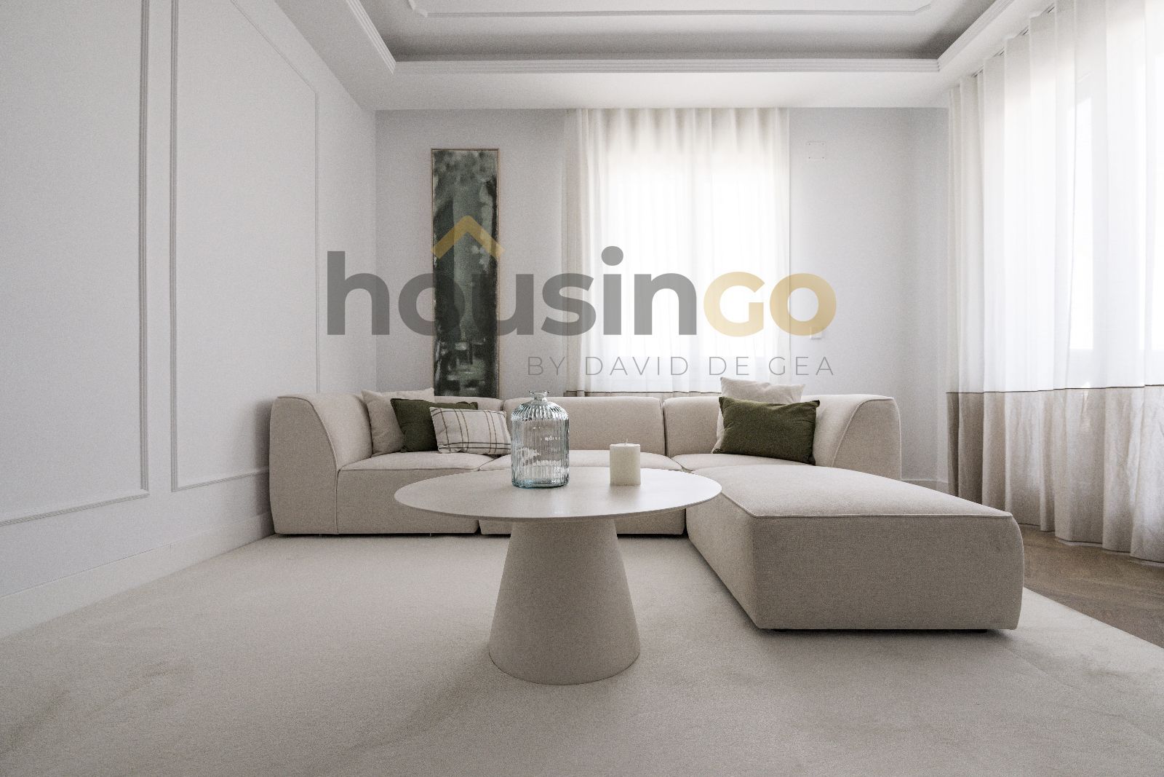
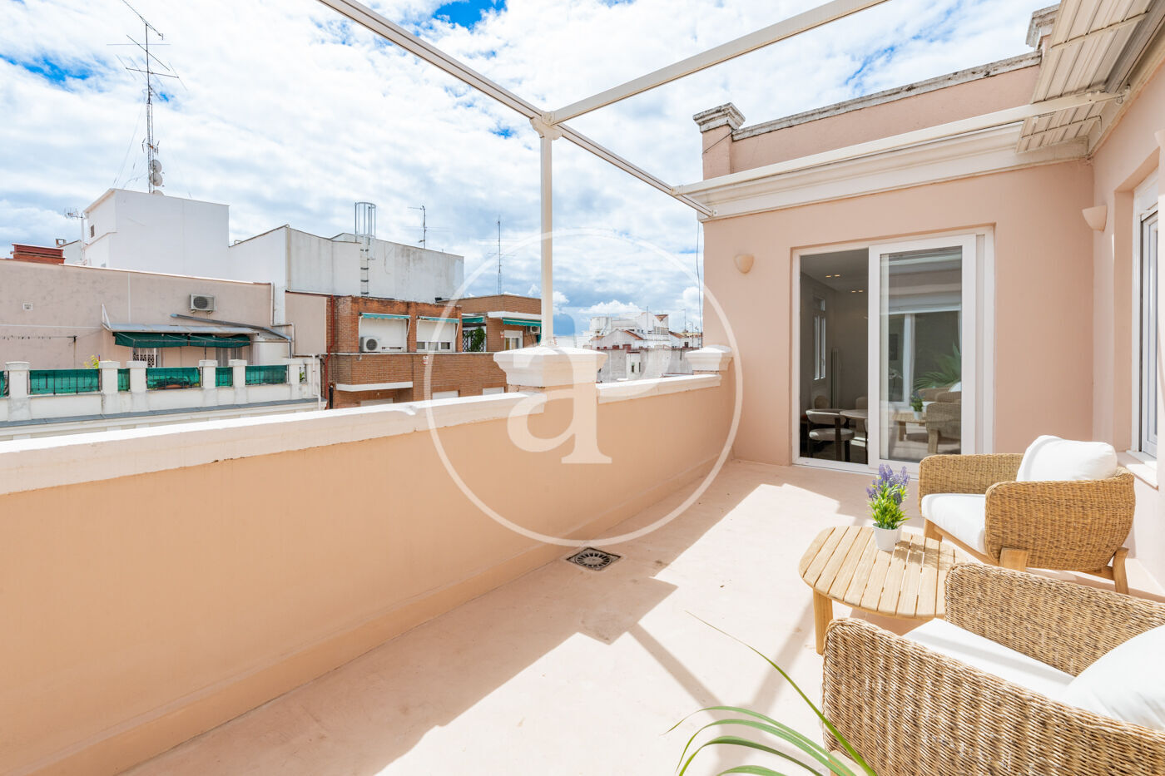
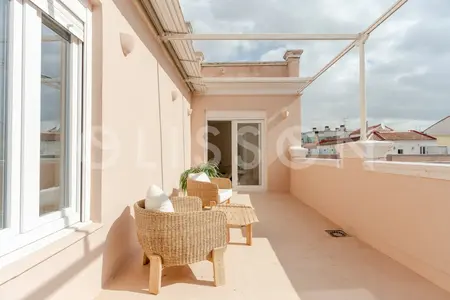
This penthouse sits on the sixth floor of a representative building in Chamberi, defined by its relationship with light and outdoor space. Two generous terraces—one of 22 m² and another of 12 m²—extend the living areas outward, capturing southern exposure and bringing natural light through the day. The elevated position and exterior orientation create a constant sense of brightness across the interior. The layout is organised around efficiency and privacy. Two bedrooms each have their own en-suite bathroom, while the living and dining areas form a generous open space. The kitchen is independent, with separate access from the main rooms. Cross-ventilation from multiple orientations ensures continuous air flow and clarity throughout. A double-height zone currently serves for storage but retains the potential to become an additional bedroom, offering flexibility for future needs.
Or contact Walter Haus ↗.


Chamberí: Classic Madrid living near Retiro Park
Chamberí is where Madrid families quietly stay once they've decided to stay. Tree-lined streets of 1920s–30s *finca clásica* with interior patios and original tilework, two municipal markets still running as markets (not tourist attractions), and a network of public schools that consistently rank among the best in the city. Plaza de Olavide — the hexagonal park at the heart of Trafalgar — is the neighborhood's living room. It's the least touristy of Madrid's central districts and the one where the per-square-metre price is most often justified by livability rather than prestige.