
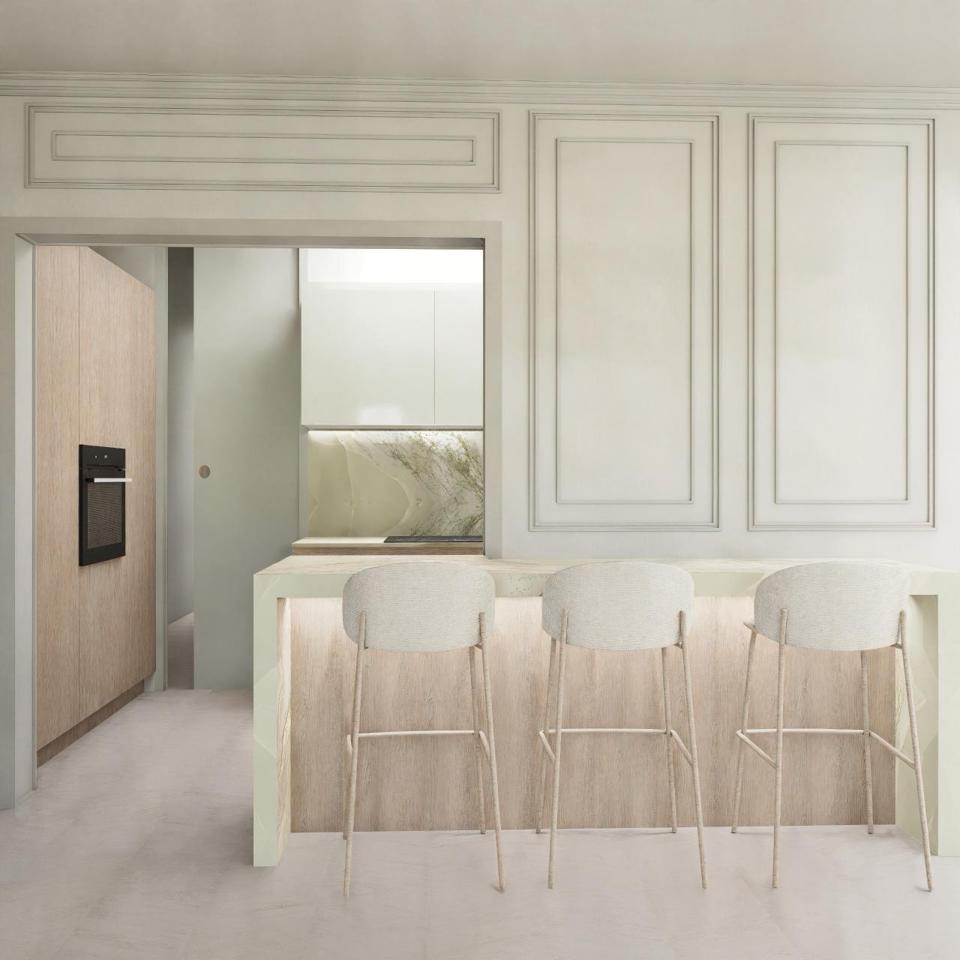
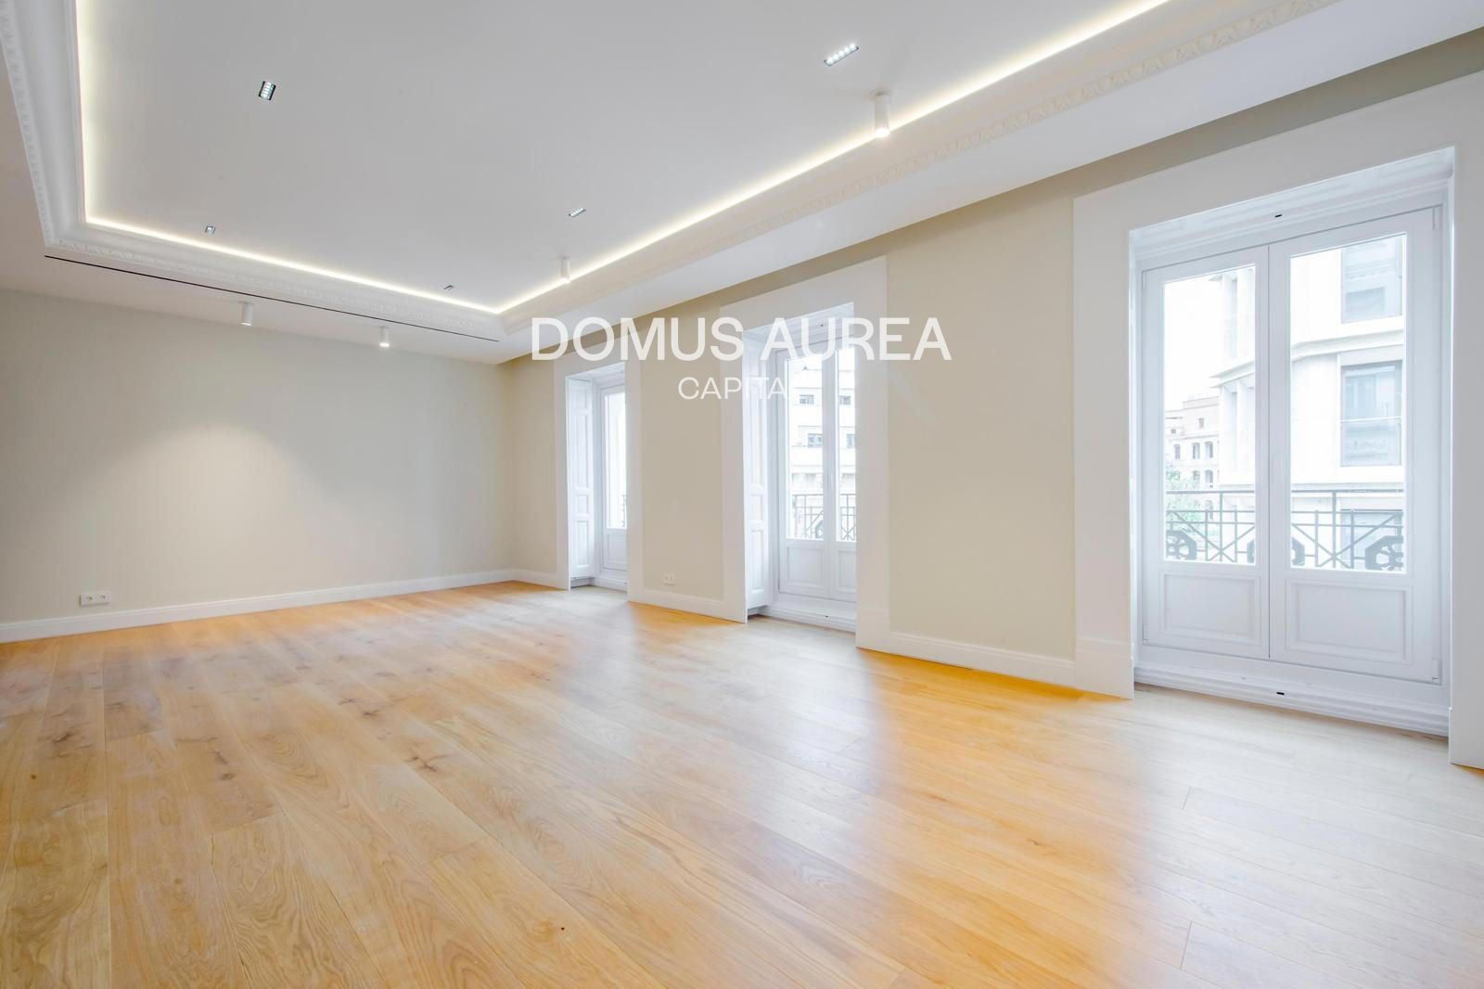
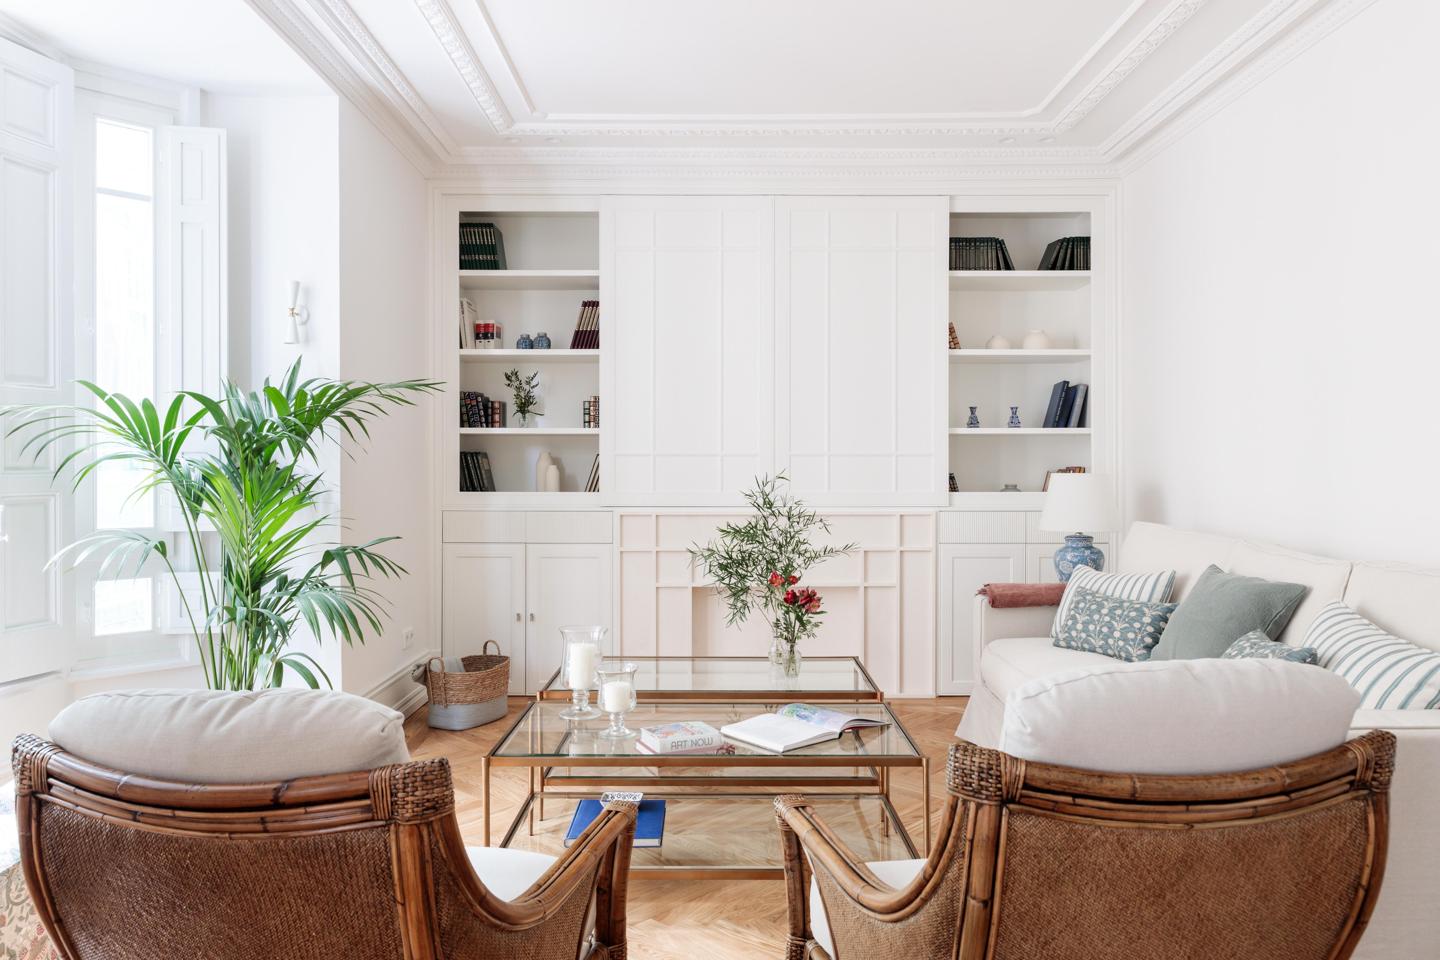
In Almagro, one of Madrid's most established residential neighbourhoods, this 200 m² apartment presents itself as a raw canvas for architectural vision. The property occupies a generous, open floor plan within a well-maintained building with lift access and concierge service. A west-facing orientation ensures consistent natural light throughout the day, a significant asset for any interior design approach. The apartment is presented in shell condition, unfinished and free from significant structural constraints. This open layout permits flexible spatial redistribution. The existing configuration suggests potential for three generously proportioned bedrooms, each with ensuite bathrooms, alongside a spacious living area positioned as the social centre of the home. The property retains both principal and service entrances, with dedicated domestic service areas—details that reflect the building's classical proportions and service-oriented design.
Or contact Walter Haus ↗.
Almagro
Almagro is the quiet pocket tucked between Chamberí and the Castellana — a handful of blocks where old-money Spanish families, diplomats, and private-office founders have lived for generations. Streets like Calle Fortuny, Calle Zurbano, and Calle Almagro itself are lined with late-19th-century palacetes originally built as single-family residences, mostly subdivided into one or two full-floor apartments per building, with a few still in the hands of the founding families. The density of embassies and consulates per block is the highest in Madrid outside the formal diplomatic strip on Castellana. The housing stock is unusually homogeneous for central Madrid — stone-and-brick façades, 3–4m ceilings, original wrought-iron balustrades — and apartments run large, 180–400 m² being typical.