
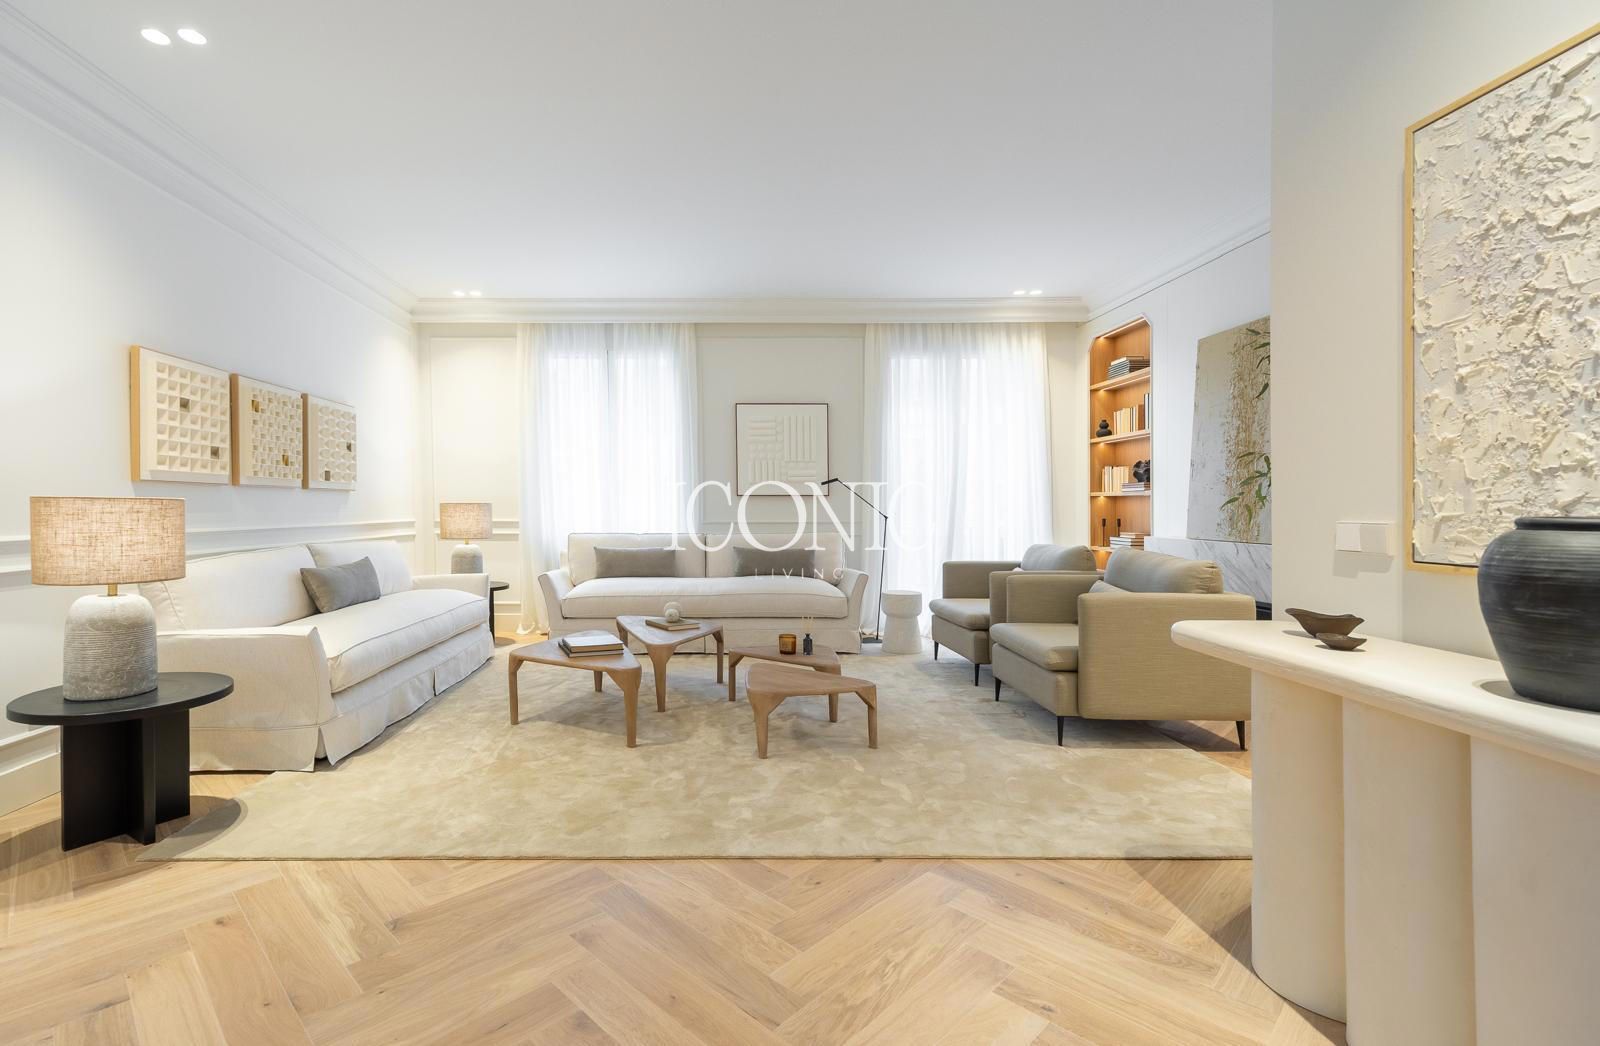
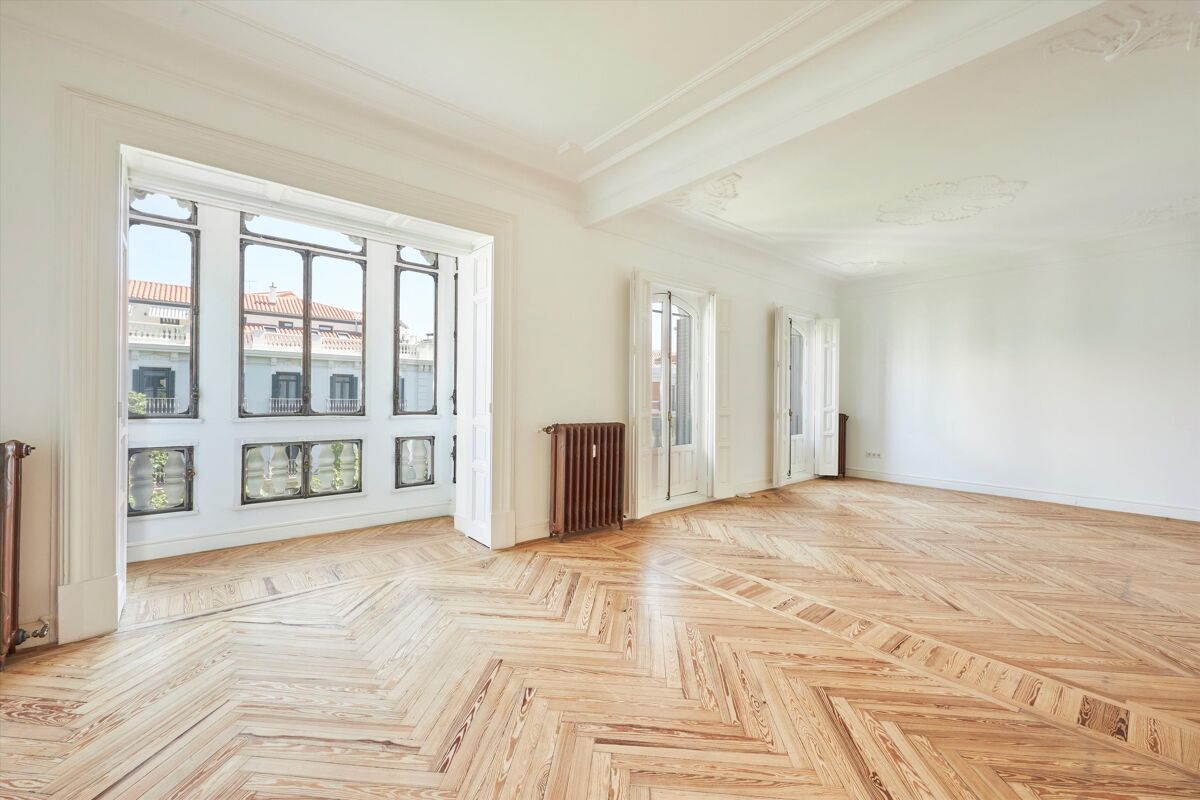
Set on the second floor of a representative 1946 building in Chamberí, this 274 m² residence demonstrates the architectural solidity and character that defined Madrid's mid-century residential construction. The apartment occupies an exterior position, with carefully oriented windows that draw natural light throughout the day and frame views across the neighbourhood's classical facades. The interior has been entirely renovated and finished to a refined standard, ready for immediate occupation. The spatial sequence opens from the entrance into a substantial social zone of approximately 80 m², where the living areas and kitchen flow together as one generous gathering space. This central hub anchors the home and receives the primary light and views. From here, the layout extends toward four spacious bedrooms and four full bathrooms, each positioned to maintain a sense of privacy and separation. A courtesy toilet and storage room complete the practical provision.
Or contact Walter Haus ↗.
Also listed at: Domus Aurea Capital, Iconic Living.


Chamberí: Classic Madrid living near Retiro Park
Chamberí is where Madrid families quietly stay once they've decided to stay. Tree-lined streets of 1920s–30s *finca clásica* with interior patios and original tilework, two municipal markets still running as markets (not tourist attractions), and a network of public schools that consistently rank among the best in the city. Plaza de Olavide — the hexagonal park at the heart of Trafalgar — is the neighborhood's living room. It's the least touristy of Madrid's central districts and the one where the per-square-metre price is most often justified by livability rather than prestige.